
Primary on Main
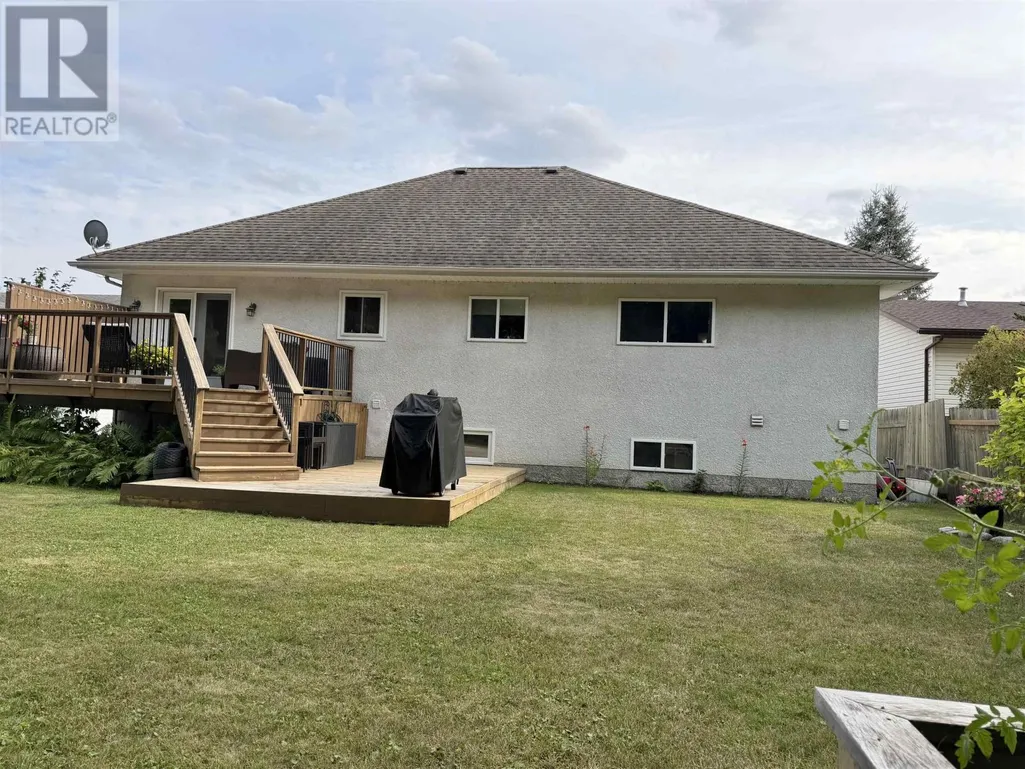
Address
1708 Lyndy Pl, Fort Frances, ON
Price
$ 585,000
Property Attributes
- ID#TB2602381
- TypeSingle Family
- Listing Status Active
- MunicipalityFort Frances
- CityFort Frances
- AreaFort Frances
- NeighbourhoodFort Frances
- Postal CodeP9A 3V4
- StyleBungalow
- Year Built1992
- Price$ 585,000
- Bedrooms3+3
- Bathrooms3
- Half Bathrooms0
- Sqr Footage1490
Data Source:
Canadian Real Estate Association (CREA)
Property Description
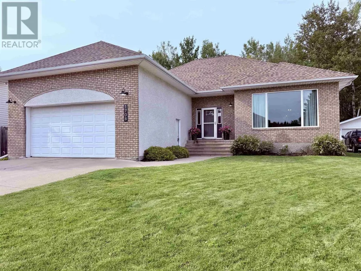
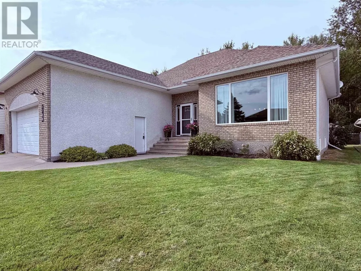
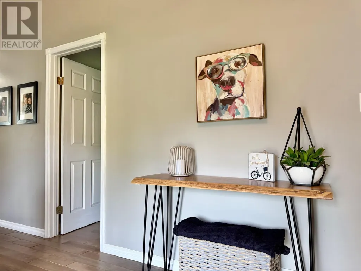
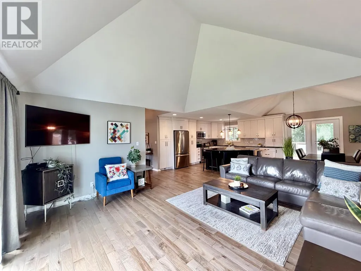
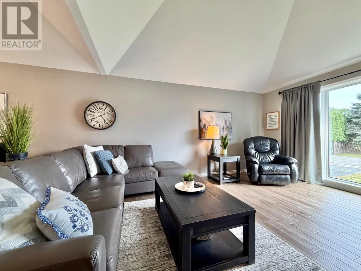
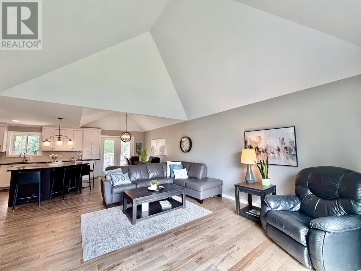
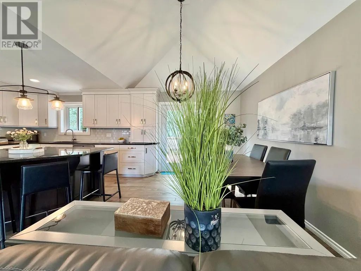
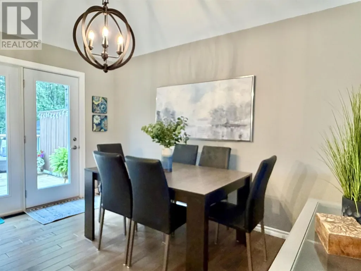
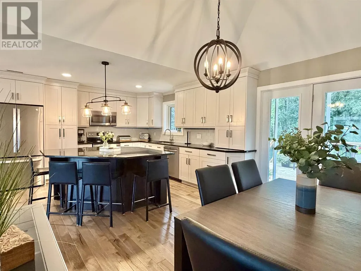
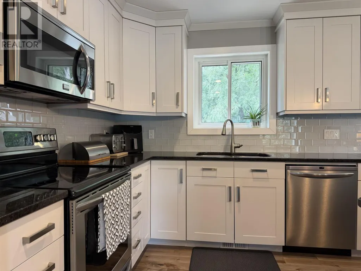
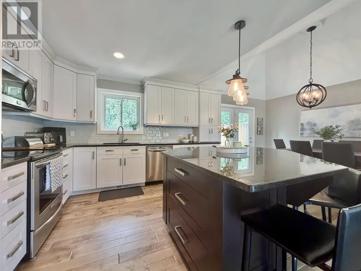
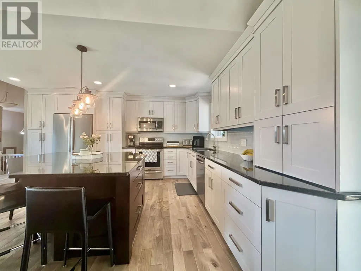
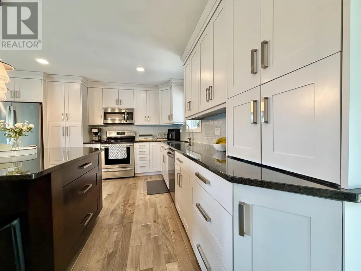
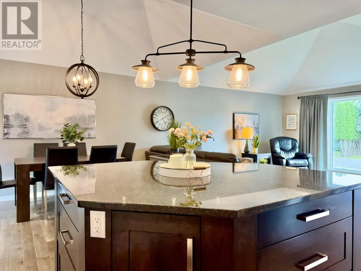
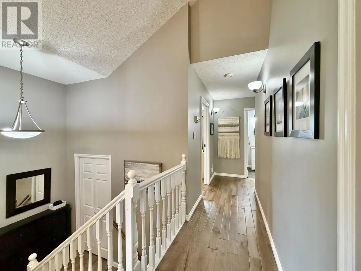
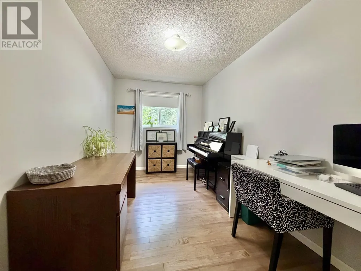
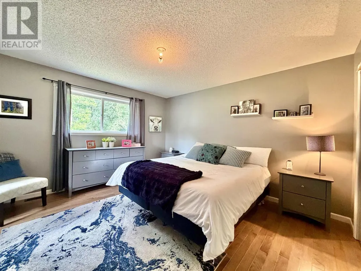
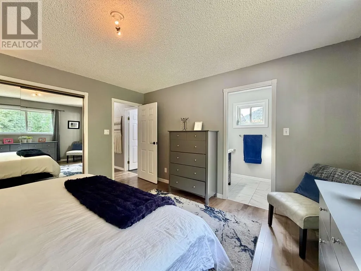
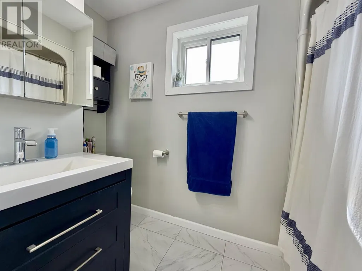
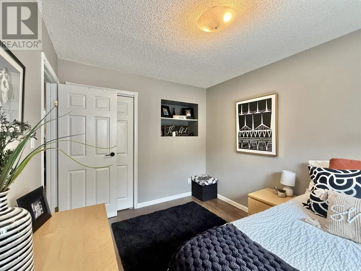
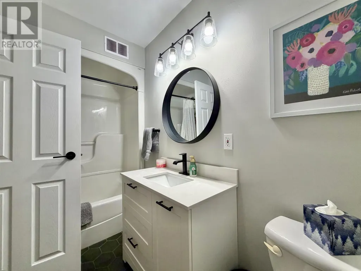
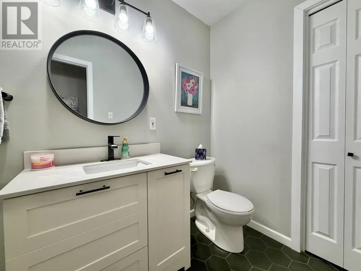
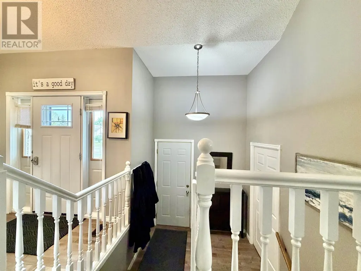
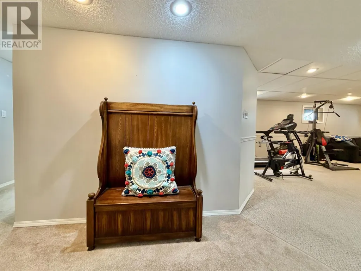
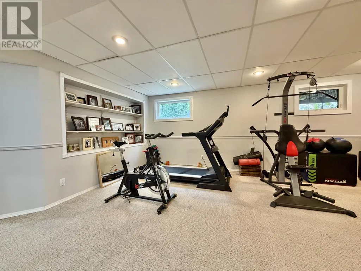
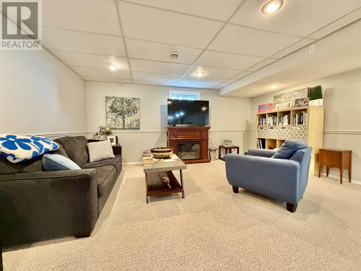
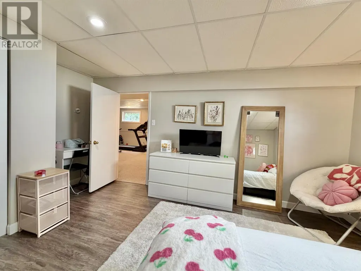
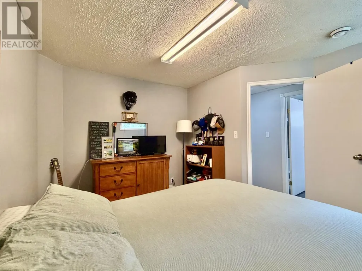
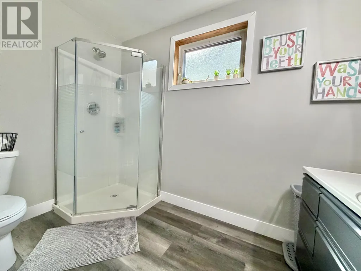
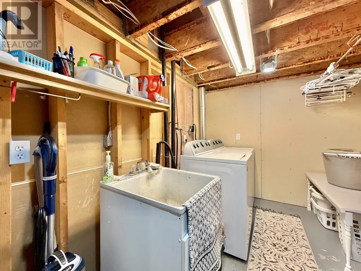
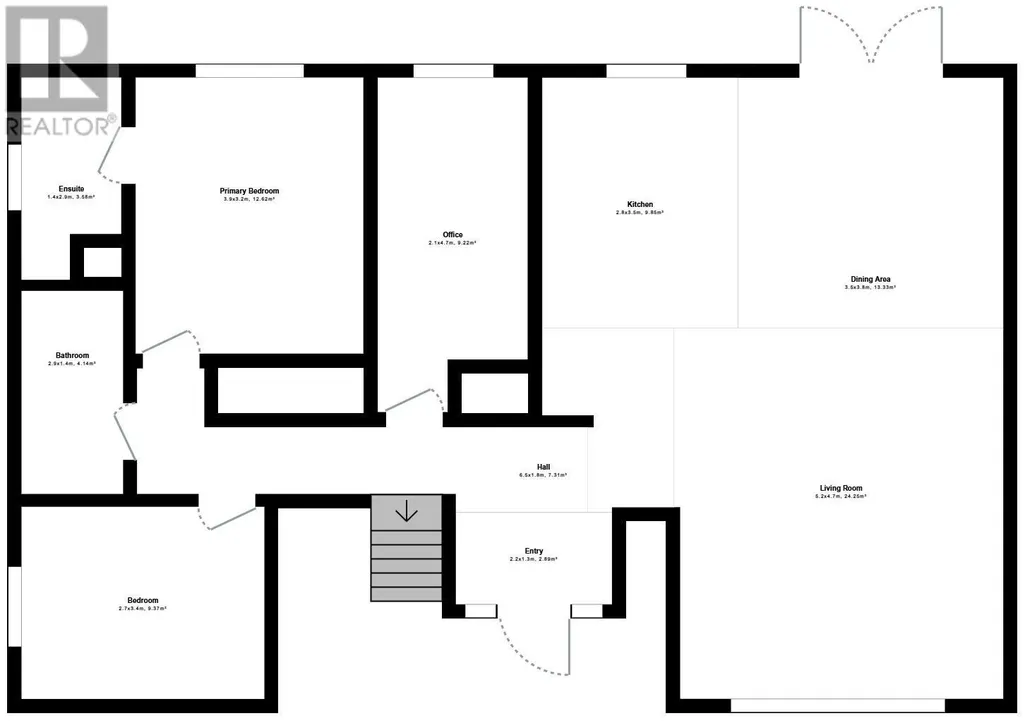
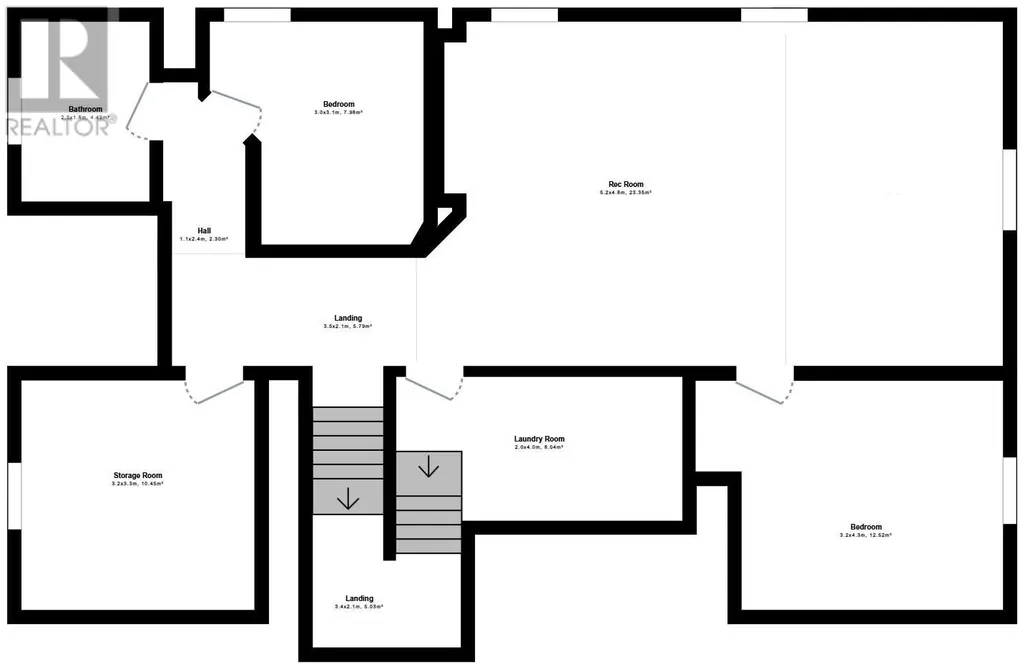
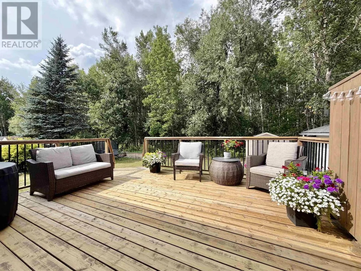
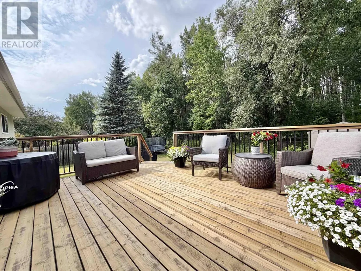
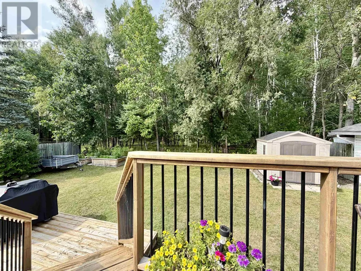
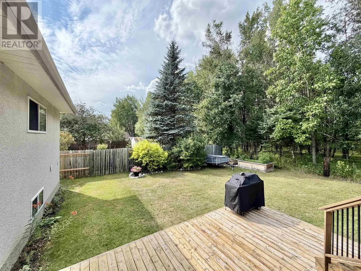
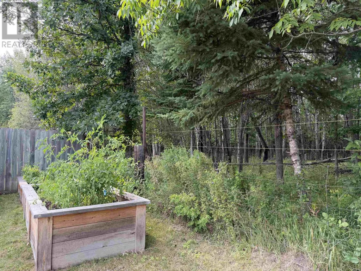
Tucked away on a quiet cul-de-sac, this beautifully designed home offers an updated layout and stunning interior architectural details. The open-concept kitchen, living and dining area features beautiful engineered hardwood flooring, new kitchen cabinets and appliances. The main floor includes 3 bedrooms and 2 bathrooms, including an ensuite. The fully finished basement adds an extra-large recreation room, 3 additional bedrooms, bathroom and laundry room. Enjoy a private fenced yard backing onto peaceful green space. Approximately 2,980 sq. ft. of total living space. (id:7434)
General Features
| Features | Paved driveway |
|---|---|
| Property Type | Single Family |
| CommunityName | Fort Frances |
| Building Appliances | Microwave Built-in, Dishwasher, Stove, Dryer, Microwave, Window Coverings, Refrigerator, Washer |
| Building Architectural Style | Bungalow |
| Building Cooling Type | Central air conditioning |
| Location Description | From Oakwood Dr or Sunset Dr to Lyndy Place |
| Foundation Type | Wood |
| Building.StoriesTotal | 1 |
Interior Features
| Building Fireplace Present | False |
|---|---|
| Building Heating Type | Forced air |
| Building Heating Fuel | Natural gas |
| Basement Development | Finished |
| Basement Type | Full (Finished) |
| Construction Style Attachment | Detached |
| Flooring Type | Hardwood |
| Living Area Range | 1490 |
| Bedrooms | 3+3 |
Exterior Features
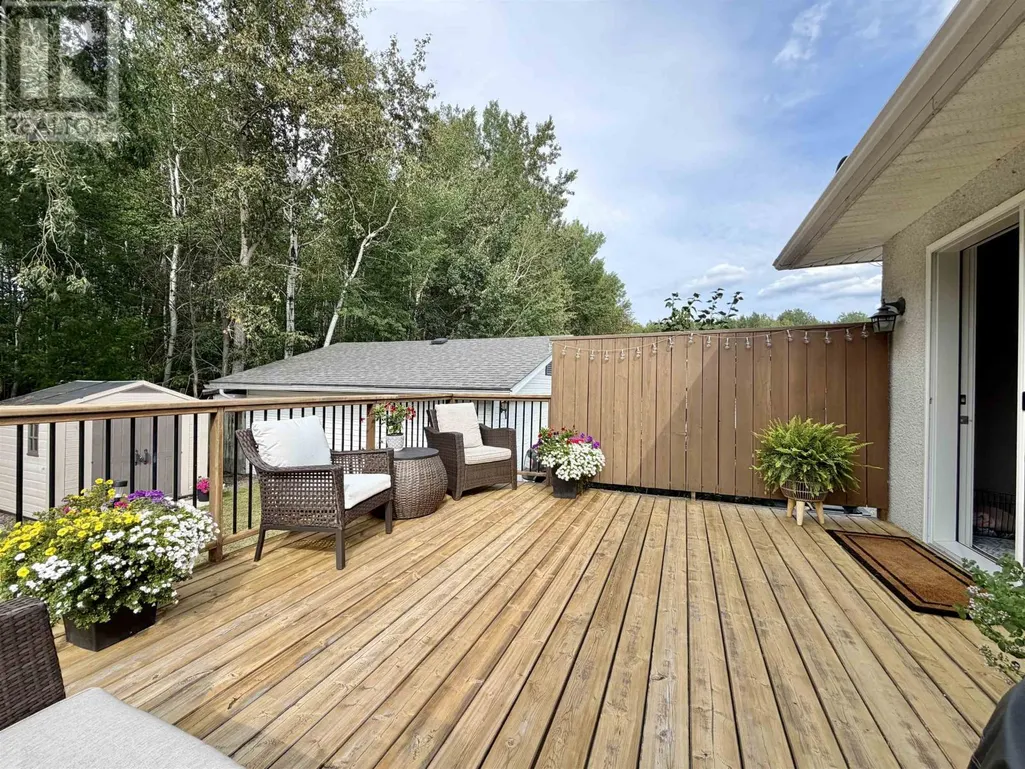
| Structure | Deck, Shed |
|---|---|
| Sewer | Sanitary sewer |
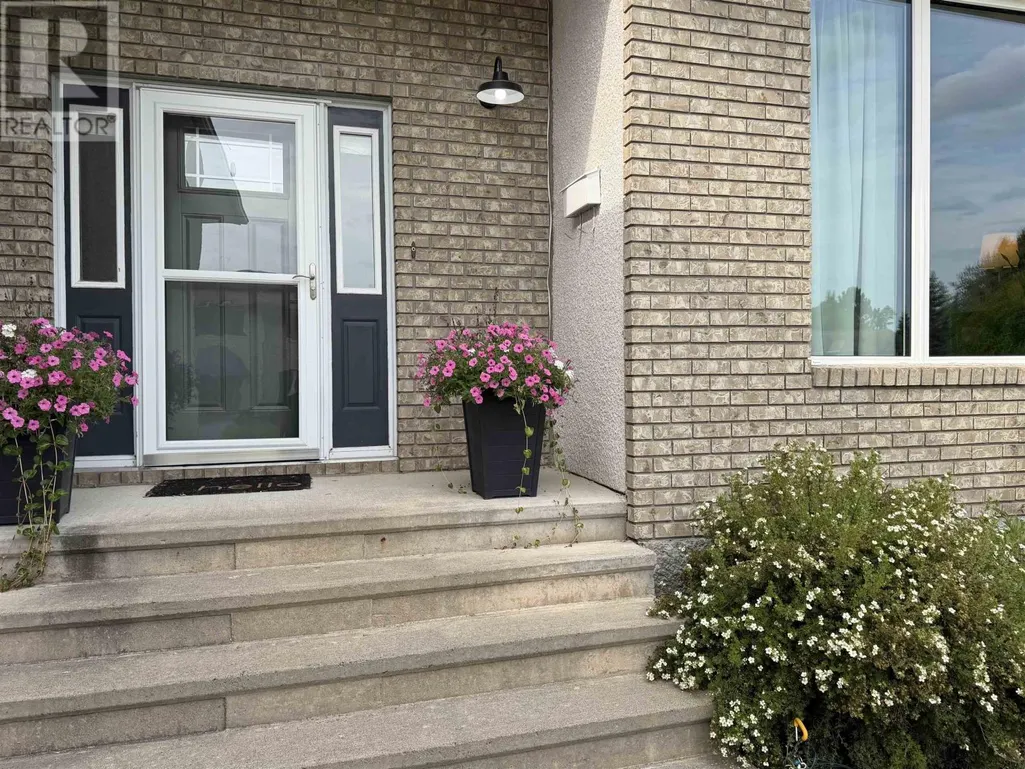
| Exterior Finish | Brick, Stucco |
| Fence Type | Fenced yard |
Room Details
| Room | Dimensions | Level | Flooring | Details |
|---|---|---|---|---|
| Bathroom | 4pcs | Main level | ||
| Bedroom | 13'5 x 7'10 | Main level | ||
| Ensuite | 4 pcs | Main level | ||
| Kitchen | 21'5 x 12'5 | Main level | ||
| Laundry room | 14'6 x 7'4 | Basement | ||
| Living room | 21'5 x 16'5 | Main level | ||
| Primary Bedroom | 13'4 x 12'8 | Main level | ||
| Recreation room | 25'9 x 17' | Basement |
Amenities
- Views
- New Construction
- Adult 55+
- Lease To Own
- No Strata Fees
- Furnished
- Primary On Main
- Air Conditioning
- Seller Finance
- Green
- Fixer Upper
- Horse
- Golf
- Fireplace
- Deck
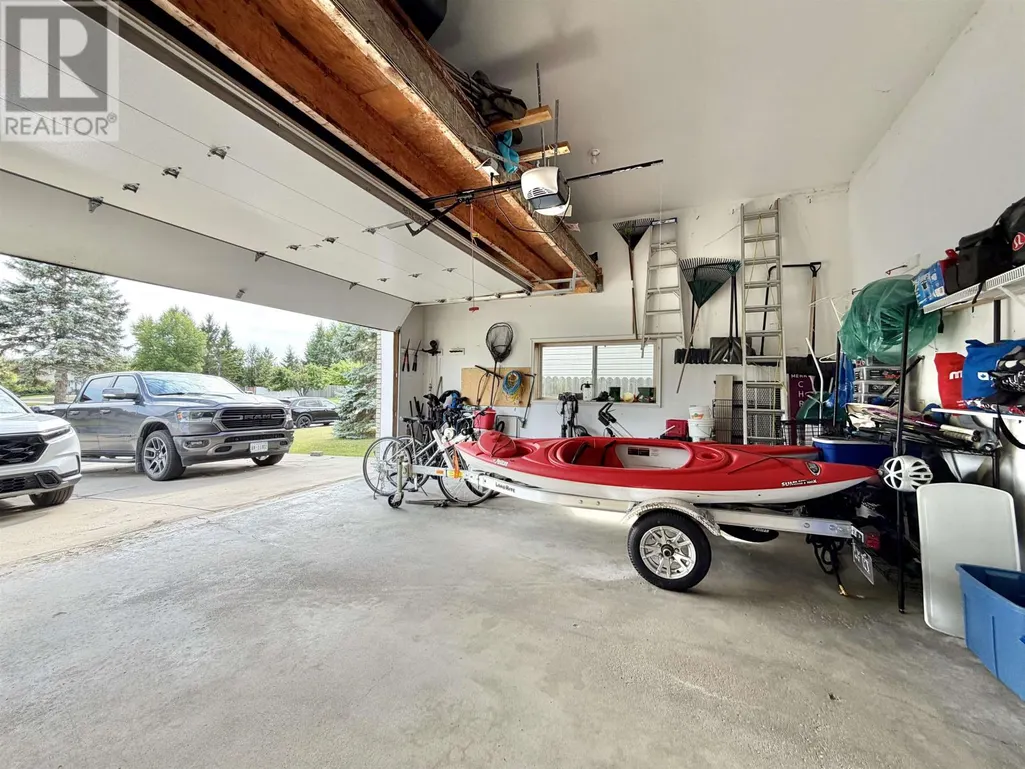
- Garage
- Basement
- Pool

Property vs Single Family Average in P9A 3V4
Price
Year Built
In The Neighbourhood
Primary On Main
Fort Frances
$ 285,500
- Type
- Single Family
- Size
- 1,125 SqFt
- Rooms
- 3 Beds + 1 Baths
CENTURY 21 NORTHERN CHOICE REALTY LTD.
Fort Frances
$ 179,900
- Type
- Single Family
- Size
- 1,066 SqFt
- Rooms
- 2 Beds + 2 Baths
RE/MAX FIRST CHOICE REALTY LTD.
Fort Frances
$ 289,900
- Type
- Single Family
- Size
- 847 SqFt
- Rooms
- 3 Beds + 1 Baths
CENTURY 21 NORTHERN CHOICE REALTY LTD.
Primary On Main
FORT FRANCES
$ 345,000
- Type
- Single Family
- Size
- 1,941 SqFt
- Rooms
- 4 Beds + 2 Baths
CENTURY 21 NORTHERN CHOICE REALTY LTD.
Reduced
Fort Frances
$ 359,000
- Type
- Single Family
- Size
- 1,581 SqFt
- Rooms
- 4 Beds + 2 Baths
RE/MAX NORTHWEST REALTY LTD.
Primary On Main
Fort Frances
$ 299,500
- Type
- Single Family
- Size
- 850 SqFt
- Rooms
- 3 Beds + 1.5 Baths
CENTURY 21 NORTHERN CHOICE REALTY LTD.
Waterfront
Fort Frances
$ 799,900
- Type
- Single Family
- Size
- 1,056 SqFt
- Rooms
- 2 Beds + 1 Baths
RE/MAX FIRST CHOICE REALTY LTD.
Primary On Main
Fort Frances
$ 209,900
- Type
- Single Family
- Size
- 875 SqFt
- Rooms
- 2 Beds + 1 Baths
CENTURY 21 NORTHERN CHOICE REALTY LTD.
Fort Frances
$ 399,900
- Type
- Single Family
- Size
- 1,969 SqFt
- Rooms
- 3 Beds + 2.5 Baths
CENTURY 21 NORTHERN CHOICE REALTY LTD.
 Toronto Real Estate Board (TRREB); All information deemed reliable but not guaranteed. All properties are subject to prior sale, change or withdrawal. Neither listing broker(s) or information provider(s) shall be responsible for any typographical errors, misinformation, misprints and shall be held totally harmless. Listing(s) information is provided for consumer's personal, non-commercial use and may not be used for any purpose other than to identify prospective properties consumers may be interested

 All information deemed reliable but not guaranteed. All properties are subject to prior sale, change or withdrawal. Neither listing broker(s) or information provider(s) shall be responsible for any typographical errors, misinformation, misprints and shall be held totally harmless. Listing(s) information is provided for consumer's personal, non-commercial use and may not be used for any purpose other than to identify prospective properties consumers may be interested in purchasing. The data relating