
Primary on Main
Address
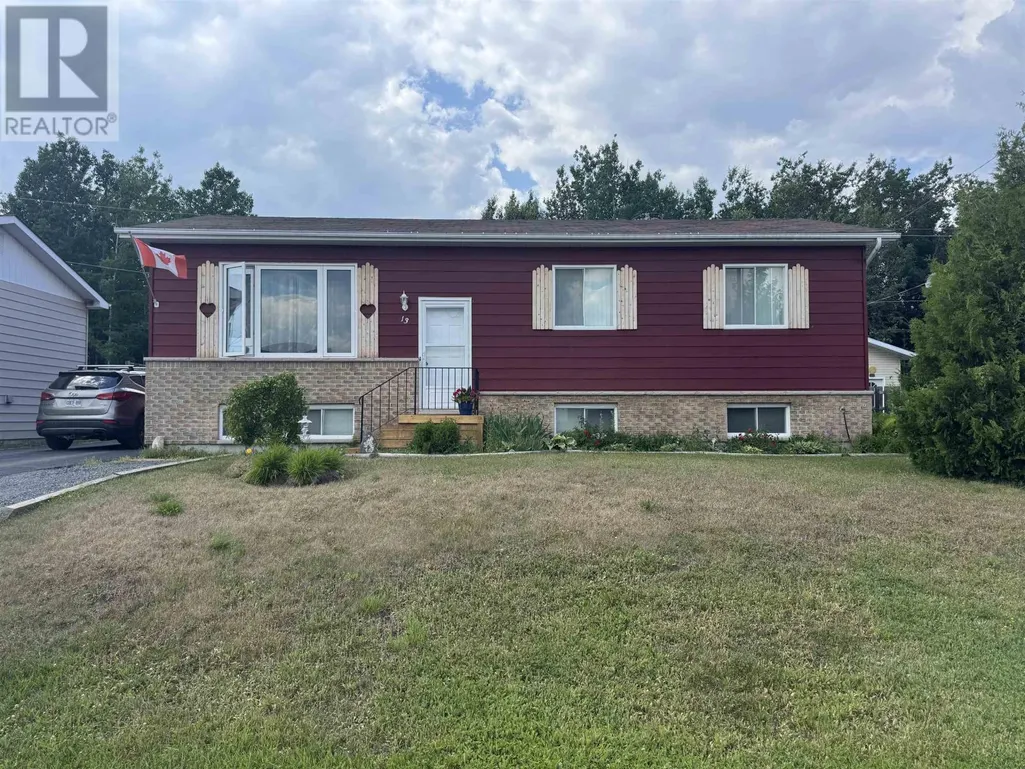
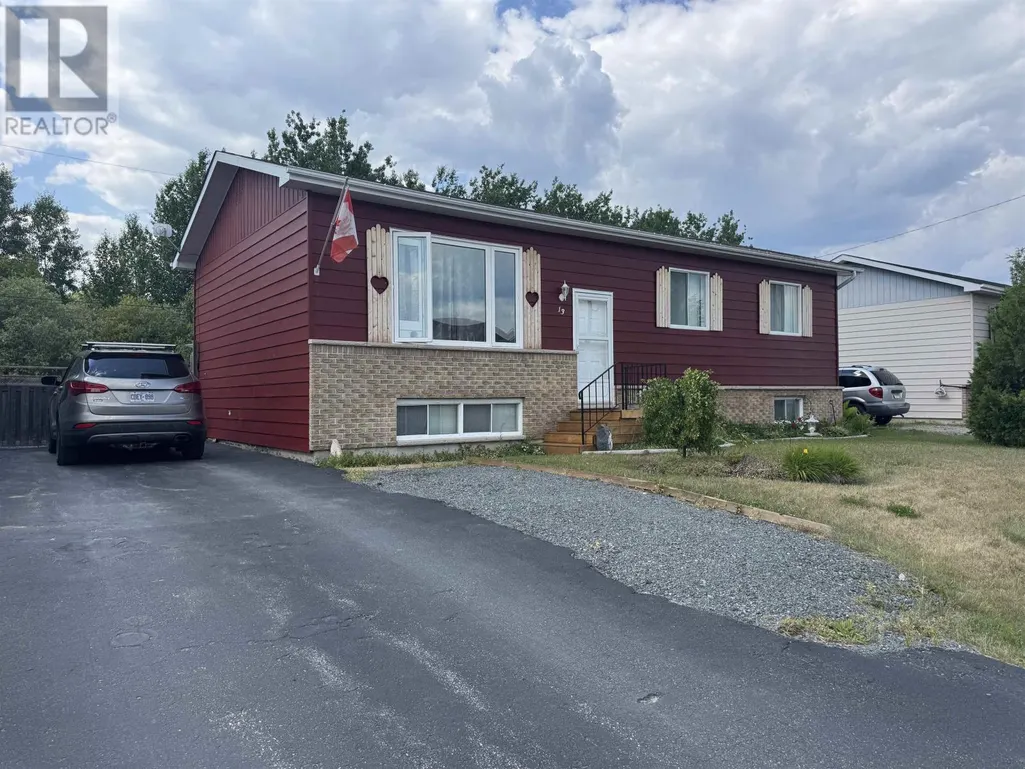
13 Moose Dr, Manitouwadge, ON
Price
$ 179,900
Property Attributes
- ID#TB2601933
- TypeSingle Family
- Listing Status Active
- MunicipalityManitouwadge
- CityManitouwadge
- AreaManitouwadge
- NeighbourhoodManitouwadge
- Postal CodeP0T 2C0
- StyleBungalow
- Year Built1985
- Price$ 179,900
- Bedrooms3+1
- Bathrooms2
- Half Bathrooms0
- Sqr Footage1032
Data Source:
Canadian Real Estate Association (CREA)
Property Description
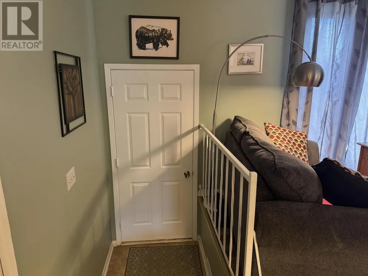
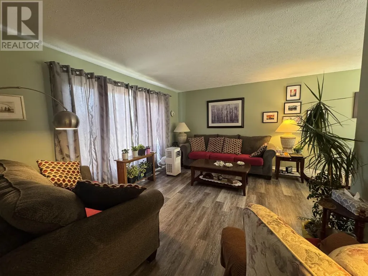
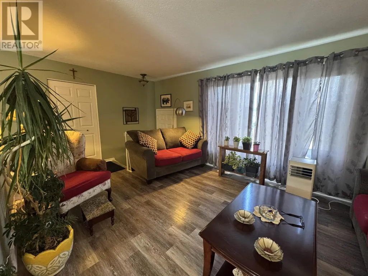
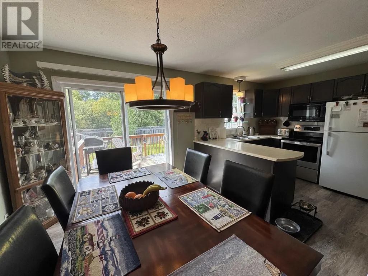
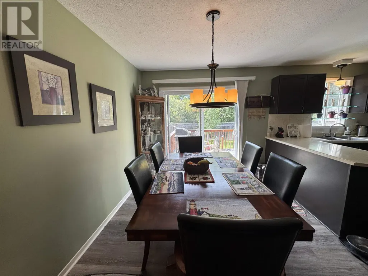
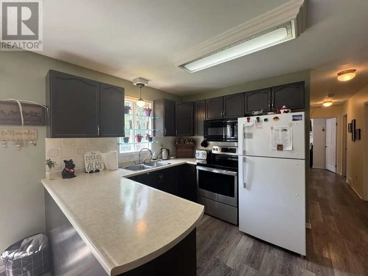
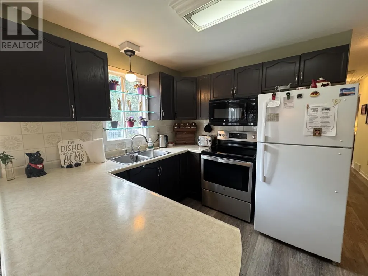
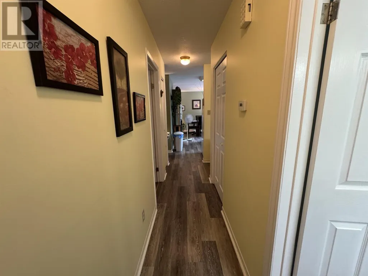
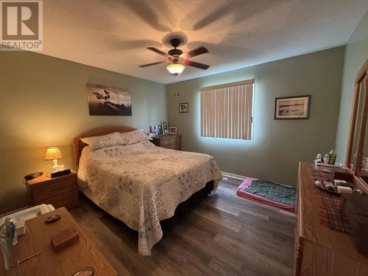
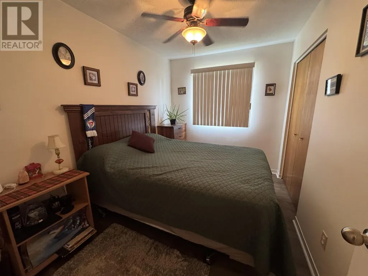
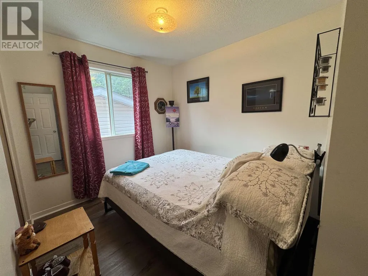
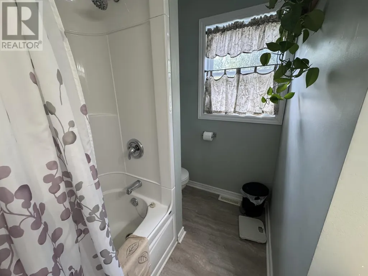
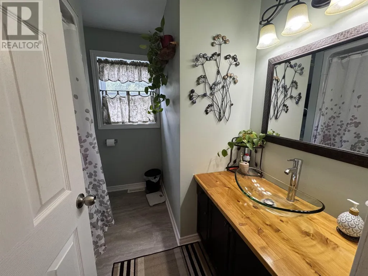
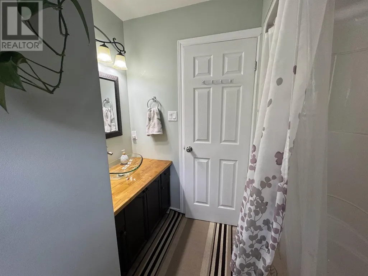
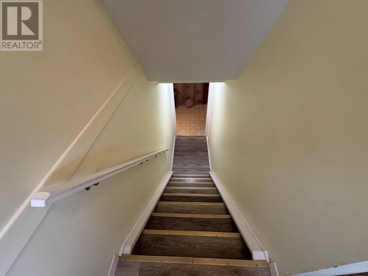
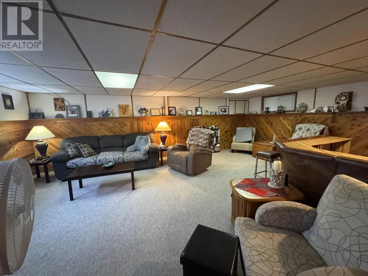
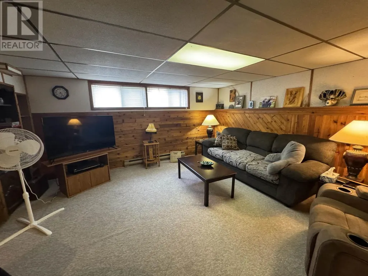
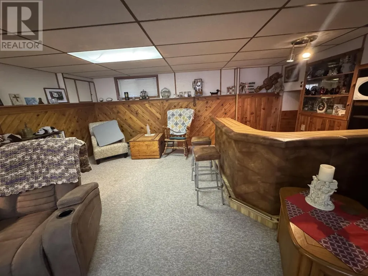
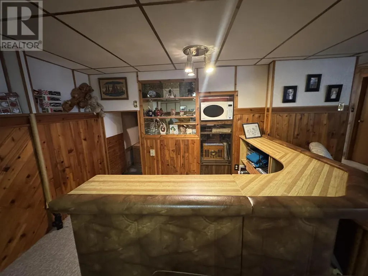
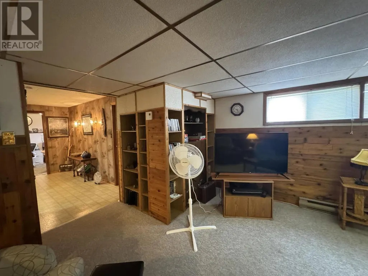
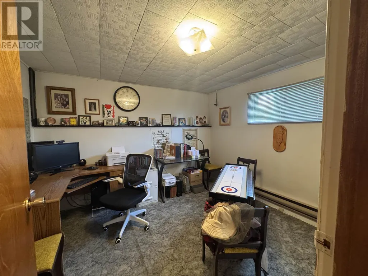
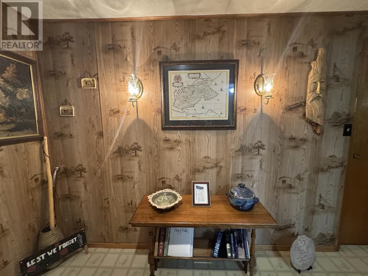
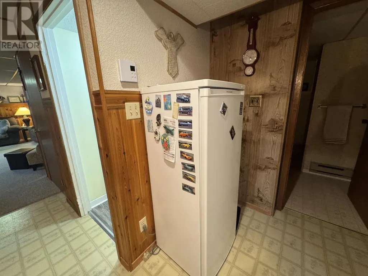
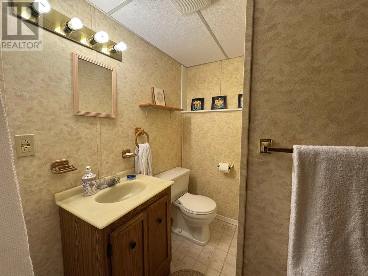
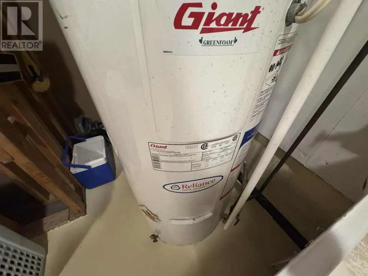
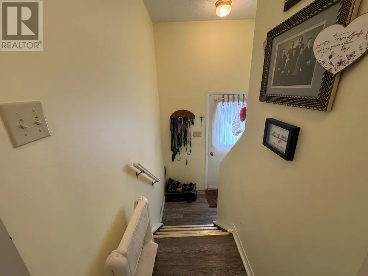
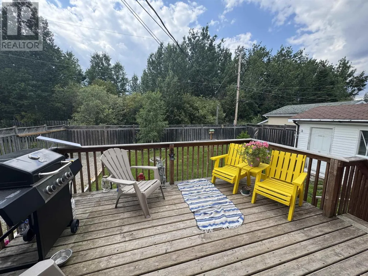
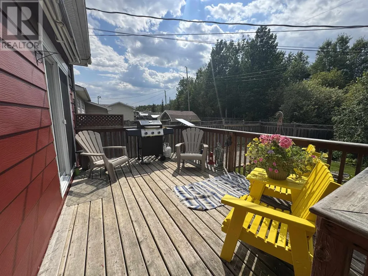
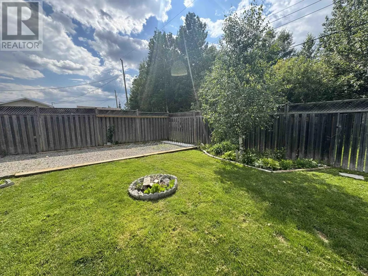
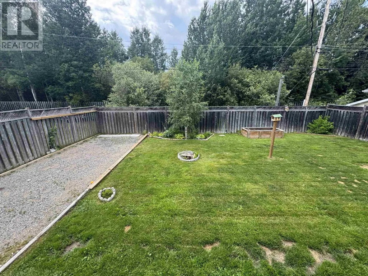
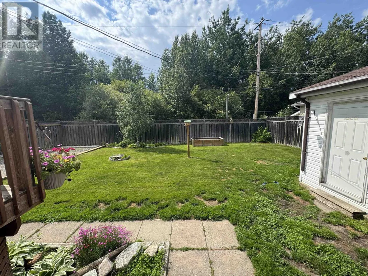
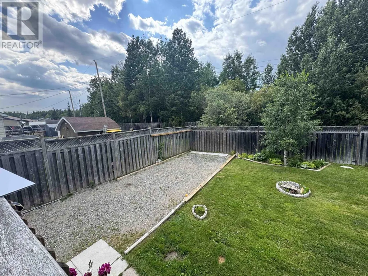
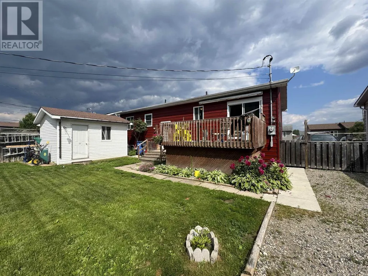
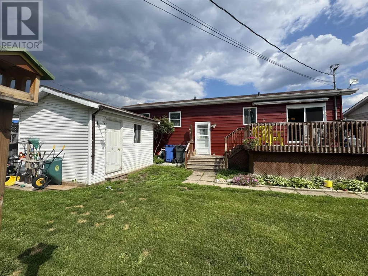
Move-in ready with nothing to do but unpack! This lovingly cared-for 3+1-bedroom bungalow offers space, comfort, and an ideal location in a highly desirable area within walking distance to downtown, the recreation centre, hospital, and lake. The welcoming living room flows seamlessly into a spacious and attractive kitchen with a separate dining area and patio doors leading to a 14’ x 10’ deck—perfect for entertaining or relaxing outdoors. Three generous bedrooms and a full 4-piece bathroom complete the main level. The fully finished basement continues the appeal with a large rec room, an additional bedroom, and a 3-piece bathroom, offering excellent potential for multi-generational living, guests, or added living space. Outside, enjoy a fully fenced yard and a large storage shed, providing both privacy and functionality. This well-maintained home truly checks all the boxes for families, retirees, or anyone seeking a move-in ready property in a prime location. Welcome home! Visit www.century21superior.com for more info and pics (id:7434)
General Features
| Features | Paved driveway |
|---|---|
| Property Type | Single Family |
| CommunityName | Manitouwadge |
| Building Appliances | Central Vacuum, Stove, Dryer, Refrigerator, Washer |
| Building Architectural Style | Bungalow |
| Location Description | Hwy 17 Manitouwadge junction, take Hwy 614 to Manitouwadge, follow Manitou Rd to Station Road, turn right, follow to Otter Ave, turn left and make immediate left on Fisher Ave, make next right onto Moose Drive |
| Foundation Type | Poured Concrete |
| Building.StoriesTotal | 1 |
Interior Features
| Building Fireplace Present | False |
|---|---|
| Building Heating Type | Forced air |
| Building Heating Fuel | Electric |
| Construction Style Attachment | Detached |
| Living Area Range | 1032 |
| Bedrooms | 3+1 |
Exterior Features
| Structure | Deck, Shed |
|---|---|
| Sewer | Sanitary sewer |
| Exterior Finish | Aluminum siding, Brick |
| Fence Type | Fenced yard |
Room Details
| Room | Dimensions | Level | Flooring | Details |
|---|---|---|---|---|
| Bathroom | 4pc | Main level | ||
| Bedroom | 9x8.5 | Main level | ||
| Kitchen | 18.4x11.6 | Main level | ||
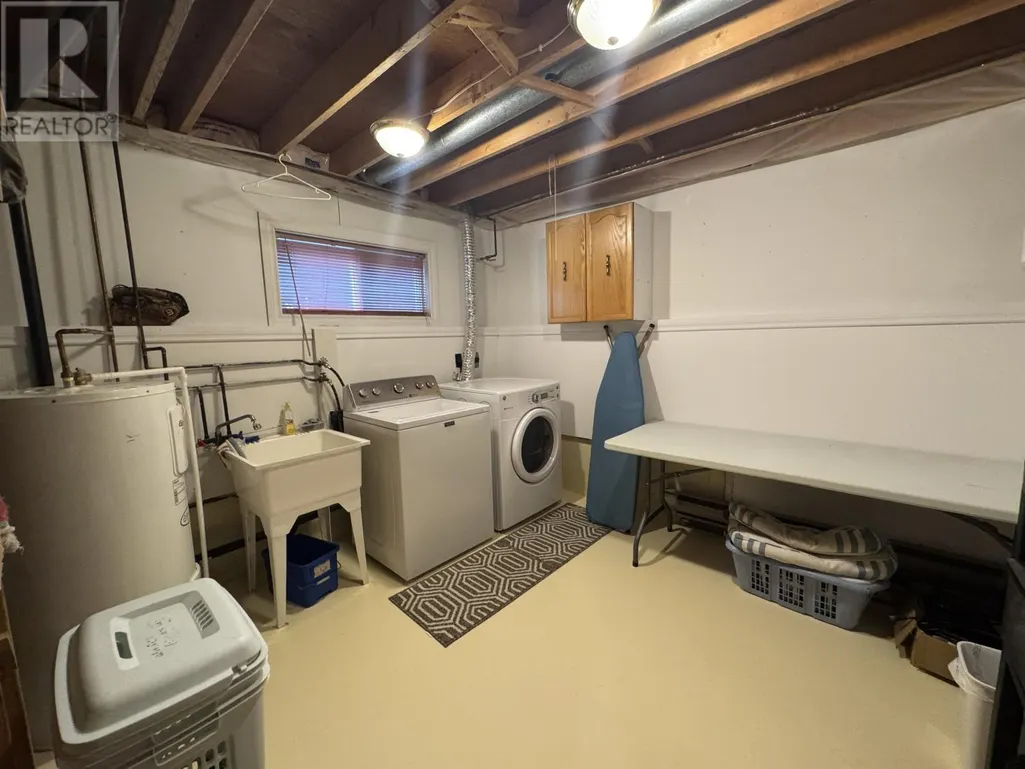
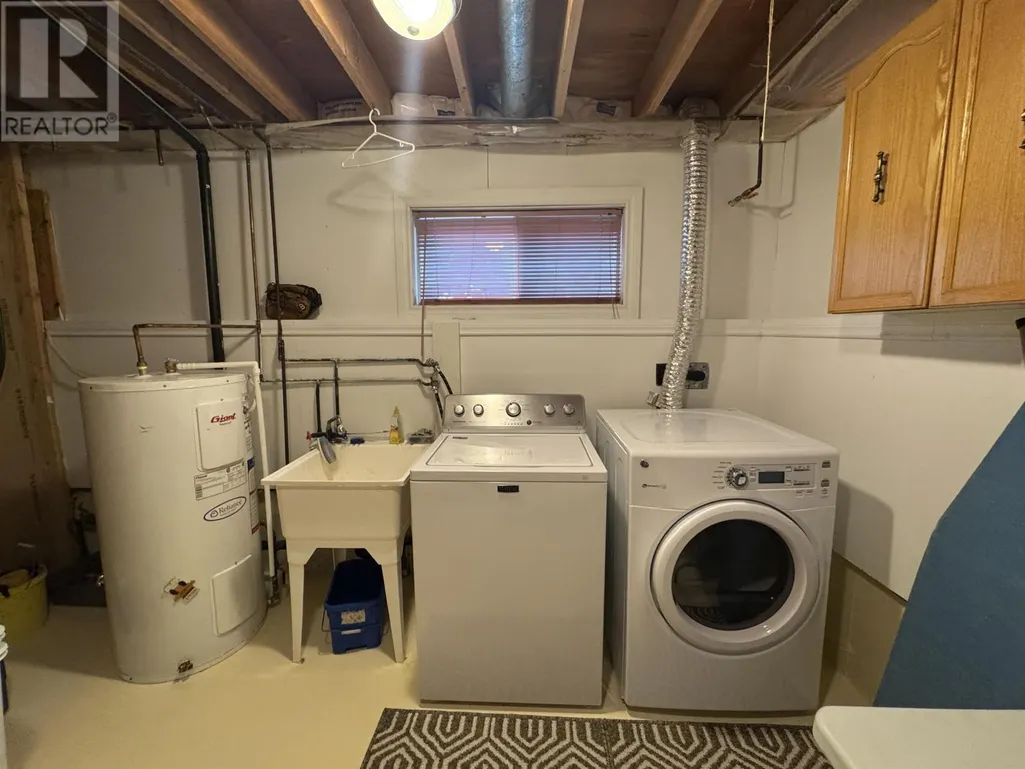
| Laundry room | 11x9.7 | Basement | ||
| Living room | 15.4x11.6 | Main level | ||
| Primary Bedroom | 12.2x11.5 | Main level | ||
| Recreation room | 23x16.6 | Basement |
Amenities
- Views
- New Construction
- Adult 55+
- Lease To Own
- No Strata Fees
- Furnished
- Primary On Main
- Air Conditioning
- Seller Finance
- Green
- Fixer Upper
- Horse
- Golf
- Fireplace
- Deck
- Garage
- Basement
- Pool

Property vs Single Family Average in P0T 2C0
Price
Year Built
In The Neighbourhood
Manitouwadge
$ 147,900
- Type
- Single Family
- Size
- 850 SqFt
- Rooms
- 2 Beds + 1 Baths
CENTURY 21 SUPERIOR REALTY INC.
Primary On Main
Manitouwadge
$ 158,500
- Type
- Single Family
- Size
- 1,046 SqFt
- Rooms
- 4 Beds + 1.5 Baths
RE/MAX GENERATIONS REALTY
Primary On Main
Manitouwadge
$ 112,500
- Type
- Single Family
- Size
- 820 SqFt
- Rooms
- 2 Beds + 1 Baths
CENTURY 21 SUPERIOR REALTY INC.
Primary On Main
Manitouwadge
$ 145,000
- Type
- Single Family
- Size
- 966 SqFt
- Rooms
- 4 Beds + 2 Baths
RE/MAX GENERATIONS REALTY
Primary On Main
Manitouwadge
$ 105,000
- Type
- Single Family
- Size
- 768 SqFt
- Rooms
- 2 Beds + 1 Baths
CENTURY 21 SUPERIOR REALTY INC.
Reduced
Manitouwadge
$ 156,500
- Type
- Single Family
- Size
- 1,010 SqFt
- Rooms
- 3 Beds + 1.5 Baths
RE/MAX GENERATIONS REALTY
Primary On Main
Manitouwadge
$ 168,900
- Type
- Single Family
- Size
- 960 SqFt
- Rooms
- 3 Beds + 2 Baths
CENTURY 21 SUPERIOR REALTY INC.
Primary On Main
Manitouwadge
$ 184,999
- Type
- Single Family
- Size
- 947 SqFt
- Rooms
- 3 Beds + 1.5 Baths
RE/MAX GENERATIONS REALTY
Manitouwadge
$ 109,000
- Type
- Single Family
- Size
- 842 SqFt
- Rooms
- 2 Beds + 1 Baths
CENTURY 21 SUPERIOR REALTY INC.
Manitouwadge
$ 175,000
- Type
- Single Family
- Size
- 797 SqFt
- Rooms
- 3 Beds + 2 Baths
RE/MAX GENERATIONS REALTY
Primary On Main
Manitouwadge
$ 85,000
- Type
- Single Family
- Size
- 817 SqFt
- Rooms
- 4 Beds + 1 Baths
RE/MAX GENERATIONS REALTY
Reduced
Manitouwadge
$ 27,900
- Type
- Single Family
- Size
- 760 SqFt
- Rooms
- 2 Beds + 1 Baths
CENTURY 21 SUPERIOR REALTY INC.
Reduced
Manitouwadge
$ 159,999
- Type
- Single Family
- Size
- 1,200 SqFt
- Rooms
- 3 Beds + 2 Baths
CENTURY 21 SUPERIOR REALTY INC.
Primary On Main
Manitouwadge
$ 259,900
- Type
- Single Family
- Size
- 1,350 SqFt
- Rooms
- 5 Beds + 2.5 Baths
CENTURY 21 SUPERIOR REALTY INC.
 Toronto Real Estate Board (TRREB); All information deemed reliable but not guaranteed. All properties are subject to prior sale, change or withdrawal. Neither listing broker(s) or information provider(s) shall be responsible for any typographical errors, misinformation, misprints and shall be held totally harmless. Listing(s) information is provided for consumer's personal, non-commercial use and may not be used for any purpose other than to identify prospective properties consumers may be interested

 All information deemed reliable but not guaranteed. All properties are subject to prior sale, change or withdrawal. Neither listing broker(s) or information provider(s) shall be responsible for any typographical errors, misinformation, misprints and shall be held totally harmless. Listing(s) information is provided for consumer's personal, non-commercial use and may not be used for any purpose other than to identify prospective properties consumers may be interested in purchasing. The data relating