
Primary on Main
Address
246 Florence St, Dryden, ON
Price
$ 299,900
Property Attributes
- ID#TB2601864
- TypeSingle Family
- Listing Status Active
- MunicipalityDryden
- CityDryden
- AreaDryden
- NeighbourhoodDryden
- Postal CodeP8N 2S2
- StyleBungalow
- Year Built1949
- Price$ 299,900
- Bedrooms3+1
- Bathrooms1
- Half Bathrooms1
- Sqr Footage960
Data Source:
Canadian Real Estate Association (CREA)
Property Description
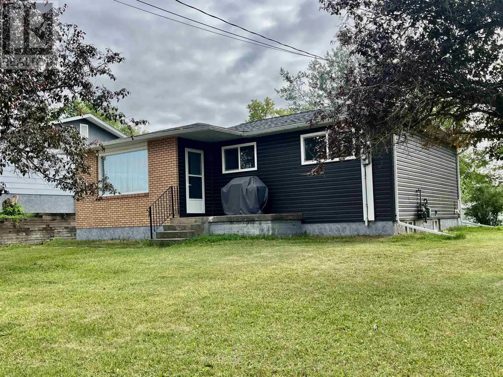
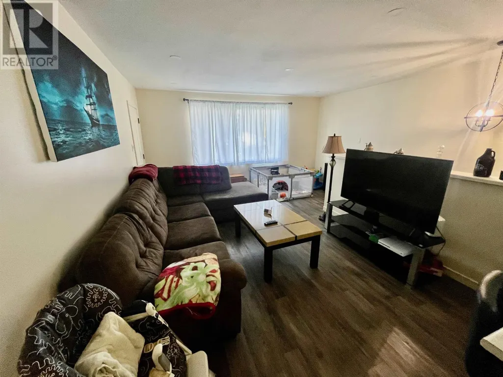
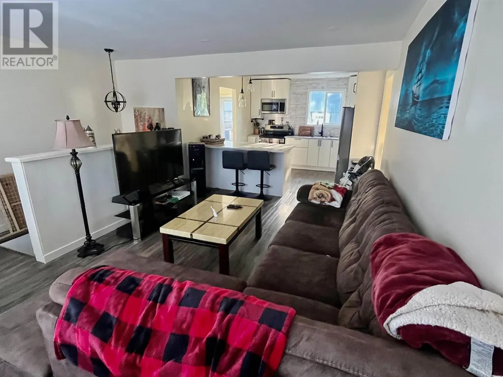
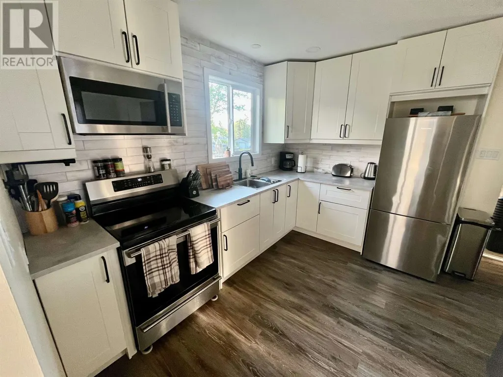
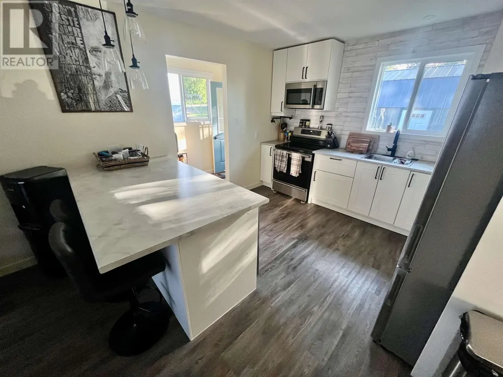
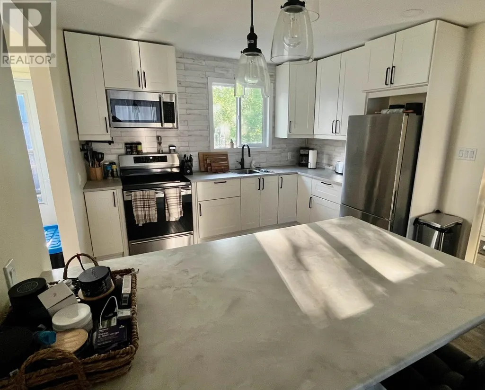
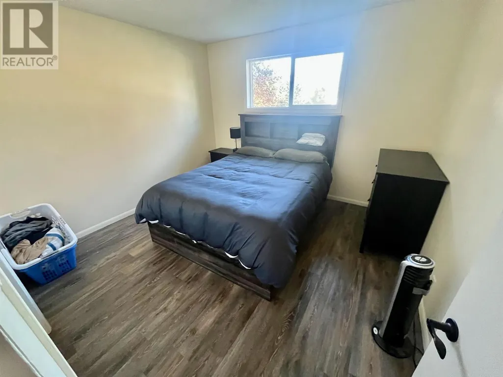
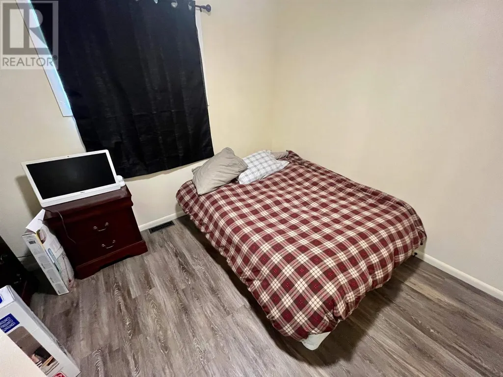
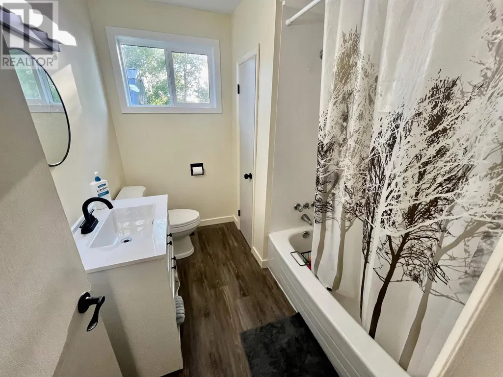
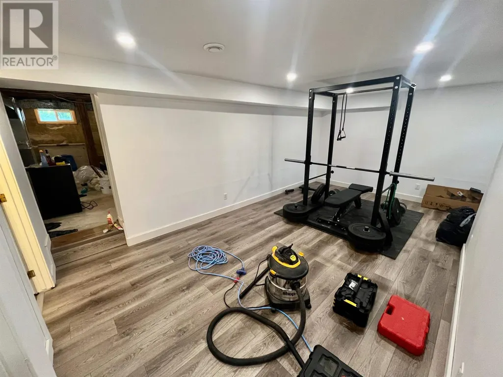
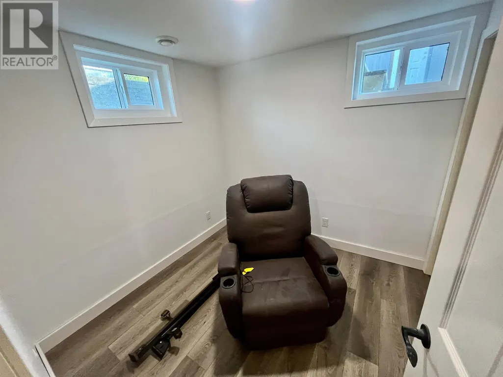
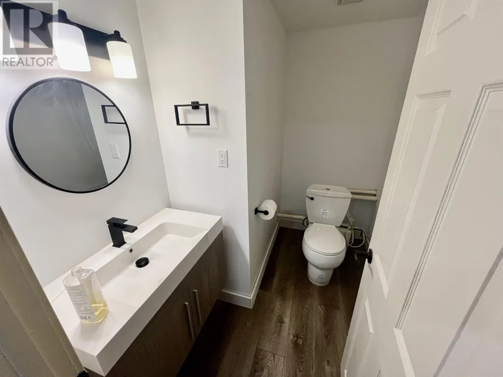
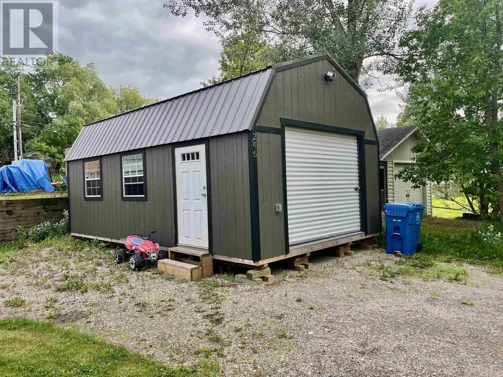
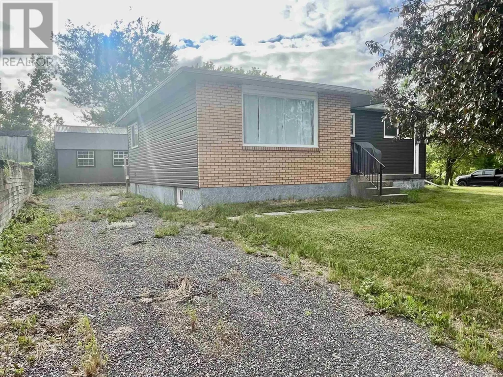
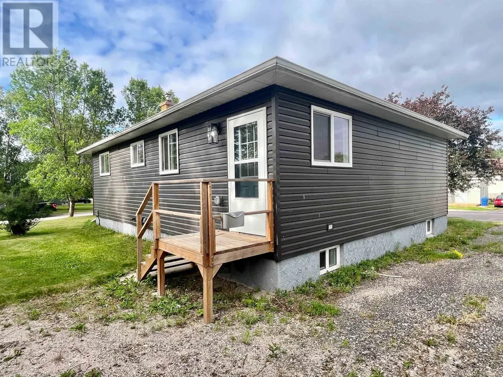
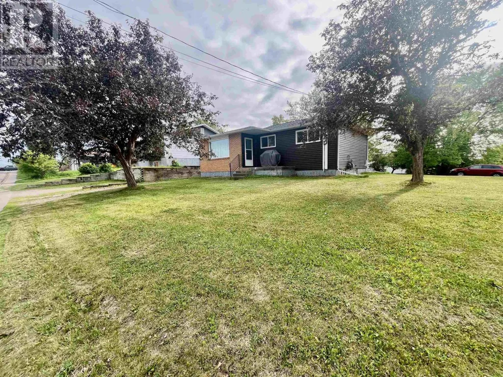
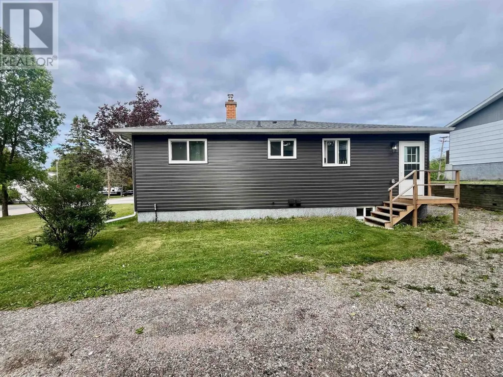
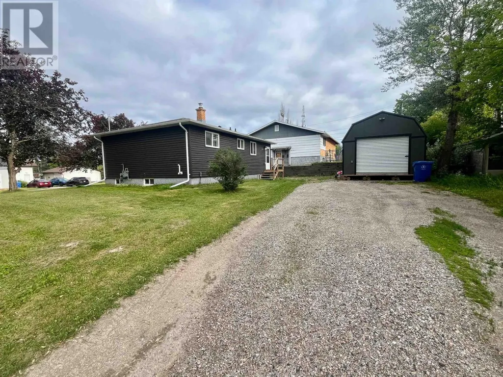
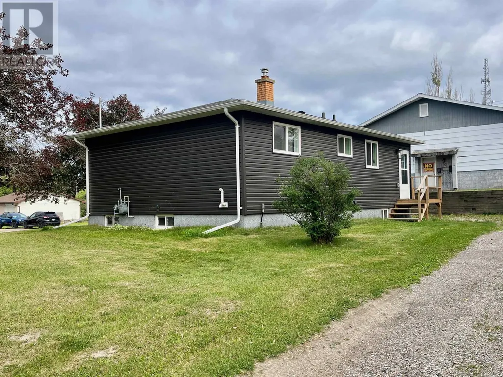
Updated throughout this 960 sq. ft. bungalow offers 3+1 bedrooms, 1.5 baths. Walking in the rear entrance is the combined kitchen and sit-down island overlooking the living room. Three bedrooms and a four-piece bathroom finish off the main floor. Downstairs is an extra bedroom/office, recreation room, two-piece bathroom and a large utility/laundry room. Sitting on a large landscaped 100’ x 75’ corner lot. All appliances and a 14’ x 24’ storage shed also included. Close to New Prospect School, the soccer pitches, skate park and area walking trails. Even within walking distance to the downtown core. (id:7434)
General Features
| Features | Crushed stone driveway |
|---|---|
| Property Type | Single Family |
| CommunityName | Dryden |
| Building Appliances | Microwave Built-in, Dishwasher, Stove, Dryer, Microwave, Refrigerator, Washer |
| Building Architectural Style | Bungalow |
| Location Description | Follow Government Street(HWY 17) then turn North onto Mary Ave the property is on corner of Florence Street |
| Foundation Type | Poured Concrete |
| Building.StoriesTotal | 1 |
Interior Features
| Building Fireplace Present | False |
|---|---|
| Building Heating Type | Forced air |
| Building Heating Fuel | Natural gas |
| Basement Development | Partially finished |
| Basement Type | Full (Partially finished) |
| Construction Style Attachment | Detached |
| Living Area Range | 960 |
| Bedrooms | 3+1 |
Exterior Features
| Structure | Shed |
|---|---|
| Sewer | Sanitary sewer |
| Exterior Finish | Brick, Siding, Vinyl |
Room Details
| Room | Dimensions | Level | Flooring | Details |
|---|---|---|---|---|
| Bathroom | 4 piece | Main level | ||
| Bedroom | 7'1 x 8'9 | Main level | ||
| Kitchen | 11'3 x 13'1 | Main level | ||
| Living room | 15'3 x 15'8 | Main level | ||
| Primary Bedroom | 10'11 x 11'7 | Main level | ||
| Recreation room | 10'7 x 19' | Basement | ||
| Utility room | 18'6 x 22'5 | Basement |
Amenities
- Views
- New Construction
- Adult 55+
- Lease To Own
- No Strata Fees
- Furnished
- Primary On Main
- Air Conditioning
- Seller Finance
- Green
- Fixer Upper
- Horse
- Golf
- Fireplace
- Deck
- Garage
- Basement
- Pool

Property vs Single Family Average in P8N 2S2
Price
Year Built
In The Neighbourhood
Primary On Main
Dryden
$ 289,000
- Type
- Single Family
- Size
- 1,144 SqFt
- Rooms
- 3 Beds + 2 Baths
RE/MAX FIRST CHOICE REALTY LTD.
Reduced
Dryden
$ 234,900
- Type
- Single Family
- Size
- 1,160 SqFt
- Rooms
- 4 Beds + 2 Baths
SUNSET COUNTRY REALTY INC.
Primary On Main
Dryden
$ 279,000
- Type
- Single Family
- Size
- 1,048 SqFt
- Rooms
- 2 Beds + 1 Baths
RE/MAX FIRST CHOICE REALTY LTD.
Primary On Main
Dryden
$ 389,900
- Type
- Single Family
- Size
- 1,023 SqFt
- Rooms
- 3 Beds + 1 Baths
SUNSET COUNTRY REALTY INC.
Dryden
$ 399,900
- Type
- Single Family
- Size
- 1,754 SqFt
- Rooms
- 3 Beds + 1.5 Baths
RE/MAX NORTHWEST REALTY LTD.
Reduced
Dryden
$ 370,000
- Type
- Single Family
- Size
- 1,035 SqFt
- Rooms
- 3 Beds + 1 Baths
RE/MAX NORTHWEST REALTY LTD.
Primary On Main
Dryden
$ 469,500
- Type
- Single Family
- Size
- 2,440 SqFt
- Rooms
- 4 Beds + 3.5 Baths
SUNSET COUNTRY REALTY INC.
Reduced
Dryden
$ 329,900
- Type
- Single Family
- Size
- 1,378 SqFt
- Rooms
- 4 Beds + 2 Baths
RE/MAX FIRST CHOICE REALTY LTD.
Waterfront
Dryden
$ 1,450,000
- Type
- Single Family
- Size
- 3,228 SqFt
- Rooms
- 4 Beds + 3.5 Baths
AUSTIN & AUSTIN REALTY
Dryden
$ 289,000
- Type
- Single Family
- Size
- 1,008 SqFt
- Rooms
- 3 Beds + 1 Baths
RE/MAX FIRST CHOICE REALTY LTD.
Reduced
Dryden
$ 639,000
- Type
- Single Family
- Size
- 1,900 SqFt
- Rooms
- 4 Beds + 4 Baths
AUSTIN & AUSTIN REALTY
Reduced
Dryden
$ 849,000
- Type
- Single Family
- Size
- 1,330 SqFt
- Rooms
- 4 Beds + 2.5 Baths
AUSTIN & AUSTIN REALTY
Reduced
Dryden
$ 210,000
- Type
- Single Family
- Size
- 1,170 SqFt
- Rooms
- 3 Beds + 2 Baths
RE/MAX FIRST CHOICE REALTY LTD.
Primary On Main
Dryden
$ 399,900
- Type
- Single Family
- Size
- 1,400 SqFt
- Rooms
- 3 Beds + 1 Baths
SUNSET COUNTRY REALTY INC.
 Toronto Real Estate Board (TRREB); All information deemed reliable but not guaranteed. All properties are subject to prior sale, change or withdrawal. Neither listing broker(s) or information provider(s) shall be responsible for any typographical errors, misinformation, misprints and shall be held totally harmless. Listing(s) information is provided for consumer's personal, non-commercial use and may not be used for any purpose other than to identify prospective properties consumers may be interested

 All information deemed reliable but not guaranteed. All properties are subject to prior sale, change or withdrawal. Neither listing broker(s) or information provider(s) shall be responsible for any typographical errors, misinformation, misprints and shall be held totally harmless. Listing(s) information is provided for consumer's personal, non-commercial use and may not be used for any purpose other than to identify prospective properties consumers may be interested in purchasing. The data relating