
Address
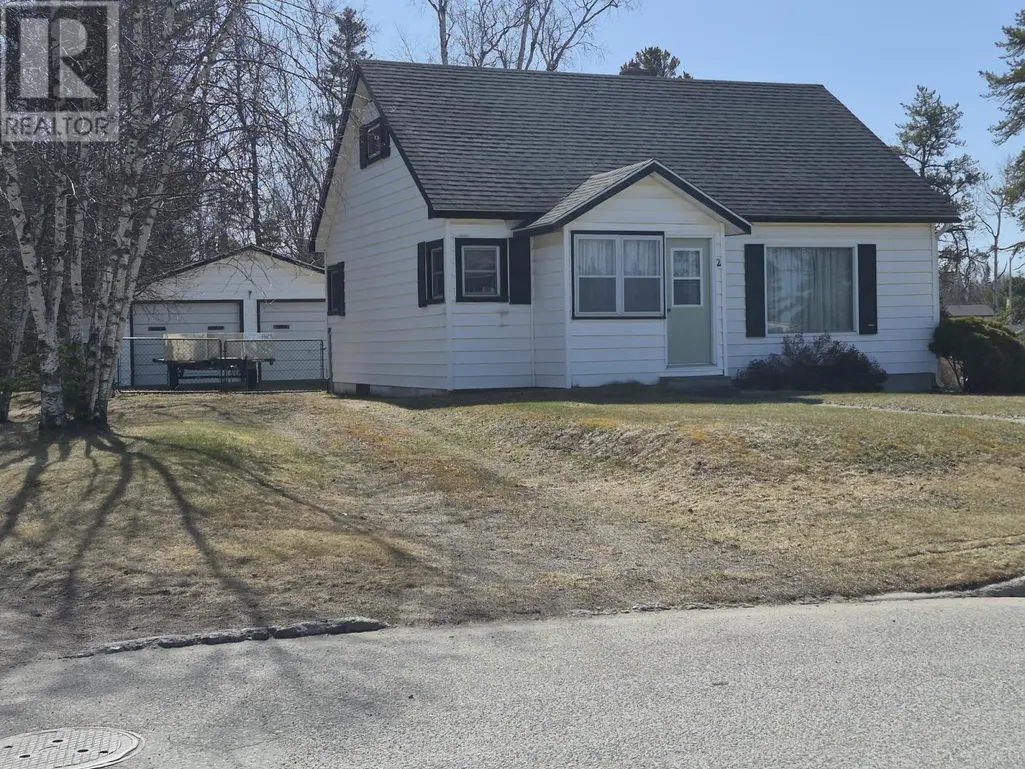
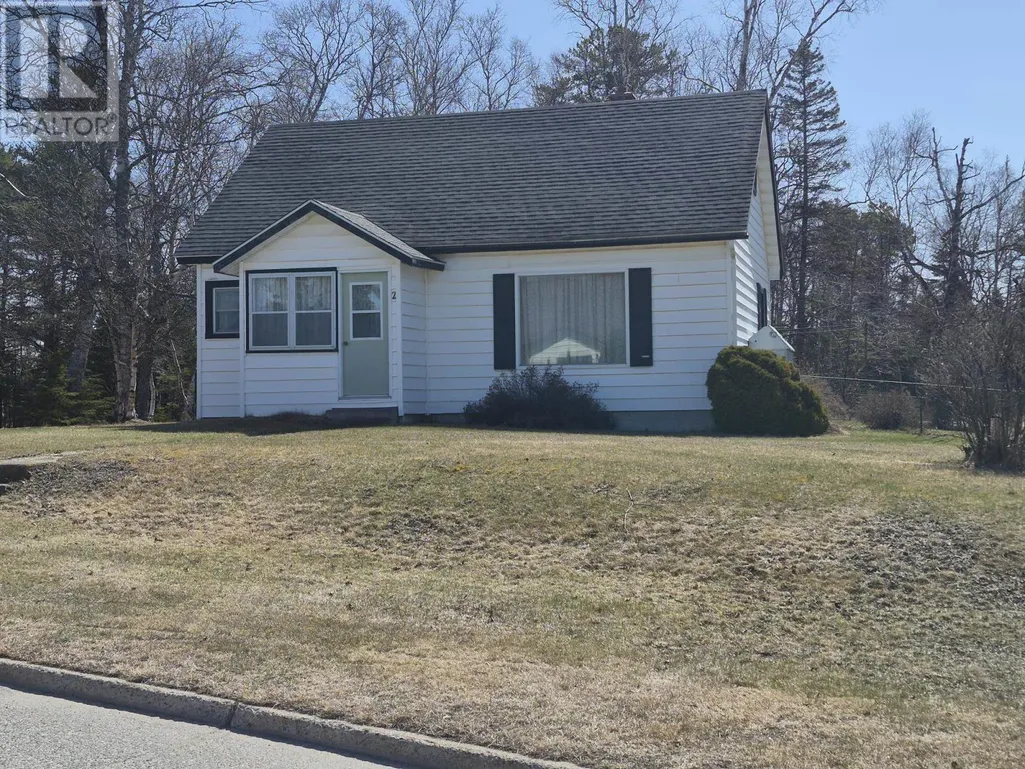
2 Laurier Ave, Terrace Bay, ON
Price
$ 149,000
Property Attributes
- ID#TB2601086
- TypeSingle Family
- Listing Status Active
- MunicipalityTerrace Bay
- CityTerrace Bay
- AreaTerrace Bay
- NeighbourhoodTerrace Bay
- Postal CodeP0T 2W0
- Style
- Year Built1948
- Price$ 149,000
- Bedrooms4
- Bathrooms2
- Half Bathrooms0
- Sqr Footage1107
Data Source:
Canadian Real Estate Association (CREA)
Property Description
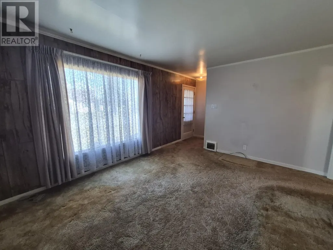
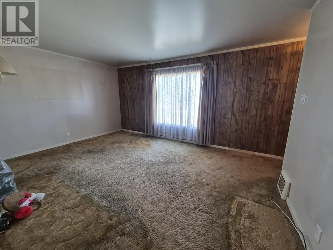
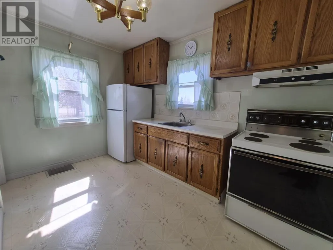
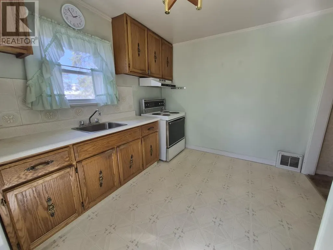
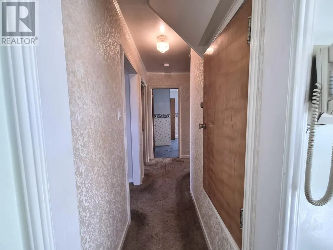
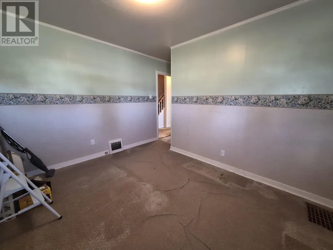
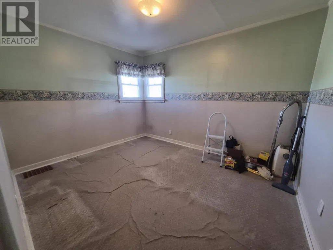
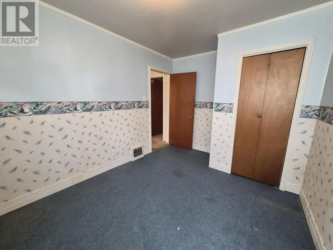
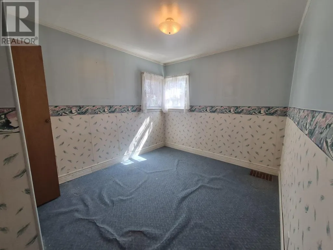
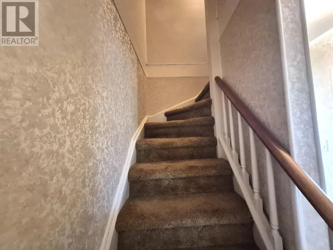
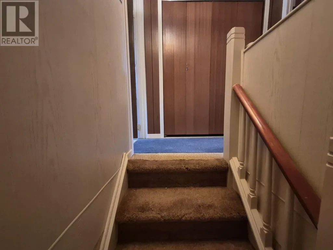
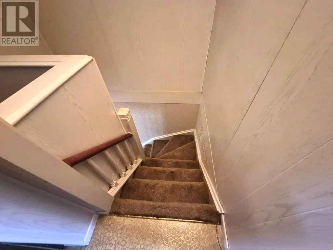
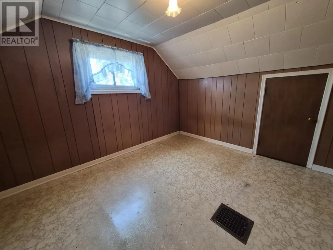
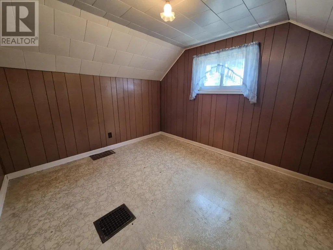
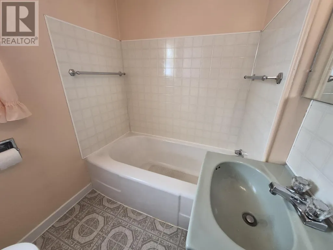
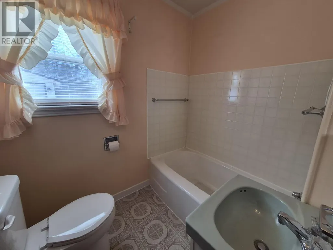
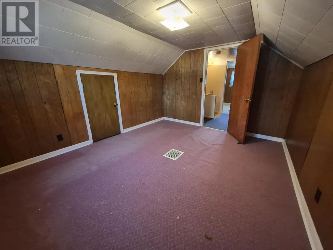
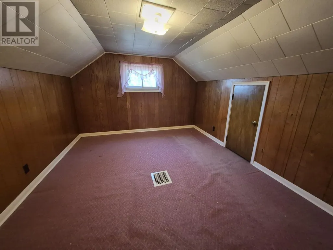
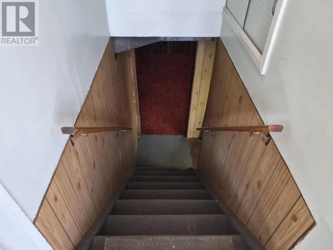
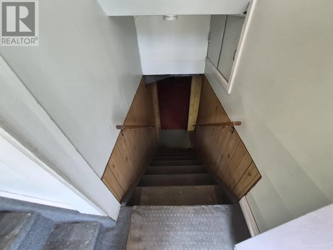
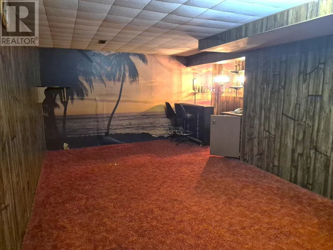
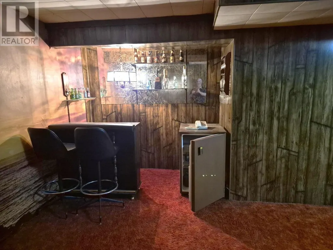
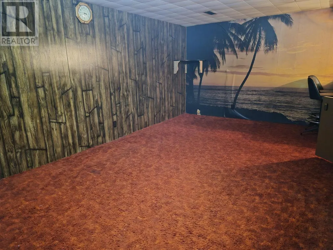
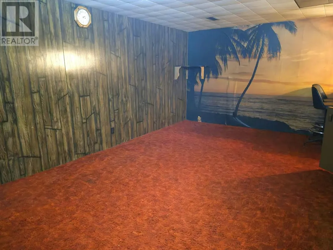
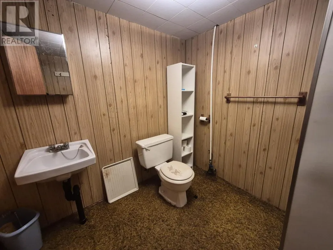
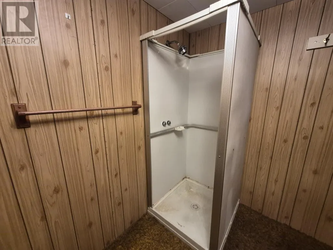
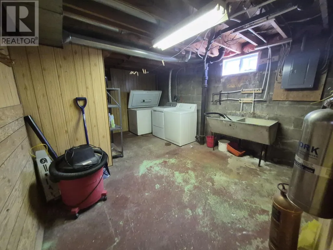
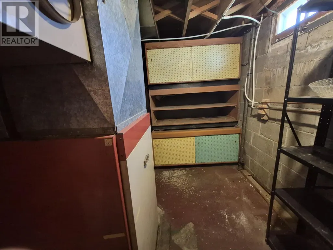
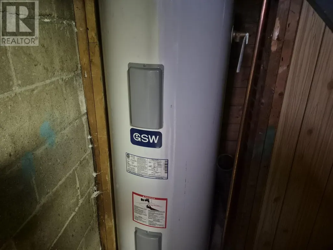
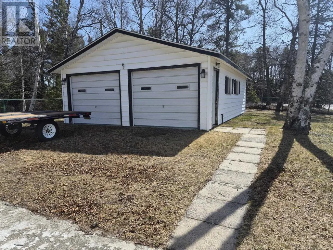
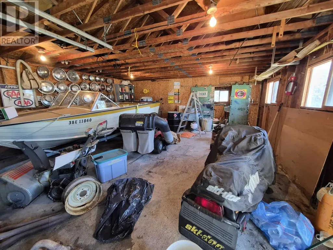
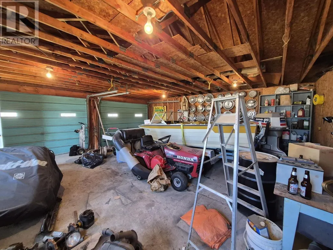
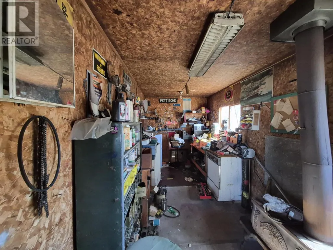
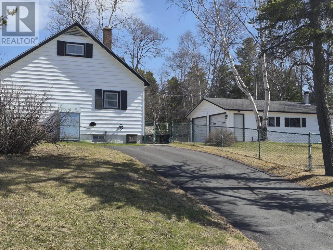
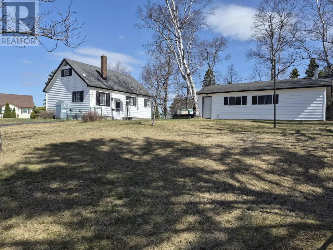
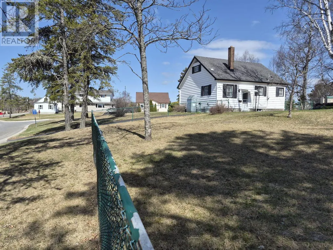
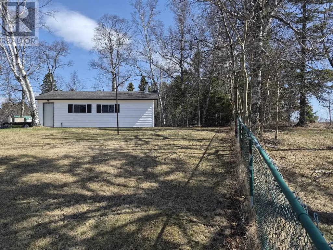
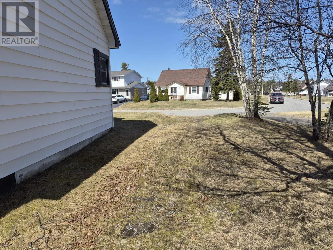
Welcome to this charming 1.5 storey home located in beautiful Terrace Bay on the breathtaking shores of Lake Superior. Situated on a spacious fully fenced corner lot, this property offers excellent outdoor space along with two driveways and a large detached double garage complete with a workshop – perfect for hobbyists, storage, or additional workspace. Inside, the home features a warm and functional layout with plenty of room for the whole family. The main floor offers two bedrooms, a spacious living room, and eat-in kitchen, and a 3-piece bathroom. Upstairs you’ll find two additional bedrooms providing flexible space for children, guests, or a home office. The lower kevel boats a cozy rec room complete with a bar area, along with a laundry room and utility room for added convenience. This 4-bedroom, 2-bath home is perfect for a family with plenty of bedrooms and ample space for the children or grandchildren. All appliances, bar and bar stools will remain with the home. This little gem combines comfort, space and functionality in one of Northwestern Ontario’s most scenic communities. Whether you’re looking got a family home or a move-in ready property close to nature, this one is a must-see. Visit www.century21superior.com for more info and pics. (id:7434)
General Features
| Features | Paved driveway |
|---|---|
| Property Type | Single Family |
| CommunityName | Terrace Bay |
| Building Appliances | Stove, Dryer, Freezer, Refrigerator, Washer |
| Location Description | Once in Terrace Bay, turn on right on Radisson, corner of Radisson and Laurier, large corner lot |
| Foundation Type | Poured Concrete |
| Building.StoriesTotal | 1.5 |
Interior Features
| Building Fireplace Present | False |
|---|---|
| Building Heating Type | Forced air |
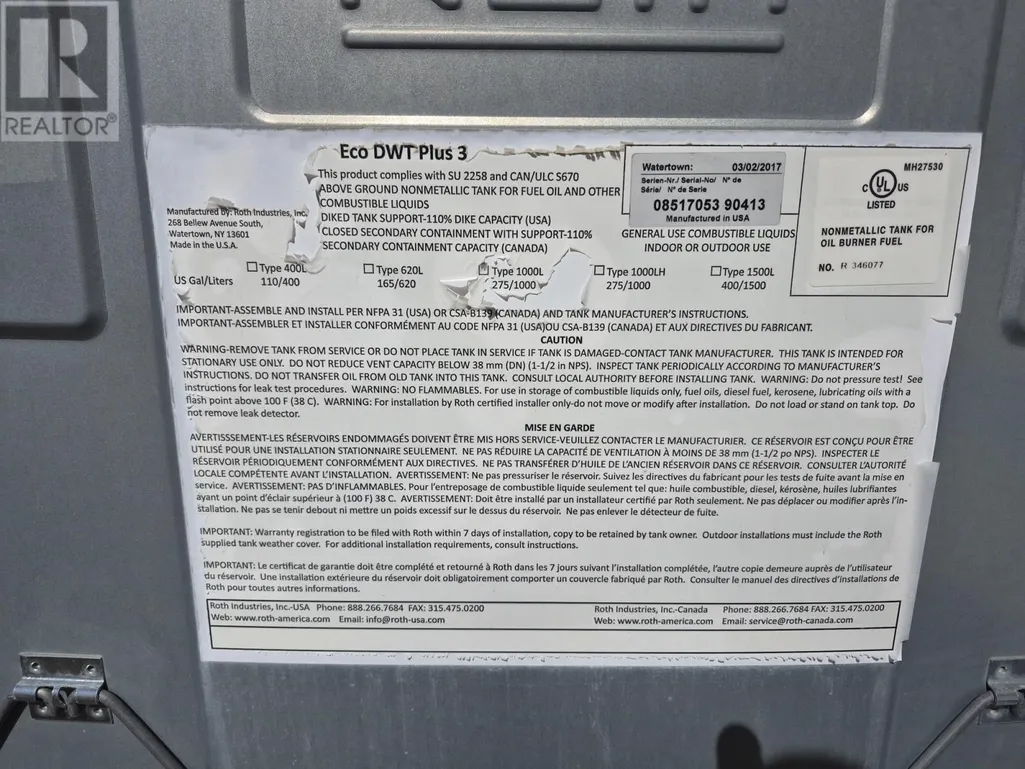
| Building Heating Fuel | Oil |
| Basement Development | Partially finished |
| Basement Type | Full (Partially finished) |
| Construction Style Attachment | Detached |
| Living Area Range | 1107 |
| Bedrooms | 4 |
Exterior Features
| Sewer | Sanitary sewer |
|---|---|
| Exterior Finish | Aluminum siding |
| Fence Type | Fenced yard |
Room Details
| Room | Dimensions | Level | Flooring | Details |
|---|---|---|---|---|
| Bathroom | 3pc | Main level | ||
| Bedroom | 12x9.3 | Main level | ||
| Kitchen | 12x9.6 | Main level | ||
| Laundry room | 14.10x11.6 | Basement | ||
| Living room | 16.4x12 | Main level | ||
| Primary Bedroom | 13.2x11 | Second level | ||
| Recreation room | 19.10x11 | Basement | ||
| Utility room | 9.8x9 | Basement |
Amenities
- Views
- New Construction
- Adult 55+
- Lease To Own
- No Strata Fees
- Furnished
- Primary On Main
- Air Conditioning
- Seller Finance
- Green
- Fixer Upper
- Horse
- Golf
- Fireplace
- Deck
- Garage
- Basement
- Pool

Property vs Single Family Average in P0T 2W0
Price
Year Built
In The Neighbourhood
Primary On Main
TERRACE BAY
$ 149,900
- Type
- Single Family
- Size
- 1,080 SqFt
- Rooms
- 3 Beds + 1 Baths
RE/MAX GENERATIONS REALTY
Terrace Bay
$ 289,900
- Type
- Single Family
- Size
- 1,026 SqFt
- Rooms
- 3 Beds + 2 Baths
CENTURY 21 SUPERIOR REALTY INC.
Terrace Bay
$ 210,000
- Type
- Single Family
- Size
- 1,568 SqFt
- Rooms
- 4 Beds + 2 Baths
CENTURY 21 SUPERIOR REALTY INC.
Terrace Bay
$ 194,900
- Type
- Single Family
- Size
- 1,050 SqFt
- Rooms
- 3 Beds + 1.5 Baths
CENTURY 21 SUPERIOR REALTY INC.
Primary On Main
Terrace Bay
$ 139,900
- Type
- Single Family
- Size
- 832 SqFt
- Rooms
- 2 Beds + 1 Baths
RE/MAX GENERATIONS REALTY
Primary On Main
TERRACE BAY
$ 129,900
- Type
- Single Family
- Size
- 1,080 SqFt
- Rooms
- 3 Beds + 1 Baths
RE/MAX GENERATIONS REALTY
TERRACE BAY
$ 245,000
- Type
- Single Family
- Size
- 1,357 SqFt
- Rooms
- 3 Beds + 1.5 Baths
ROYAL LEPAGE LANNON REALTY
Terrace Bay
$ 250,000
- Type
- Single Family
- Size
- 1,040 SqFt
- Rooms
- 5 Beds + 3 Baths
RE/MAX GENERATIONS REALTY
TERRACE BAY
$ 129,500
- Type
- Single Family
- Size
- 1,080 SqFt
- Rooms
- 2 Beds + 1 Baths
RE/MAX GENERATIONS REALTY
Terrace Bay
$ 89,900
- Type
- Single Family
- Size
- 1,088 SqFt
- Rooms
- 3 Beds + 1.5 Baths
RE/MAX GENERATIONS REALTY
Primary On Main
Terrace Bay
$ 99,900
- Type
- Single Family
- Size
- 825 SqFt
- Rooms
- 4 Beds + 1 Baths
CENTURY 21 SUPERIOR REALTY INC.
Reduced
TERRACE BAY
$ 149,900
- Type
- Single Family
- Size
- 1,040 SqFt
- Rooms
- 3 Beds + 2 Baths
RE/MAX GENERATIONS REALTY
 Toronto Real Estate Board (TRREB); All information deemed reliable but not guaranteed. All properties are subject to prior sale, change or withdrawal. Neither listing broker(s) or information provider(s) shall be responsible for any typographical errors, misinformation, misprints and shall be held totally harmless. Listing(s) information is provided for consumer's personal, non-commercial use and may not be used for any purpose other than to identify prospective properties consumers may be interested

 All information deemed reliable but not guaranteed. All properties are subject to prior sale, change or withdrawal. Neither listing broker(s) or information provider(s) shall be responsible for any typographical errors, misinformation, misprints and shall be held totally harmless. Listing(s) information is provided for consumer's personal, non-commercial use and may not be used for any purpose other than to identify prospective properties consumers may be interested in purchasing. The data relating