
Waterfront














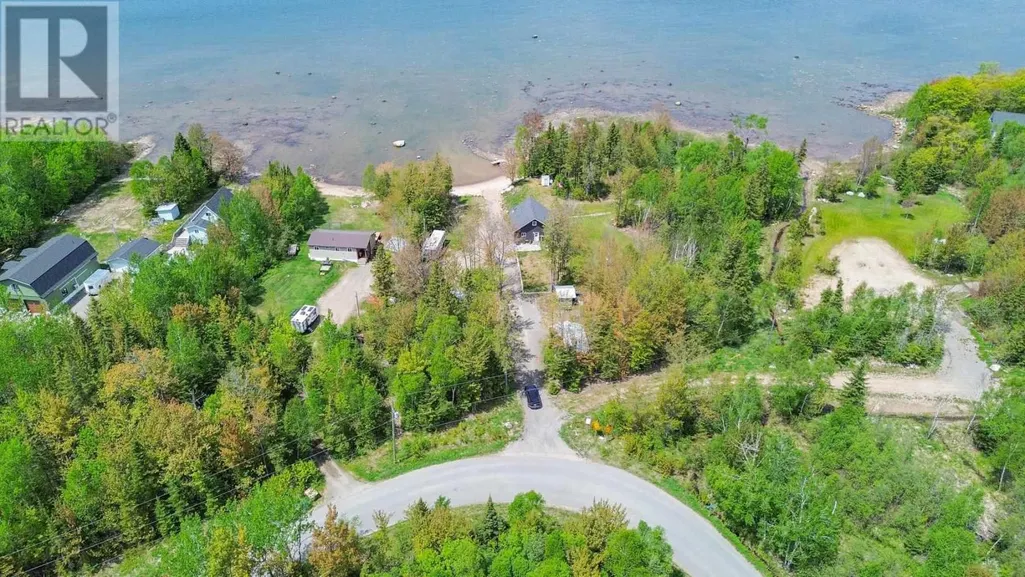
Address
838 Four Seasons Dr, Goulais River, ON
Price
$ 499,900
Property Attributes
- ID#SM262624
- TypeSingle Family
- Listing Status Active
- MunicipalityGoulais River
- CityGoulais River
- AreaGoulais River
- NeighbourhoodGoulais River
- Postal CodeP0S 1E0
- Style
- Year Built2019
- Price$ 499,900
- Bedrooms2
- Bathrooms2
- Half Bathrooms0
Data Source:
Canadian Real Estate Association (CREA)
Property Description
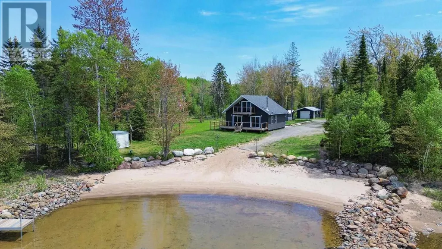
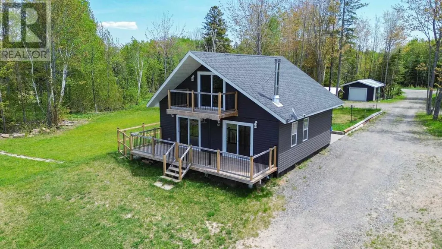
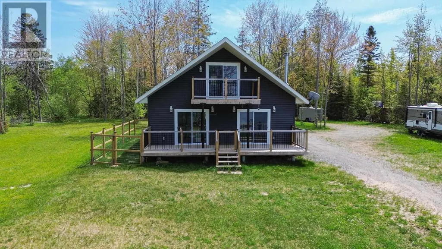
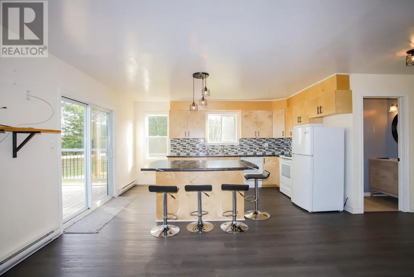
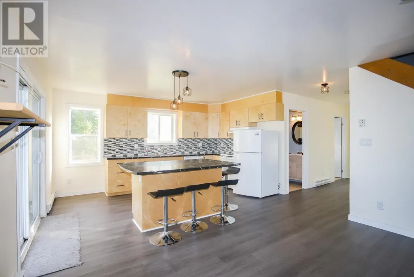
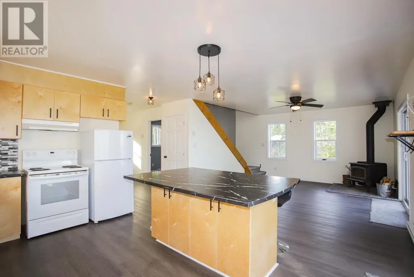
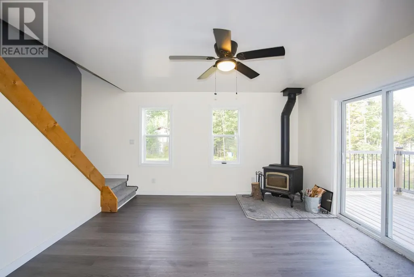
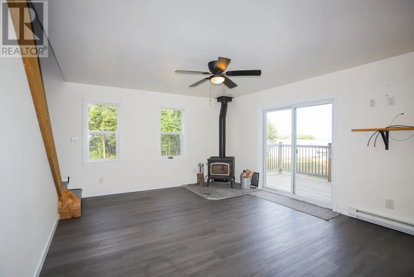
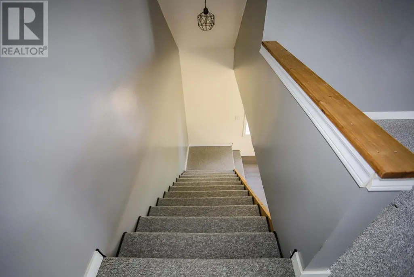
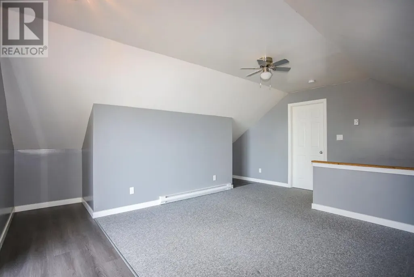
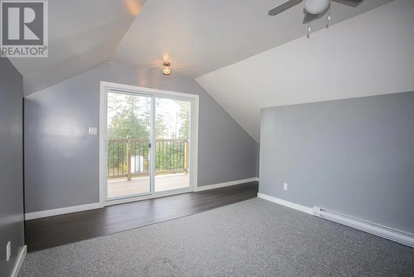
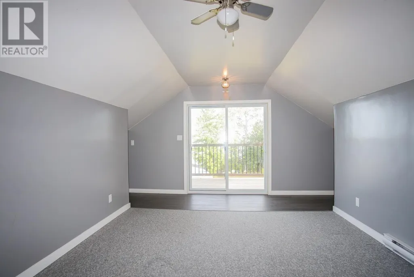
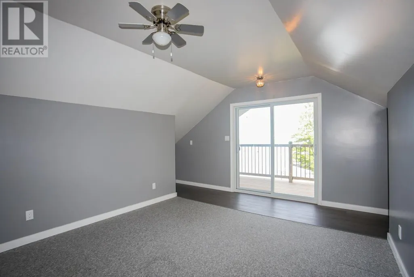
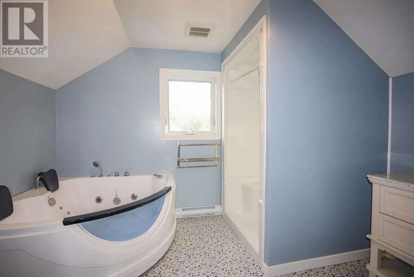
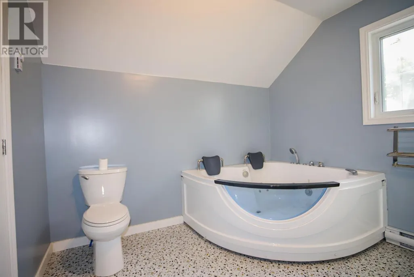
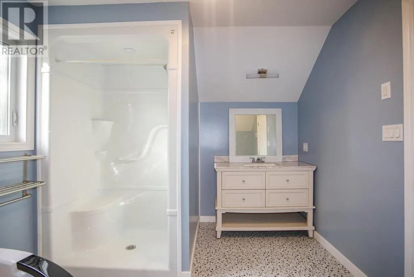
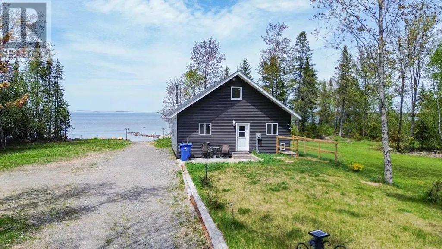
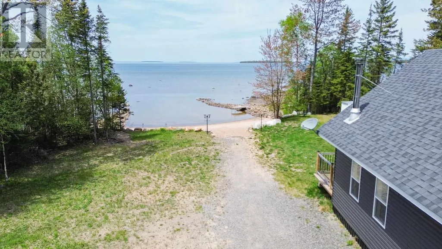
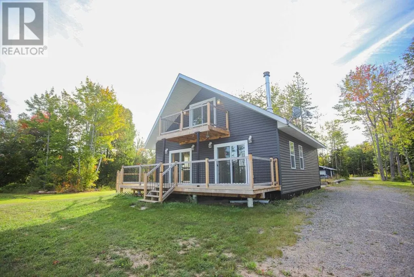
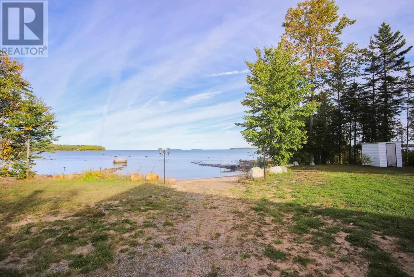
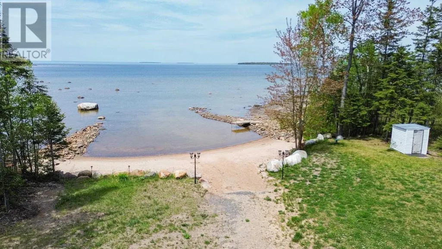
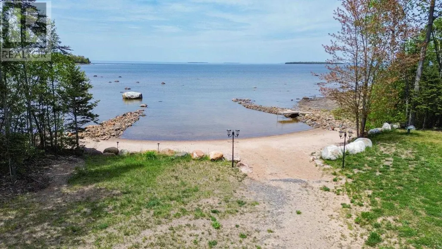
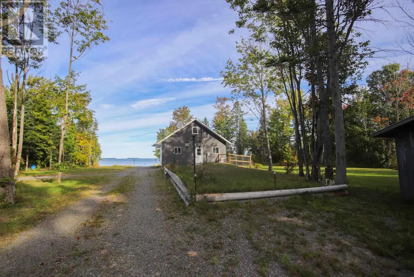
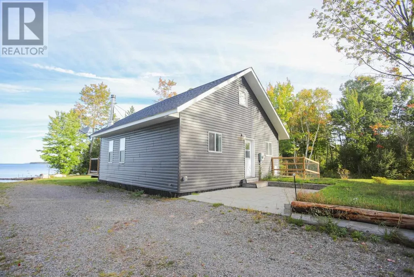
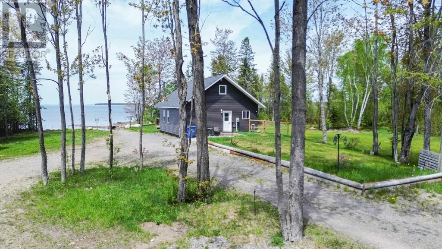
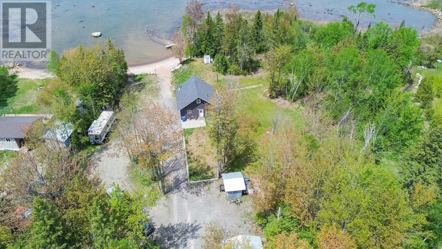
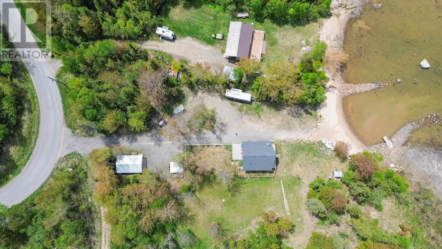
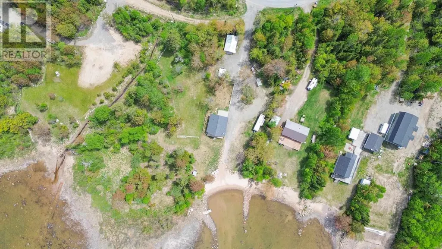
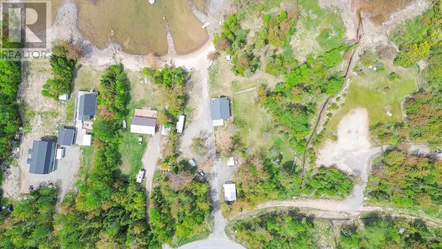
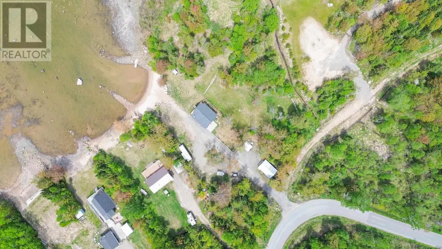
Welcome to your Lake Superior waterfront retreat in beautiful Goulais River. Built in 2020 and only lightly lived in, this like-new home offers the perfect blend of modern comfort and breathtaking natural beauty, just a scenic 40-minute drive from Sault Ste. Marie. Situated on a stunning sandy beach with captivating westerly exposure, you'll enjoy unforgettable sunsets over the Sandy Islands and the tranquil waters of this protected bay. Whether you're swimming, boating, relaxing on the shore, or gathering around a beachside fire, this property is designed for making lifelong memories. The main floor features an open-concept kitchen and living area, one bedroom, a full bathroom, and two patio doors that lead to the spacious deck overlooking the lake—perfect for entertaining or simply soaking in the spectacular views. Upstairs, the private primary suite offers a spacious four-piece ensuite complete with a luxurious corner Jacuzzi tub, creating the perfect place to unwind after a day on the water. With its pristine condition, sandy shoreline, and exceptional Lake Superior setting, this is a rare opportunity to own a turnkey waterfront home in one of Northern Ontario's most sought-after recreational areas. Start the fire, watch the sunset, and make this spectacular Lake Superior beach house your own. (id:7434)
General Features
| Features | Crushed stone driveway |
|---|---|
| Property Type | Single Family |
| CommunityName | Goulais River |
| Building Appliances | Stove, Dishwasher, Refrigerator |
| Building.StoriesTotal | 2 |
Interior Features
| Building Fireplace Present | True |
|---|---|
| Building Fireplace Type | Woodstove,Stove |
| Building Heating Type | Baseboard heaters, Wood Stove |
| Building Heating Fuel | Electric, Wood |
| Basement Type | Crawl space |
| Construction Style Attachment | Detached |
| Fireplace Fuel | Wood |
| Bedrooms | 2 |
Exterior Features
| Water Front Name | Lake Superior |
|---|---|
| Water Front Type | Waterfront |
| Sewer | Septic System |
| Exterior Finish | Vinyl |
Room Details
| Room | Dimensions | Level | Flooring | Details |
|---|---|---|---|---|
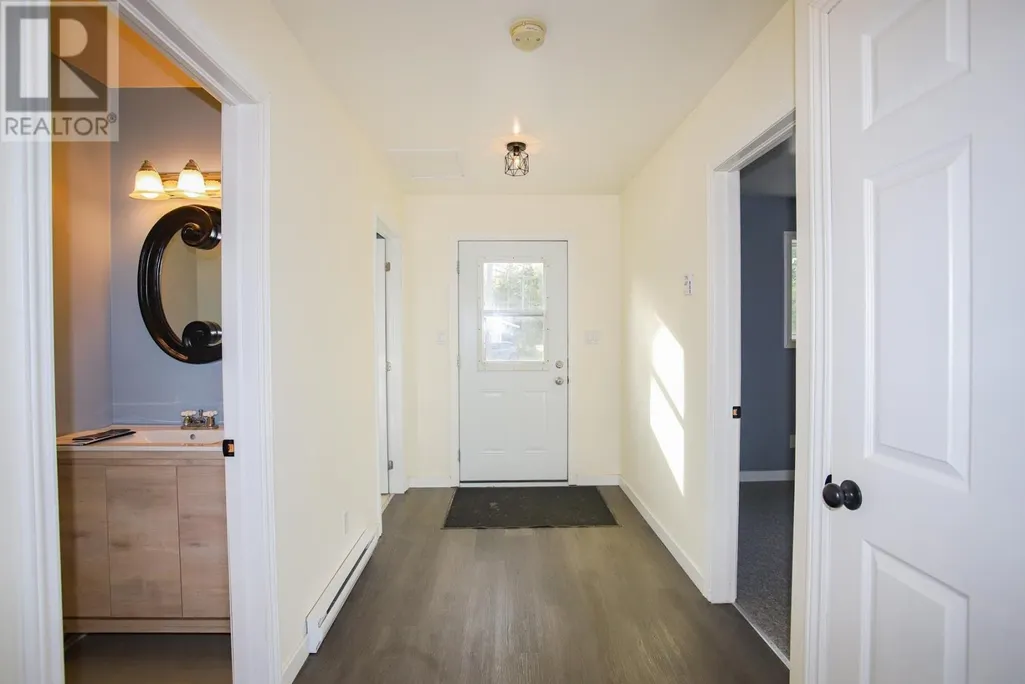
| Bathroom | 8'4" x 5' | Main level | ||
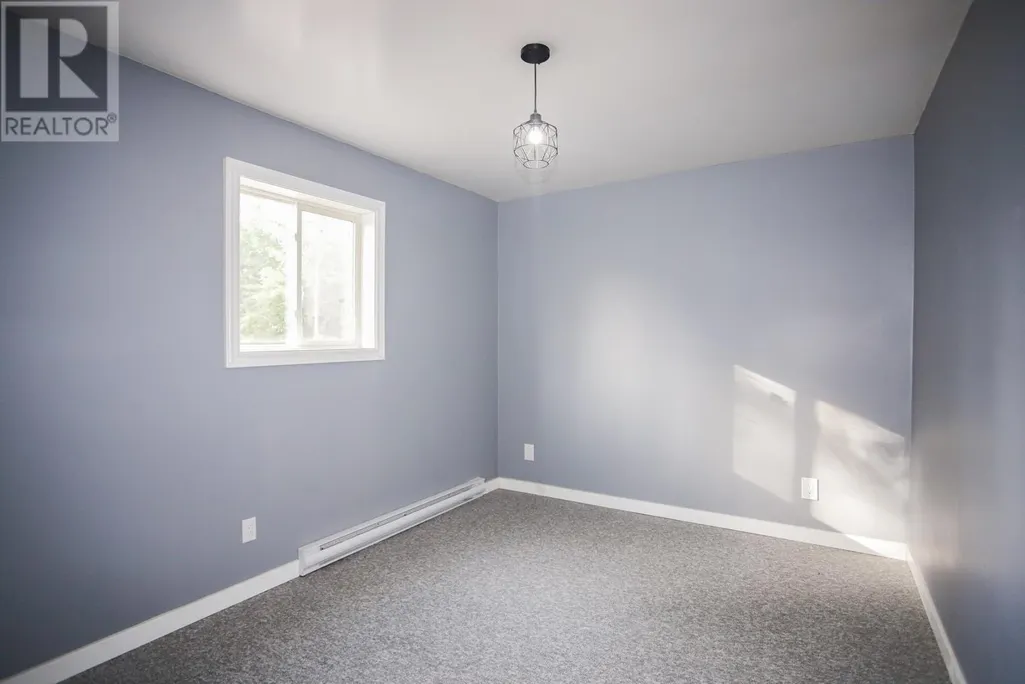
| Bedroom | 11'11" x 9'4" | Main level | ||
| Kitchen | 15'2" x 10'3" | Main level | ||
| Laundry room | 8'4" x 5'9" | Main level | ||
| Living room | 17' x 17' | Main level | ||
| Primary Bedroom | 17'2" x 11'7" | Second level |
Amenities
- Views
- New Construction
- Adult 55+
- Lease To Own
- No Strata Fees
- Furnished
- Primary On Main
- Air Conditioning
- Seller Finance
- Green
- Fixer Upper
- Horse
- Golf
- Fireplace
- Deck
- Garage
- Basement
- Pool

Property vs Single Family Average in P0S 1E0
Price
Year Built
In The Neighbourhood
Just Listed
Goulais River
$ 499,900
- Type
- Single Family
- Size
- 1,440 SqFt
- Rooms
- 2 Beds + 1 Baths
Godfrey Realty
Waterfront
Goulais River
$ 249,900
- Type
- Single Family
- Size
- 1,292 SqFt
- Rooms
- 3 Beds + 1 Baths
Royal LePage® Northern Advantage
Primary On Main
Goulais River
$ 599,000
- Type
- Single Family
- Size
- 2,179 SqFt
- Rooms
- 4 Beds + 3 Baths
Century 21 Choice Realty Inc.
Waterfront
Goulais River
$ 299,000
- Type
- Single Family
- Size
- 1,400 SqFt
- Rooms
- 3 Beds + 0 Baths
Century 21 Choice Realty Inc.
Reduced
Goulais River
$ 345,000
- Type
- Single Family
- Size
- 1,139 SqFt
- Rooms
- 3 Beds + 1 Baths
Remax Sault Ste. Marie Realty Inc.
Views
Goulais River
$ 639,900
- Type
- Single Family
- Size
- 1,970 SqFt
- Rooms
- 4 Beds + 2.5 Baths
Godfrey Realty
Reduced
Goulais River
$ 499,900
- Type
- Single Family
- Size
- 1,200 SqFt
- Rooms
- 5 Beds + 2 Baths
Exit Realty True North
Goulais River
$ 179,900
- Type
- Single Family
- Size
- 925 SqFt
- Rooms
- 2 Beds + 1.5 Baths
Century 21 Choice Realty Inc.
Reduced
Goulais River
$ 309,900
- Type
- Single Family
- Size
- 800 SqFt
- Rooms
- 2 Beds + 1 Baths
Century 21 Choice Realty Inc.
Reduced
Goulais River
$ 444,900
- Type
- Single Family
- Size
- 1,556 SqFt
- Rooms
- 3 Beds + 1.5 Baths
Century 21 Choice Realty Inc.
Waterfront
Goulais River
$ 499,000
- Type
- Single Family
- Size
- 1,200 SqFt
- Rooms
- 3 Beds + 1 Baths
Godfrey Realty
 Toronto Real Estate Board (TRREB); All information deemed reliable but not guaranteed. All properties are subject to prior sale, change or withdrawal. Neither listing broker(s) or information provider(s) shall be responsible for any typographical errors, misinformation, misprints and shall be held totally harmless. Listing(s) information is provided for consumer's personal, non-commercial use and may not be used for any purpose other than to identify prospective properties consumers may be interested

 All information deemed reliable but not guaranteed. All properties are subject to prior sale, change or withdrawal. Neither listing broker(s) or information provider(s) shall be responsible for any typographical errors, misinformation, misprints and shall be held totally harmless. Listing(s) information is provided for consumer's personal, non-commercial use and may not be used for any purpose other than to identify prospective properties consumers may be interested in purchasing. The data relating