
Open House Sun, Sep 27th 12:00 PM - 01:30 PM




















Address
126 Queensgate Blvd, Sault Ste. Marie, ON
Price
$ 1,099,950
Open House Sun, Sep 27th 12:00 PM - 01:30 PM
Property Attributes
- ID#SM262594
- TypeSingle Family
- Listing Status Active
- MunicipalitySault Ste. Marie
- CitySault Ste. Marie
- AreaSault Ste. Marie
- NeighbourhoodSault Ste. Marie
- Postal CodeP6A 6Y4
- Style
- Year Built2024
- Price$ 1,099,950
- Bedrooms3+2
- Bathrooms4
- Half Bathrooms0
- Sqr Footage1829
Data Source:
Canadian Real Estate Association (CREA)
Property Description
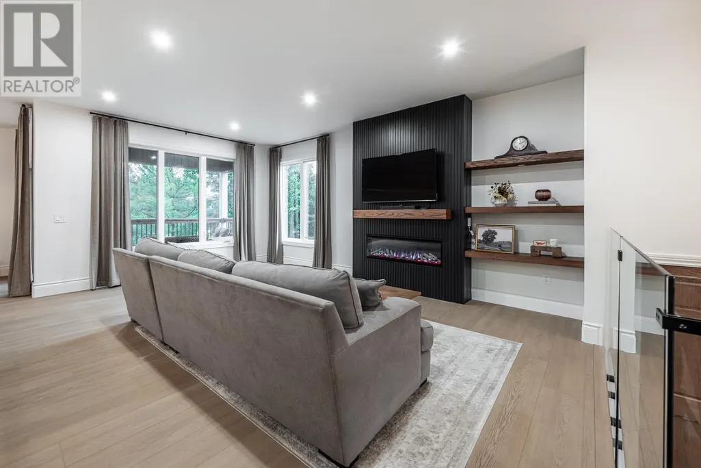
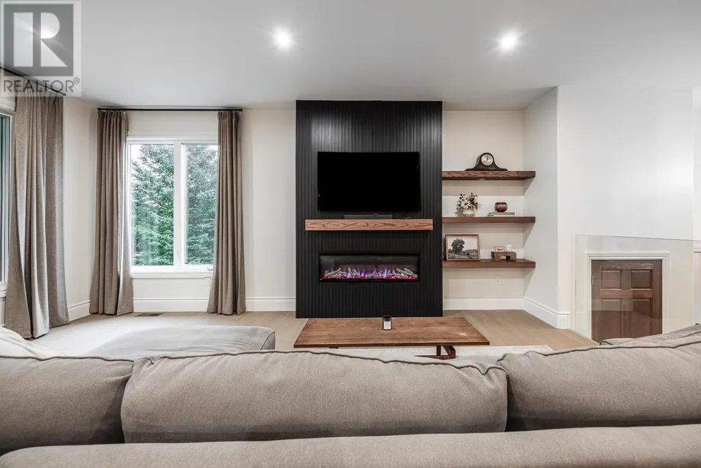
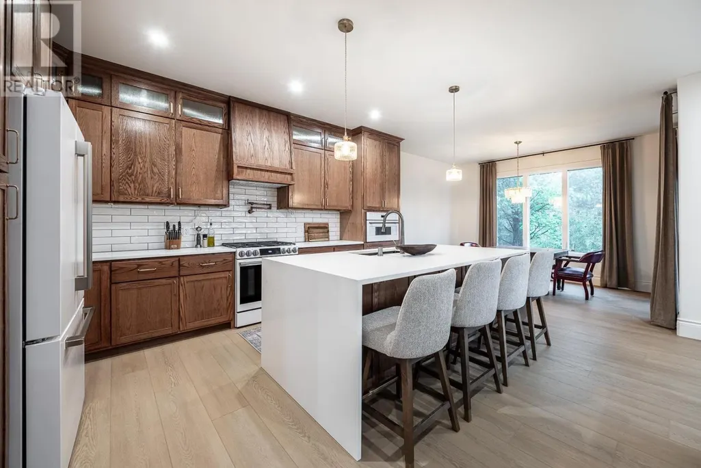
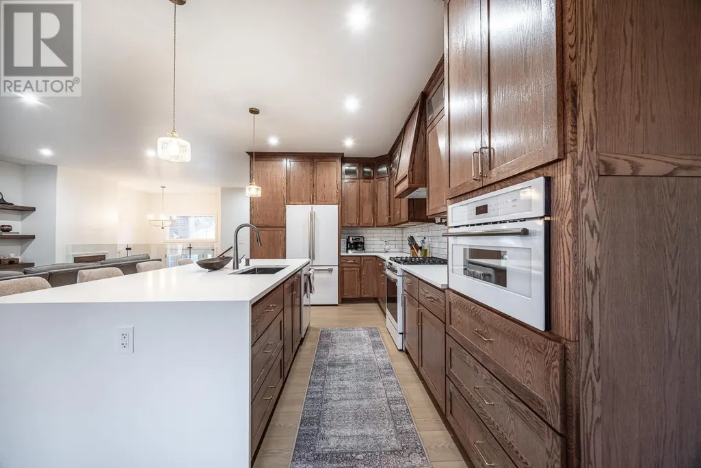
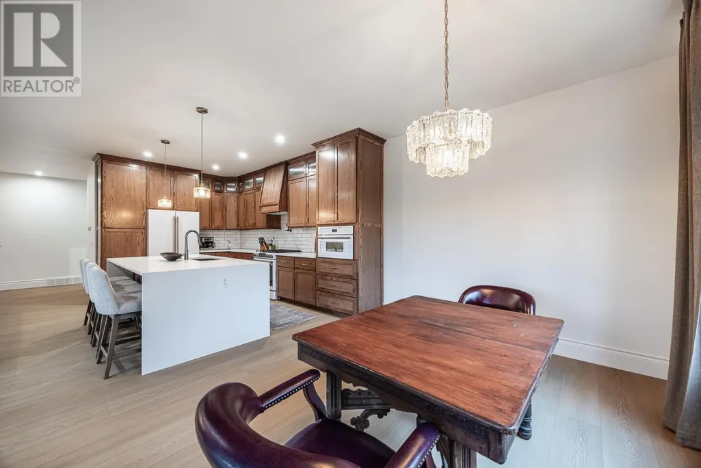
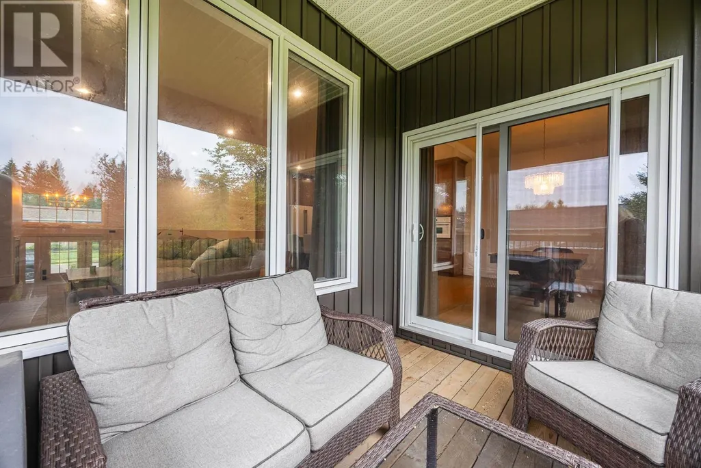
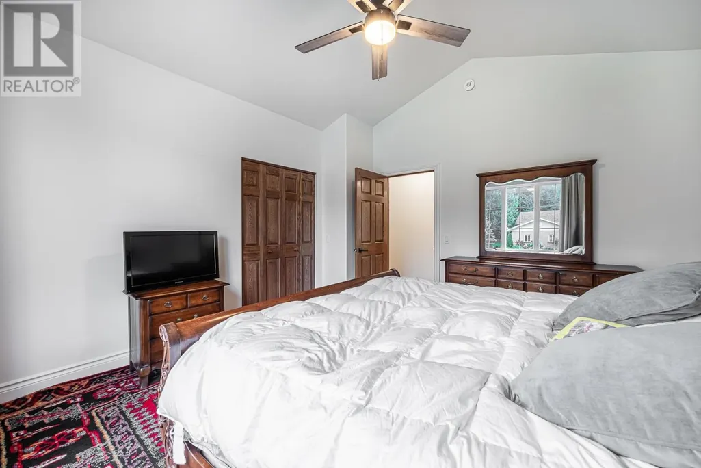
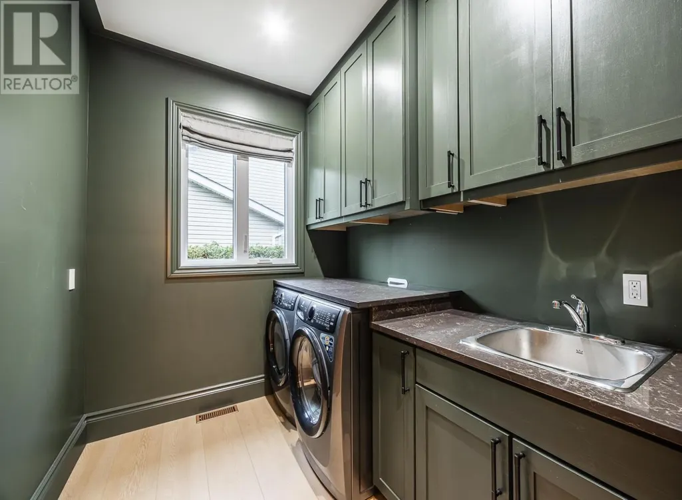
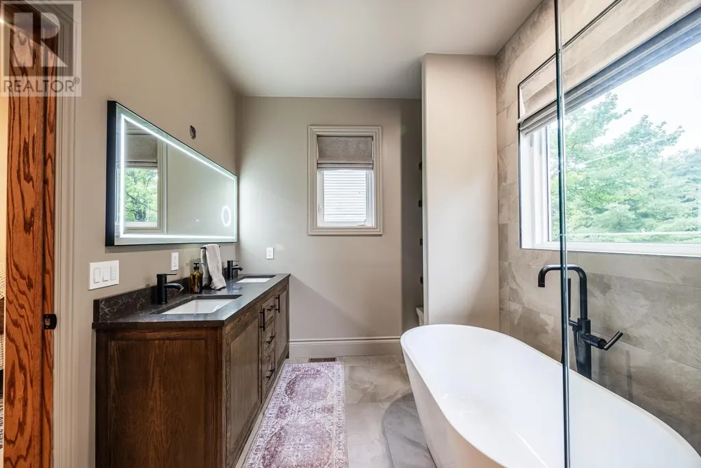
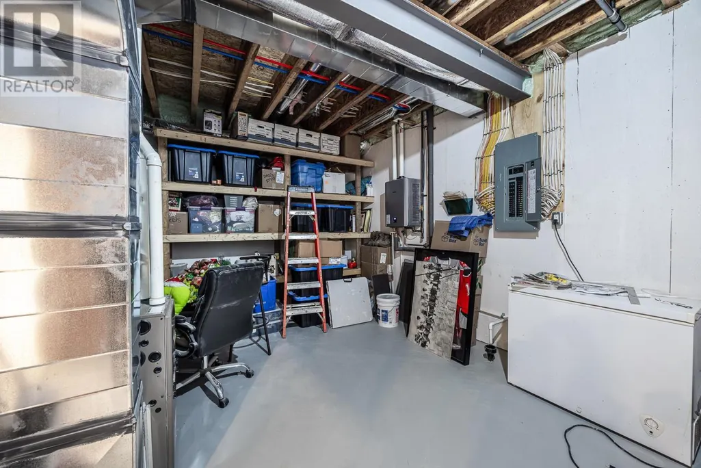
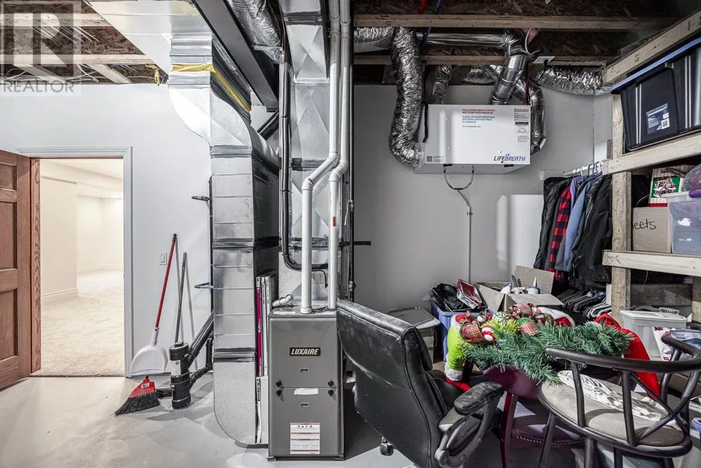
Meticulously built in 2024, this exceptional East End home blends elevated design with quality construction throughout. Featuring an ICF block foundation and full spray-foam insulation by Four Seasons Spray Foam, this home was built with comfort and efficiency in mind. The custom chef’s kitchen showcases rich oak cabinetry, premium appliances and a stunning waterfall faucet, while the luxurious ensuite offers the perfect retreat with a beautiful soaker tub. With 5 bedrooms, 3 full bathrooms, main-floor laundry, a wet bar and an attached two-car garage wired for an electric vehicle, there is space for every stage of life. Enjoy your own private backyard on one of the East End’s most sought-after streets. A truly turnkey home where no detail has been overlooked. Call your favourite REALTOR® today to set up your private showing! (id:7434)
General Features
| Features | Paved driveway |
|---|---|
| Community Features | Bus Route |
| Property Type | Single Family |
| CommunityName | Sault Ste. Marie |
| Building Appliances | Microwave Built-in, Hot Water Instant, Wet Bar, Dryer, Microwave, Dishwasher, Washer |
| Building Cooling Type | Air Conditioned |
| Foundation Type | Poured Concrete |
Interior Features
| Building Fireplace Present | True |
|---|---|
| Building Fireplace Total | 1 |
| Building Heating Type | Forced air |
| Building Heating Fuel | Natural gas |
| Basement Development | Finished |
| Basement Type | Full (Finished) |
| Construction Style Attachment | Detached |
| Flooring Type | Hardwood |
| Living Area Range | 1829 |
| Bedrooms | 3+2 |
Exterior Features
| Structure | Deck |
|---|---|
| Sewer | Sanitary sewer |
| Exterior Finish | Brick, Siding |
Room Details
| Room | Dimensions | Level | Flooring | Details |
|---|---|---|---|---|
| Bathroom | 3-piece | Basement | ||
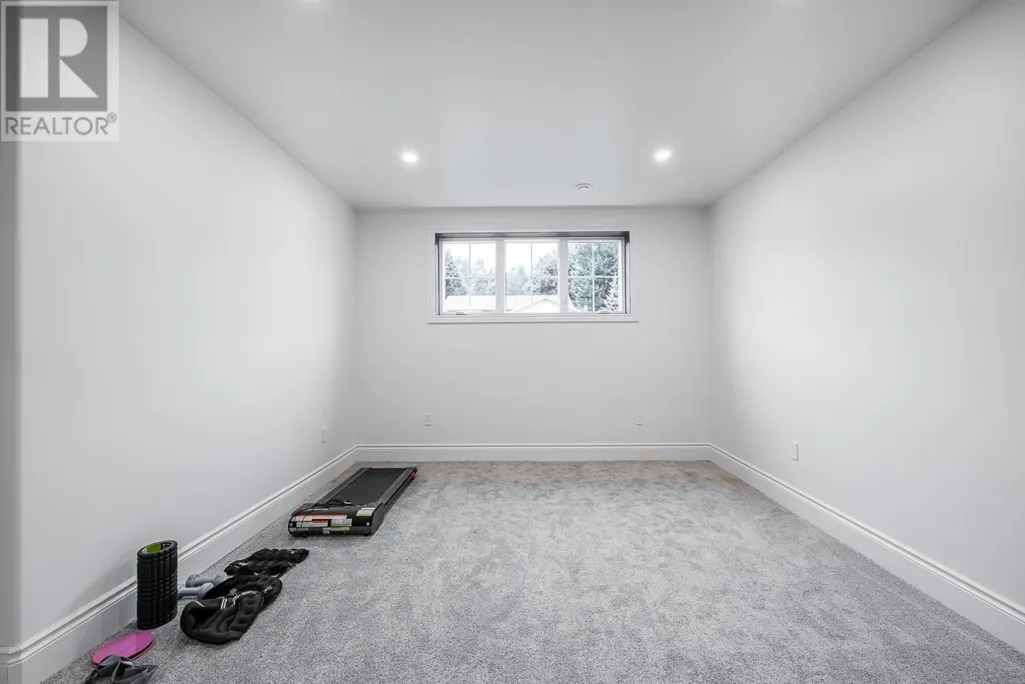
| Bedroom | Basement | |||
| Bonus Room | Basement | |||
| Dining room | Second level | |||
| Ensuite | 4-piece | Second level | ||
| Foyer | Main level | |||
| Kitchen | Second level | |||
| Laundry room | Second level | |||
| Living room | Second level | |||
| Primary Bedroom | Second level | |||
| Recreation room | Basement |
Amenities
- Views
- New Construction
- Adult 55+
- Lease To Own
- No Strata Fees
- Furnished
- Primary On Main
- Air Conditioning
- Seller Finance
- Green
- Fixer Upper
- Horse
- Golf
- Fireplace
- Deck
- Garage
- Basement
- Pool

Property vs Single Family Average in P6A 6Y4
Price
Year Built
In The Neighbourhood
Just Listed
Sault Ste. Marie
$ 99,000
- Type
- Single Family
- Rooms
- 1 Beds + 1 Baths
Remax Sault Ste. Marie Realty Inc.
Open House
Sault Ste. Marie
$ 489,500
- Type
- Single Family
- Size
- 2,025 SqFt
- Rooms
- 4 Beds + 2.5 Baths
Exit Realty True North
Open House
Sault Ste. Marie
$ 579,900
- Type
- Single Family
- Size
- 1,442 SqFt
- Rooms
- 3 Beds + 2 Baths
Exit Realty True North
Just Listed
Sault Ste. Marie
$ 469,900
- Type
- Single Family
- Size
- 1,132 SqFt
- Rooms
- 3 Beds + 2 Baths
Century 21 Choice Realty Inc.
Open House
Sault Ste. Marie
$ 329,900
- Type
- Single Family
- Size
- 967 SqFt
- Rooms
- 3 Beds + 1.5 Baths
Royal LePage® Northern Advantage
Just Listed
Sault Ste. Marie
$ 509,900
- Type
- Single Family
- Size
- 1,715 SqFt
- Rooms
- 4 Beds + 2 Baths
Royal LePage® Northern Advantage
Just Listed
Sault Ste. Marie
$ 189,900
- Type
- Single Family
- Rooms
- 3 Beds + 2 Baths
EXP Realty Brokerage
Open House
Sault Ste. Marie
$ 389,900
- Type
- Single Family
- Size
- 1,000 SqFt
- Rooms
- 3 Beds + 1.5 Baths
Century 21 Choice Realty Inc.
Just Listed
Sault Ste. Marie
$ 369,900
- Type
- Single Family
- Size
- 1,018 SqFt
- Rooms
- 4 Beds + 2 Baths
Exit Realty True North
Just Listed
Sault Ste. Marie
$ 169,900
- Type
- Single Family
- Rooms
- 3 Beds + 1 Baths
Exit Realty True North
Just Listed
Sault Ste. Marie
$ 229,000
- Type
- Single Family
- Size
- 1,200 SqFt
- Rooms
- 3 Beds + 2 Baths
Century 21 Choice Realty Inc.
Open House
Sault Ste. Marie
$ 234,900
- Type
- Single Family
- Size
- 1,111 SqFt
- Rooms
- 3 Beds + 3 Baths
Exit Realty True North
Sault Ste. Marie
$ 395,000
- Type
- Single Family
- Size
- 1,661 SqFt
- Rooms
- 4 Beds + 1.5 Baths
Century 21 Choice Realty Inc.
Primary On Main
Sault Ste. Marie
$ 169,900
- Type
- Single Family
- Size
- 930 SqFt
- Rooms
- 3 Beds + 1 Baths
Exit Realty True North
 Toronto Real Estate Board (TRREB); All information deemed reliable but not guaranteed. All properties are subject to prior sale, change or withdrawal. Neither listing broker(s) or information provider(s) shall be responsible for any typographical errors, misinformation, misprints and shall be held totally harmless. Listing(s) information is provided for consumer's personal, non-commercial use and may not be used for any purpose other than to identify prospective properties consumers may be interested

 All information deemed reliable but not guaranteed. All properties are subject to prior sale, change or withdrawal. Neither listing broker(s) or information provider(s) shall be responsible for any typographical errors, misinformation, misprints and shall be held totally harmless. Listing(s) information is provided for consumer's personal, non-commercial use and may not be used for any purpose other than to identify prospective properties consumers may be interested in purchasing. The data relating