
Golf Course
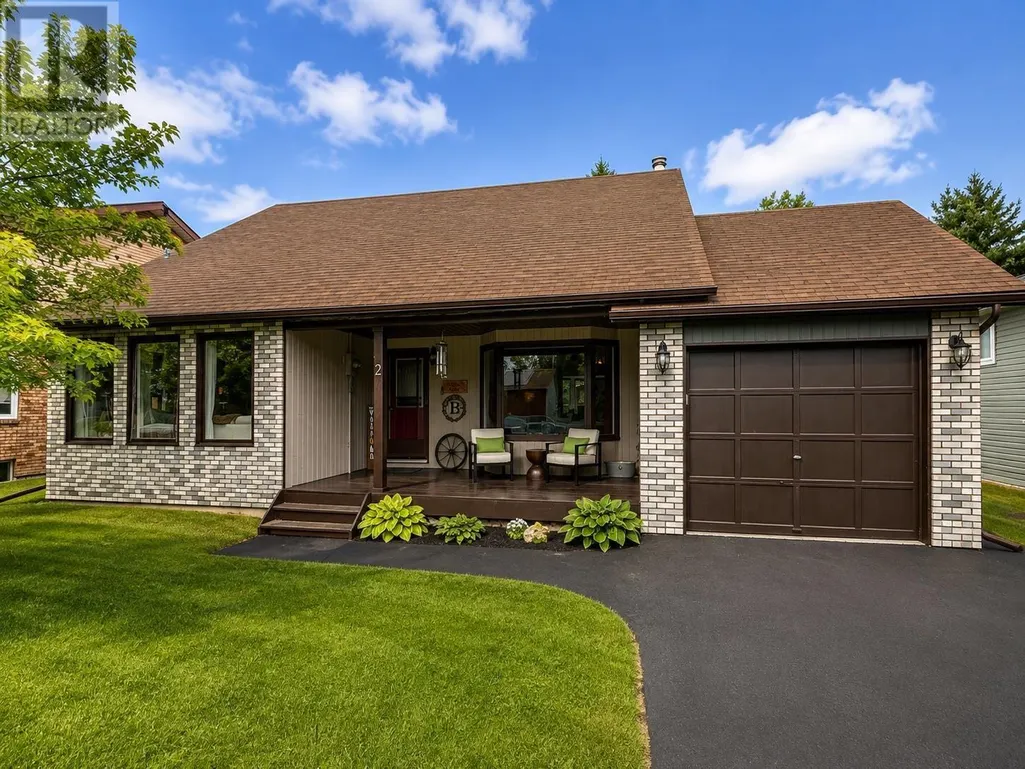
Address
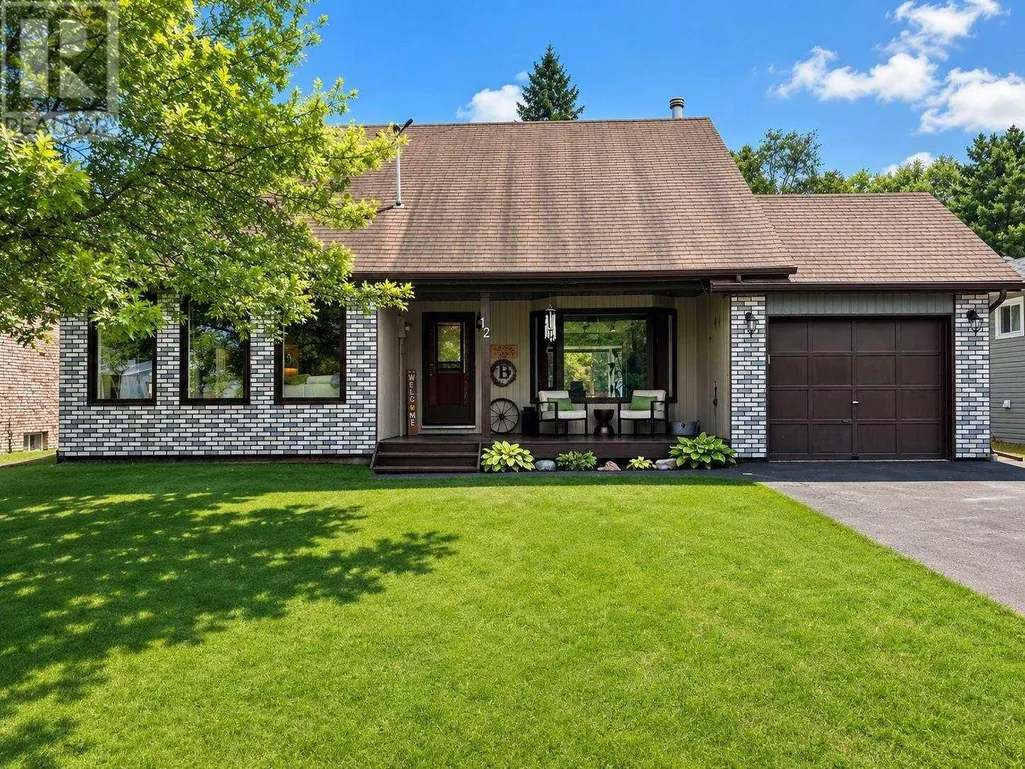
12 Maple St, Wawa, ON
Price
$ 399,900
Property Attributes
- ID#SM262038
- TypeSingle Family
- Listing Status Active
- MunicipalityWawa
- CityWawa
- AreaWawa
- NeighbourhoodWawa
- Postal CodeP0S 1K0
- Style2 Level
- Year Built1988
- Price$ 399,900
- Bedrooms4
- Bathrooms4
- Half Bathrooms1
- Sqr Footage1690
Data Source:
Canadian Real Estate Association (CREA)
Property Description
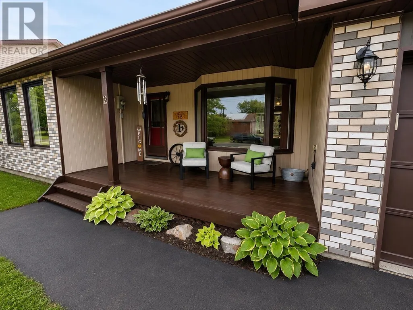
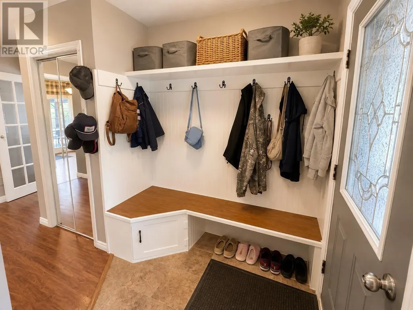
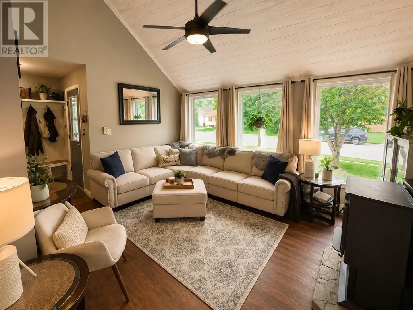
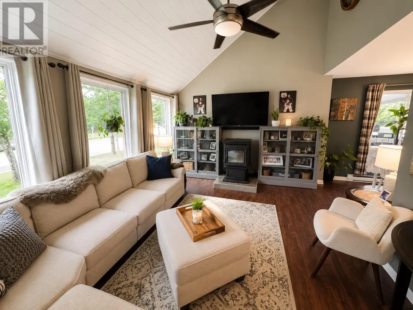
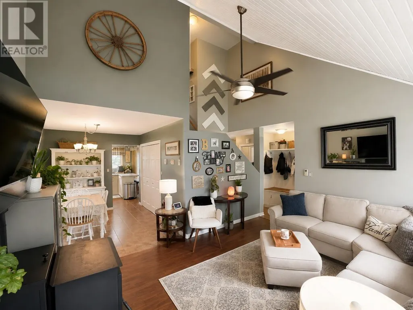
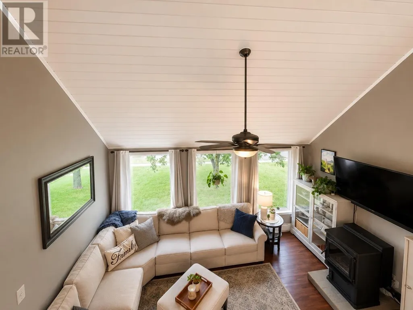
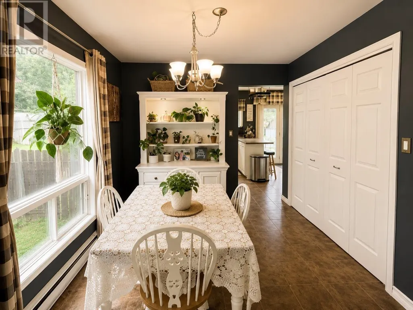
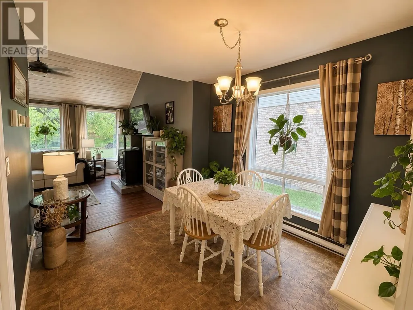
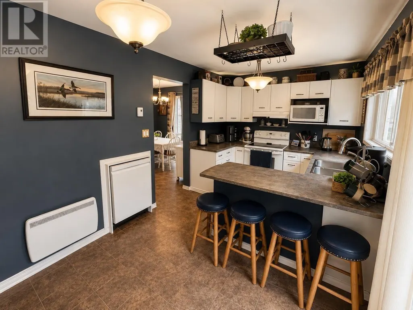
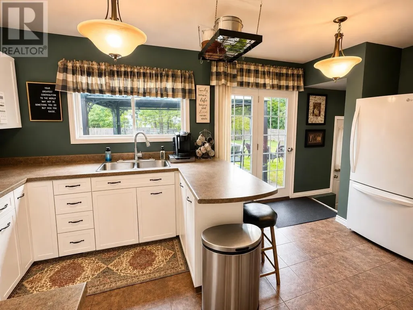
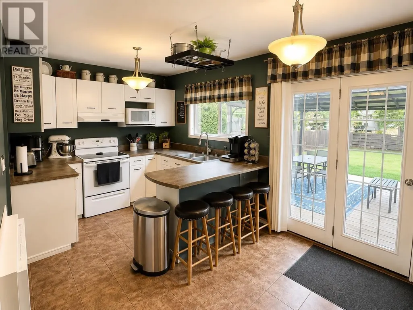
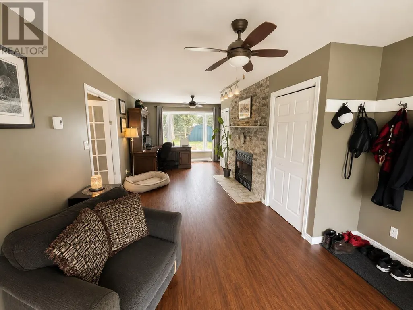
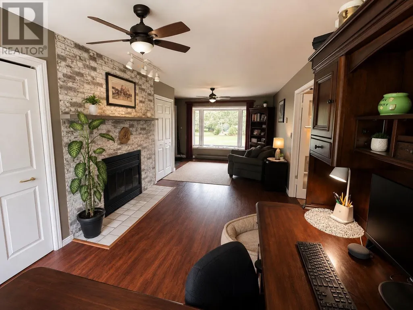
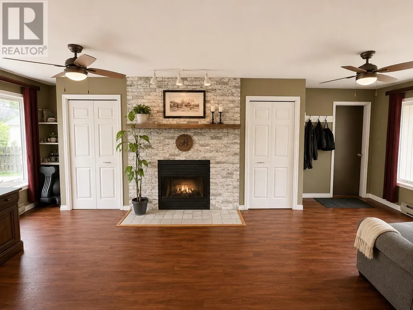
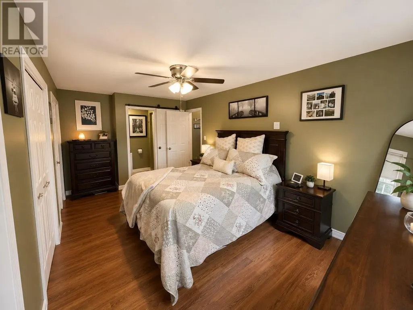
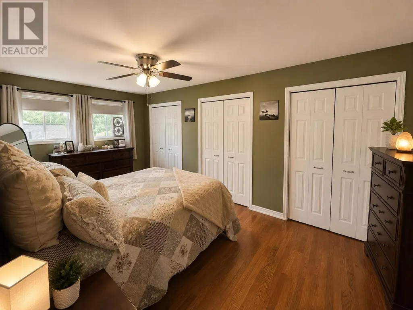
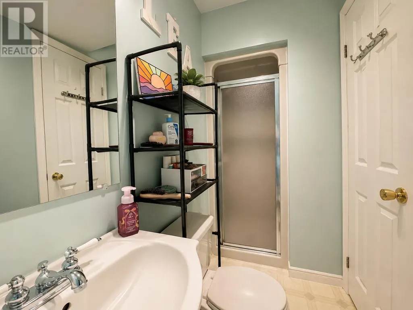
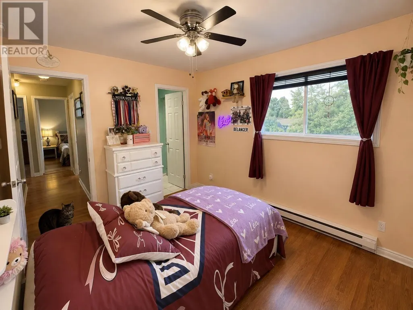
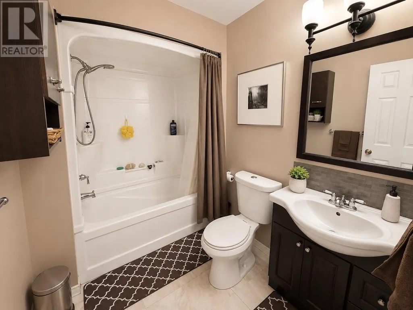
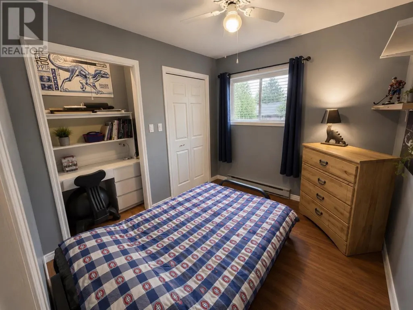
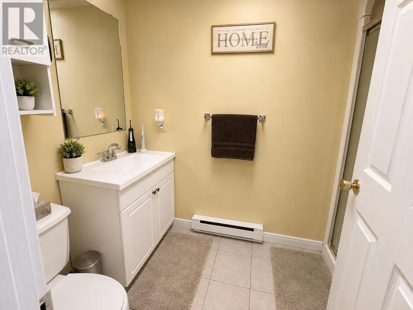
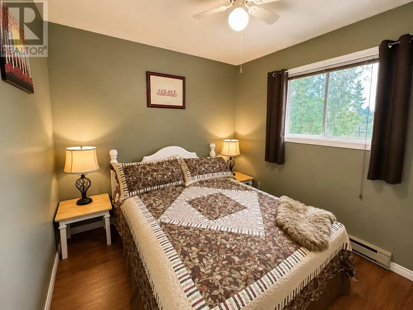
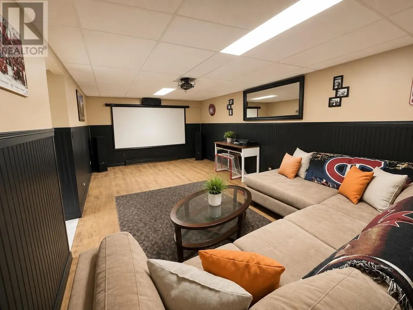
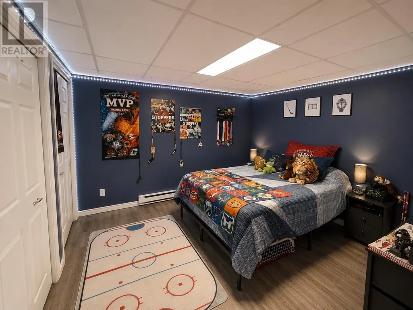
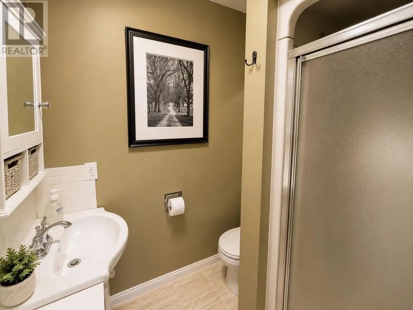
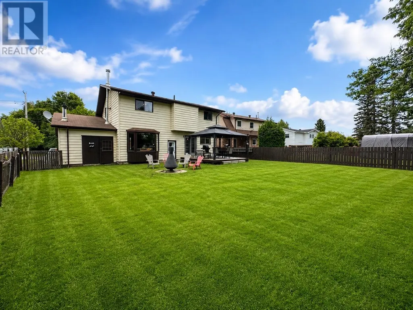
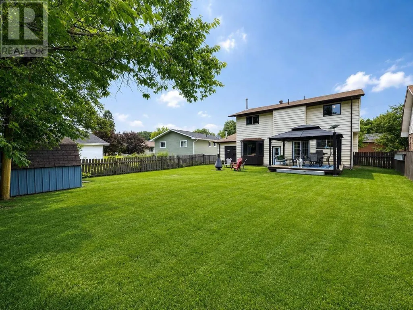
Welcome to one of Wawa’s most sought-after neighbourhoods, where this spacious family home offers far more than first meets the eye. Beyond its front exterior, you’ll discover a thoughtfully designed layout featuring an attached garage, a large welcoming foyer with a separate office space ideal for working from home, convenient main-floor laundry. A half bath, all leading into a stunning living area highlighted by soaring vaulted ceilings, a grand staircase, a bright living room, formal dining room, and an expansive kitchen with patio doors opening to a fully fenced backyard complete with a large entertaining deck, gazebo, and wonderful neighbours. Upstairs, the home offers four generous bedrooms, including two with private ensuites, plus an additional full bathroom, creating an ideal setup for growing families or guests. The fully finished basement adds even more living space with a workout area, an impressive recreation room featuring a large projector screen for movie nights, a fourth full bathroom, and a versatile den. Combining exceptional space, functionality, and an unbeatable location, this is the perfect place for your family to call home. (id:7434)
General Features
| Features | Paved driveway |
|---|---|
| Property Type | Single Family |
| CommunityName | Wawa |
| Amenities | Golf Course, Park |
| Building Appliances | Dishwasher, Central Vacuum, Stove, Dryer, Refrigerator, Washer |
| Building Architectural Style | 2 Level |
| Building.StoriesTotal | 2 |
Interior Features
| Building Fireplace Present | False |
|---|---|
| Building Heating Type | Baseboard heaters |
| Building Heating Fuel | Electric, Pellet |
| Basement Development | Finished |
| Basement Type | Full (Finished) |
| Construction Style Attachment | Detached |
| Living Area Range | 1690 |
| Bedrooms | 4 |
Exterior Features
| Structure | Deck, Patio(s), Shed |
|---|---|
| Land Amenities | Golf Course, Park |
| Sewer | Sanitary sewer |
| Exterior Finish | Brick, Siding |
Room Details
| Room | Dimensions | Level | Flooring | Details |
|---|---|---|---|---|
| Bedroom | 9X9.1 | Second level | ||
| Bonus Room | 10X11.1 | Basement | ||
| Den | 11x10.9 | Basement | ||
| Dining room | 11X9.3 | Main level | ||
| Foyer | 14.3X6.6 | Main level | ||
| Kitchen | 9.1X17 | Main level | ||
| Living room | 15X11.5 | Main level | ||
| Office | 11X23 | Main level | ||
| Primary Bedroom | 10.2X18.6 | Second level | ||
| Recreation room | 11X22.8 | Basement |
Amenities
- Views
- New Construction
- Adult 55+
- Lease To Own
- No Strata Fees
- Furnished
- Primary On Main
- Air Conditioning
- Seller Finance
- Green
- Fixer Upper
- Horse
- Golf
- Fireplace
- Deck
- Garage
- Basement
- Pool

Property vs Single Family Average in P0S 1K0
Price
Year Built
In The Neighbourhood
Waterfront
Wawa
$ 149,900
- Type
- Single Family
- Size
- 592 SqFt
- Rooms
- 1 Beds + 1 Baths
Exit Realty True North
Waterfront
Wawa
$ 149,000
- Type
- Single Family
- Size
- 1,200 SqFt
- Rooms
- 2 Beds + 1 Baths
Century 21 Choice Realty Inc.
Golf Course
Wawa
$ 164,900
- Type
- Single Family
- Size
- 798 SqFt
- Rooms
- 2 Beds + 2 Baths
Exit Realty True North
Wawa
$ 154,900
- Type
- Single Family
- Size
- 1,300 SqFt
- Rooms
- 4 Beds + 1 Baths
Remax Sault Ste. Marie Realty Inc.
Wawa
$ 250,000
- Type
- Single Family
- Size
- 1,200 SqFt
- Rooms
- 3 Beds + 1 Baths
Century 21 Choice Realty Inc.
Golf Course
Wawa
$ 359,900
- Type
- Single Family
- Size
- 1,008 SqFt
- Rooms
- 3 Beds + 2 Baths
Exit Realty True North
Waterfront
Wawa
$ 279,900
- Type
- Single Family
- Size
- 792 SqFt
- Rooms
- 2 Beds + 1.5 Baths
Exit Realty True North
Golf Course
Wawa
$ 239,900
- Type
- Single Family
- Size
- 1,000 SqFt
- Rooms
- 4 Beds + 1 Baths
Century 21 Choice Realty Inc.
Reduced
Wawa
$ 239,900
- Type
- Single Family
- Size
- 990 SqFt
- Rooms
- 3 Beds + 1.5 Baths
Exit Realty True North
Reduced
Wawa
$ 269,900
- Type
- Single Family
- Size
- 918 SqFt
- Rooms
- 3 Beds + 1 Baths
Century 21 Choice Realty Inc.
Reduced
Wawa
$ 219,900
- Type
- Single Family
- Size
- 1,100 SqFt
- Rooms
- 3 Beds + 2 Baths
Century 21 Choice Realty Inc.
Primary On Main
Wawa
$ 609,900
- Type
- Single Family
- Size
- 1,900 SqFt
- Rooms
- 7 Beds + 2.5 Baths
Exit Realty True North
 Toronto Real Estate Board (TRREB); All information deemed reliable but not guaranteed. All properties are subject to prior sale, change or withdrawal. Neither listing broker(s) or information provider(s) shall be responsible for any typographical errors, misinformation, misprints and shall be held totally harmless. Listing(s) information is provided for consumer's personal, non-commercial use and may not be used for any purpose other than to identify prospective properties consumers may be interested

 All information deemed reliable but not guaranteed. All properties are subject to prior sale, change or withdrawal. Neither listing broker(s) or information provider(s) shall be responsible for any typographical errors, misinformation, misprints and shall be held totally harmless. Listing(s) information is provided for consumer's personal, non-commercial use and may not be used for any purpose other than to identify prospective properties consumers may be interested in purchasing. The data relating