
Views
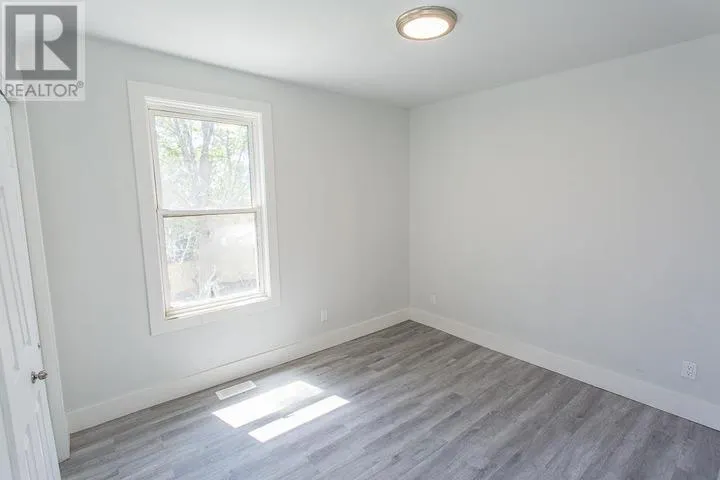
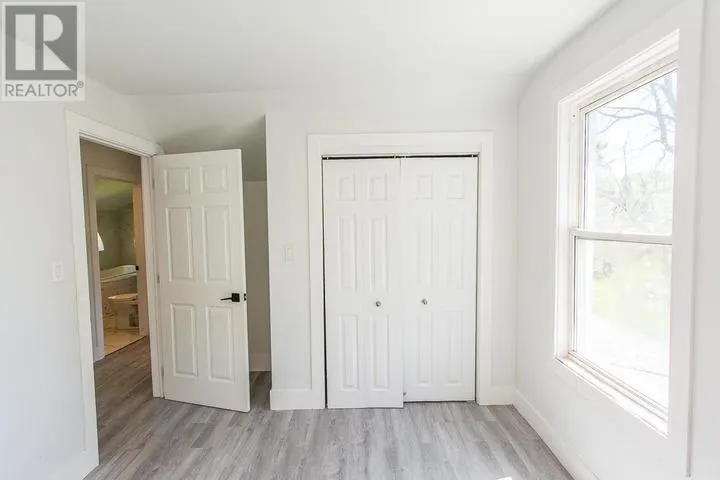
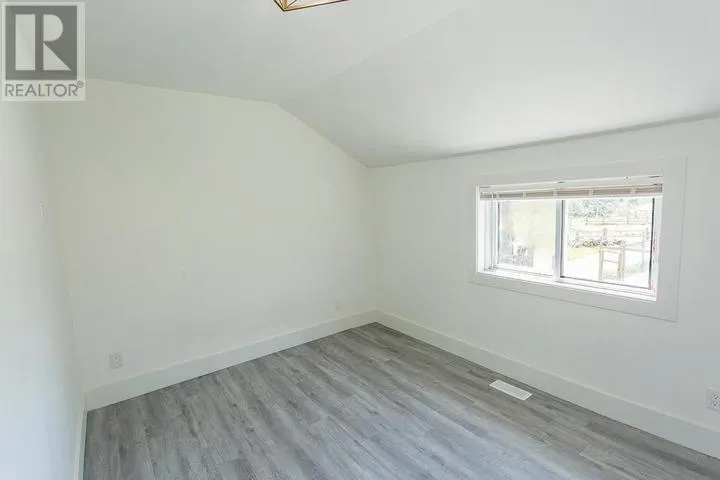
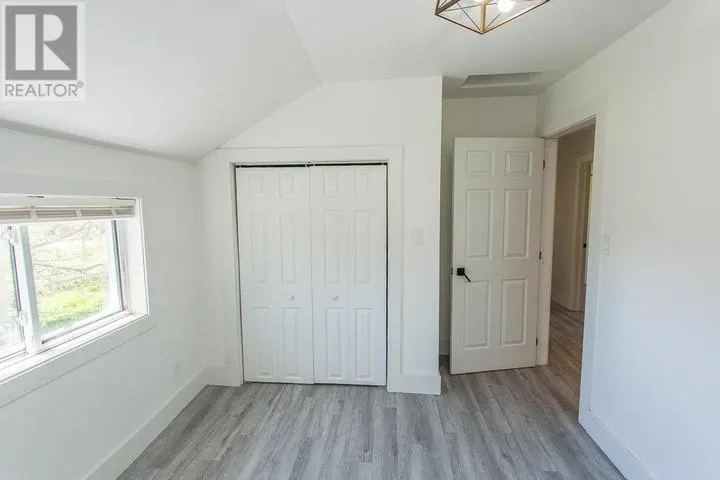
Address
2521 U Line Rd|hilton Township, St. Joseph Island, ON
Price
$ 399,900
Property Attributes
- ID#SM261335
- TypeSingle Family
- Listing Status Active
- MunicipalitySt. Joseph Island
- CitySt. Joseph Island
- AreaSt. Joseph Island
- NeighbourhoodSt. Joseph Island
- Postal CodeP0R 1G0
- Style2 Level
- Year Built1920
- Price$ 399,900
- Bedrooms3
- Bathrooms2
- Half Bathrooms0
- Sqr Footage1730
- Lot Size99.92 Acres
Data Source:
Canadian Real Estate Association (CREA)
Property Description
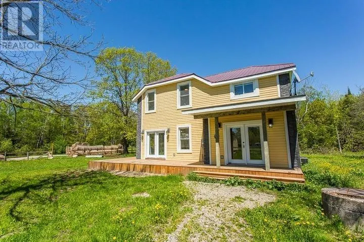
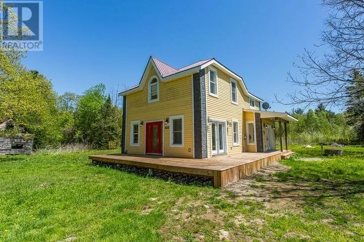
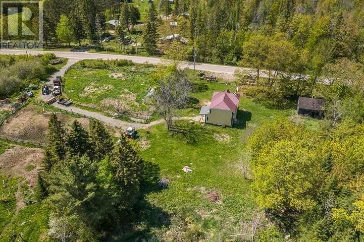
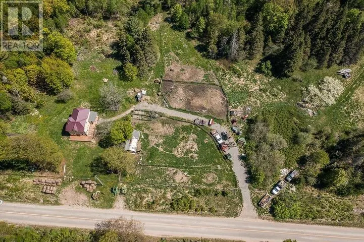
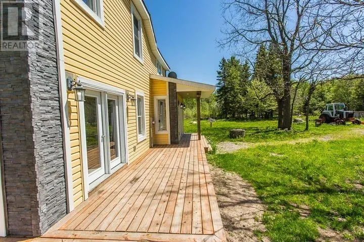
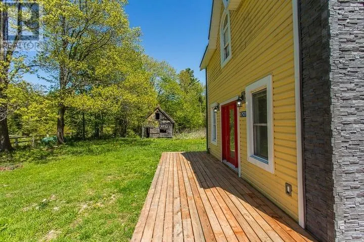
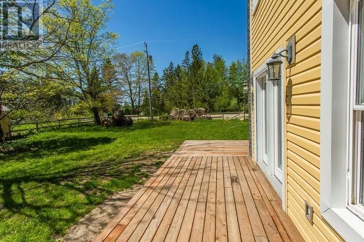
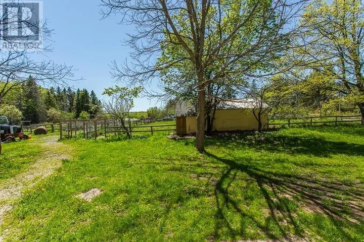
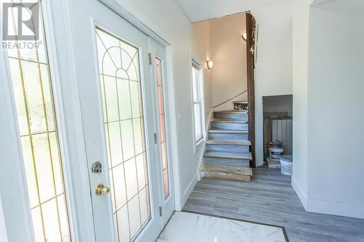
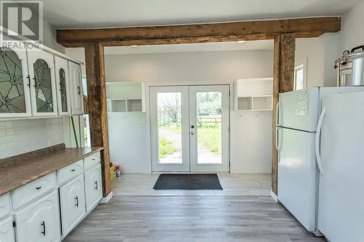
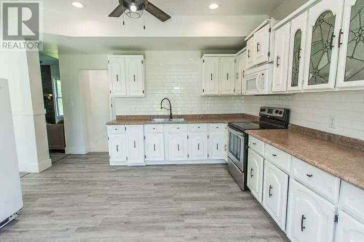
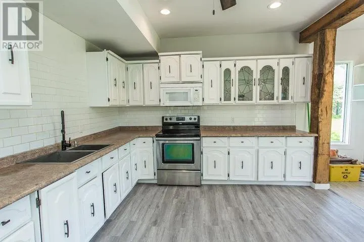
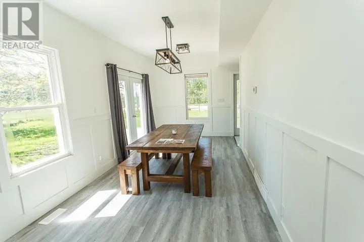
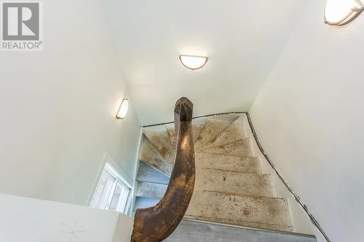
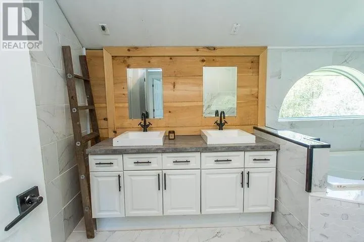
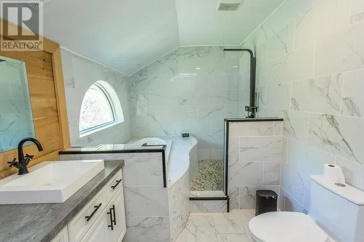
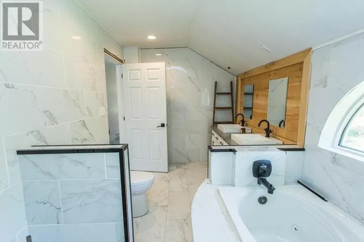
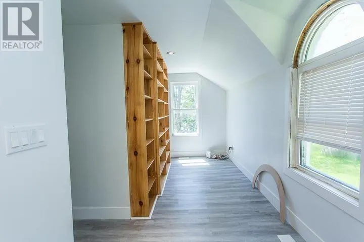
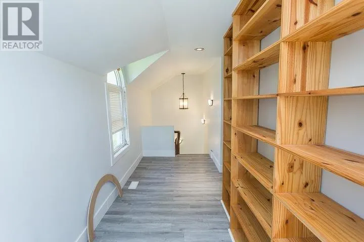
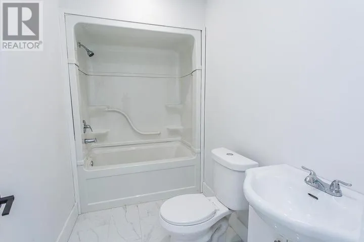
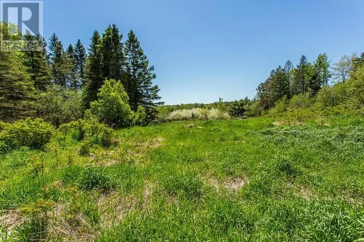
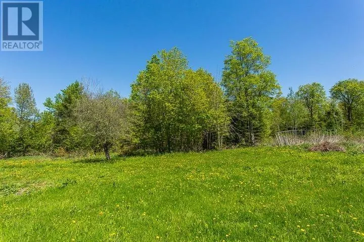
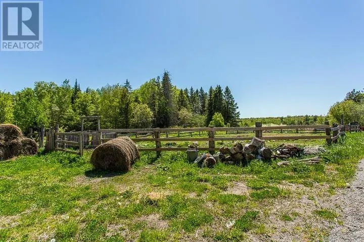
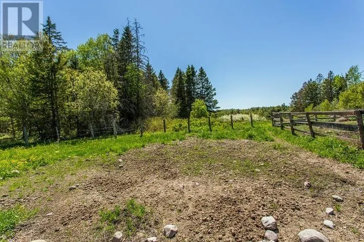
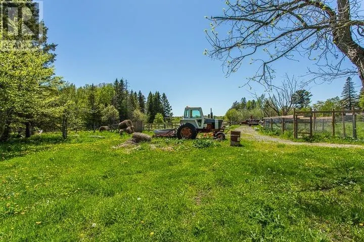
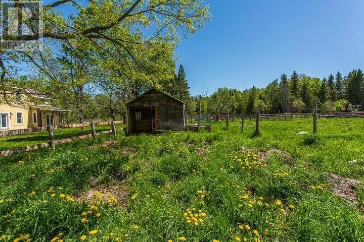
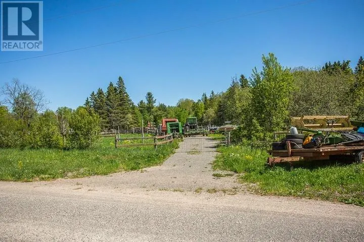
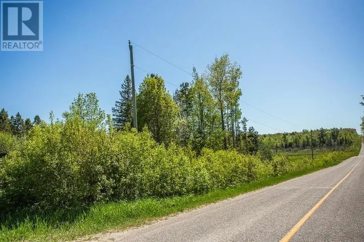
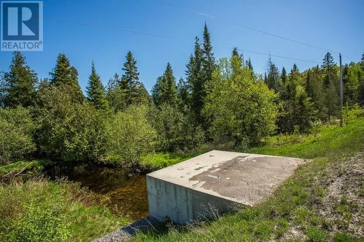
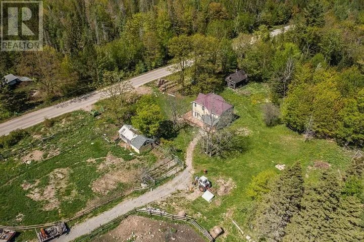
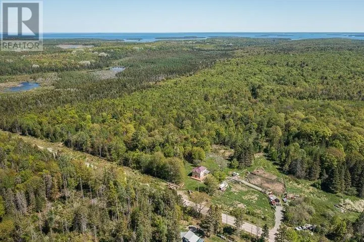
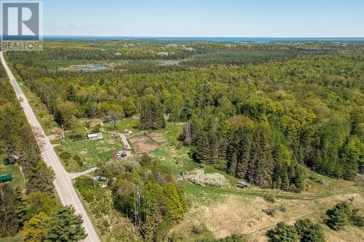
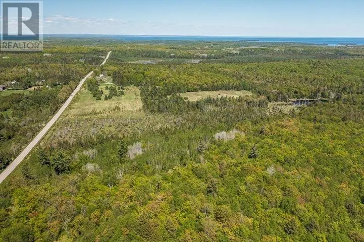
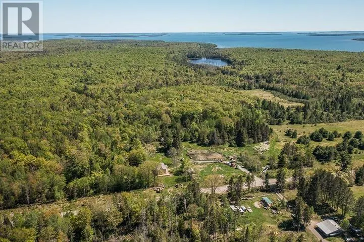
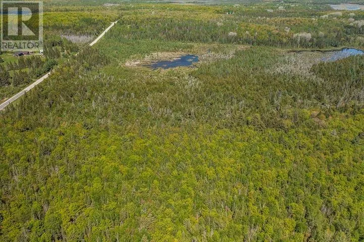
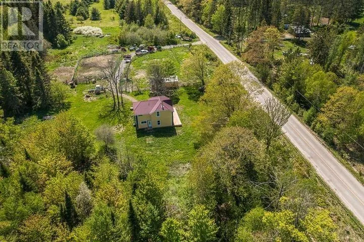
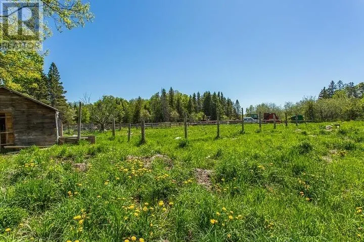
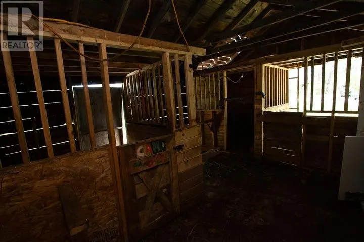
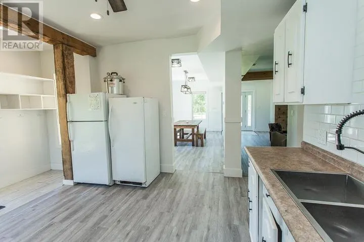
Discover the perfect blend of country living and outdoor adventure on this exceptional 100-acre property, ideally located along Highway 548 just 20 minutes from the bridge. The renovated 3-bedroom, 2-bathroom farmhouse offers comfortable, move-in-ready living while providing the space and flexibility to create the rural lifestyle you've been dreaming of. With excellent homestead potential, the property features existing fencing and a diverse mix of mature trees, including producing apple trees, black walnut trees, and a variety of hardwood species. Whether you're interested in gardening, raising livestock, harvesting your own food, or simply enjoying the privacy and beauty of nature, this property provides the ideal foundation. Outdoor enthusiasts will appreciate the outstanding hunting opportunities and abundant wildlife that make this acreage a true recreational paradise. Set in a peaceful, quiet area, the land offers a rare combination of accessibility, privacy, and natural beauty. A property of this size, versatility, and value is increasingly hard to find. Don't miss your chance to own 100 acres of Northern Ontario countryside with endless possibilities. (id:7434)
General Features
| Features | Crushed stone driveway |
|---|---|
| Property Type | Single Family |
| CommunityName | St. Joseph Island |
| Building Appliances | Water softener, Stove, Refrigerator |
| Building Architectural Style | 2 Level |
| Building Cooling Type | Central air conditioning |
| Location Description | South end of the Island on Highway 548 near Milford Haven |
| Foundation Type | Poured Concrete |
| Building.StoriesTotal | 2 |
Interior Features
| Building Fireplace Present | True |
|---|---|
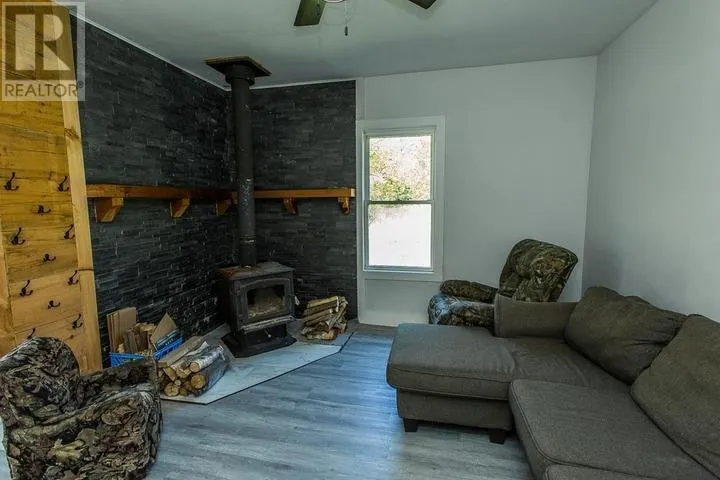
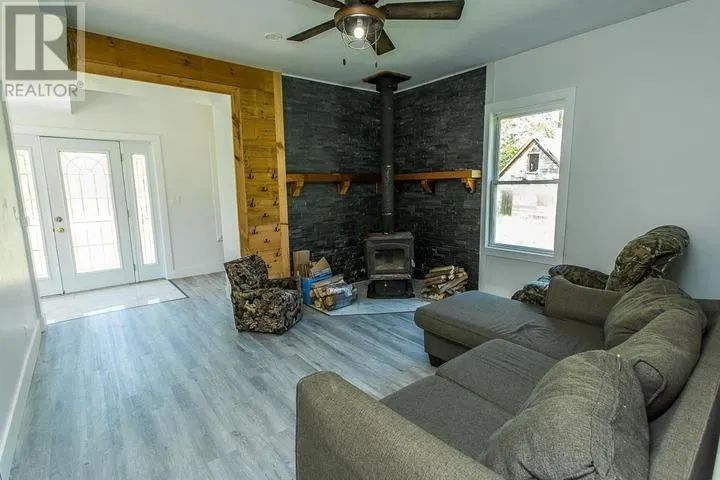
| Building Fireplace Type | Woodstove,Stove |
| Building Heating Type | Forced air, Wood Stove |
| Building Heating Fuel | Propane, Wood |
| Basement Development | Unfinished |
| Basement Type | Partial (Unfinished) |
| Construction Style Attachment | Detached |
| Fireplace Fuel | Wood |
| Living Area Range | 1730 |
| Bedrooms | 3 |
Exterior Features
| Structure | Deck, Patio(s) |
|---|---|
| ViewType | View |
| Sewer | Septic System |
| Exterior Finish | Vinyl |
| Fence Type | Fenced yard |
Room Details
| Room | Dimensions | Level | Flooring | Details |
|---|---|---|---|---|
| Bathroom | 5'2" x 9'3". 4-pc | Main level | ||
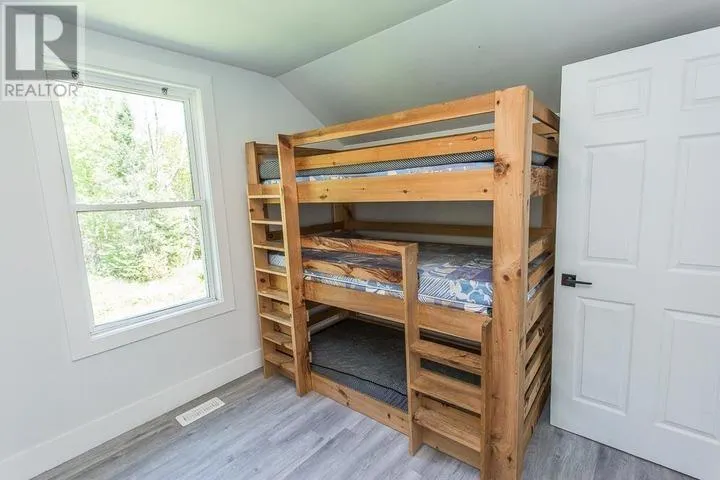
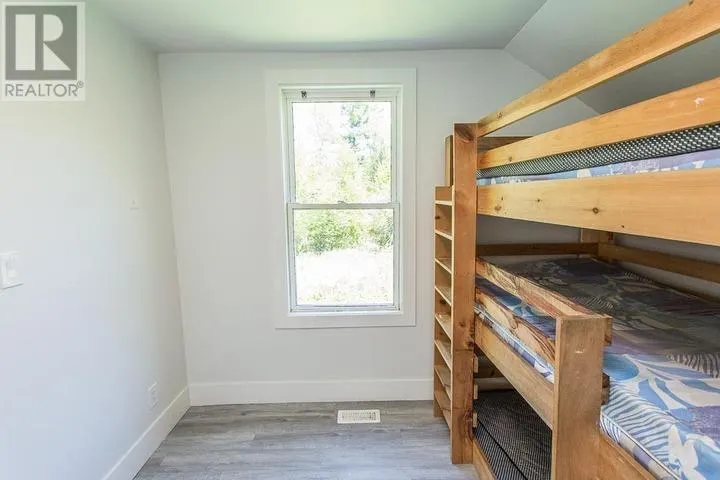
| Bedroom | 9'6" x 12'11" | Second level | ||
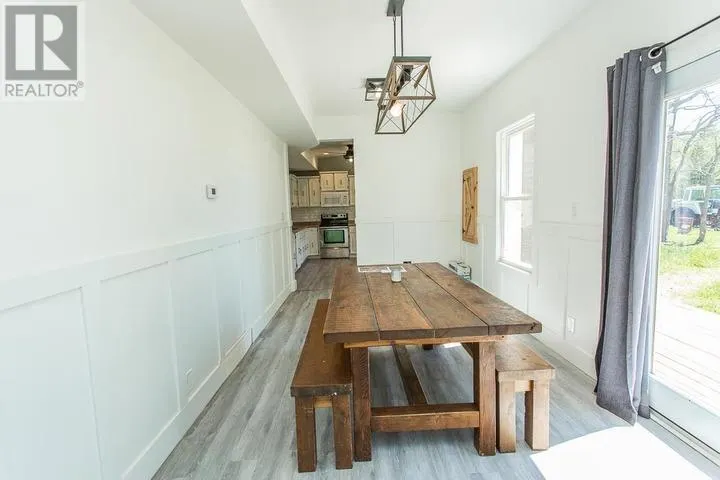
| Dining room | 9'3" x 19'4" | Main level | ||
| Foyer | 11'2" x 6'8" | Main level | ||
| Kitchen | 16'7" x 13'7" | Main level | ||
| Living room | 13'7" x 12'8" | Main level | ||
| Primary Bedroom | 9'5" x 13'6" | Second level | ||
| Storage | 3'2" x 2'7" | Second level |
Amenities
- Views
- New Construction
- Adult 55+
- Lease To Own
- No Strata Fees
- Furnished
- Primary On Main
- Air Conditioning
- Seller Finance
- Green
- Fixer Upper
- Horse
- Golf
- Fireplace
- Deck
- Garage
- Basement
- Pool

Property vs Single Family Average in P0R 1G0
Price
Year Built
In The Neighbourhood
Just Listed
St. Joseph Island
$ 889,900
- Type
- Single Family
- Size
- 2,570 SqFt
- Rooms
- 4 Beds + 4.5 Baths
Remax Sault Ste. Marie Realty Inc.
Views
St. Joseph Island
$ 169,900
- Type
- Single Family
- Size
- 796 SqFt
- Rooms
- 3 Beds + 0 Baths
Royal LePage® Northern Advantage
Waterfront
St. Joseph Island
$ 759,000
- Type
- Single Family
- Size
- 2,306 SqFt
- Rooms
- 3 Beds + 1.5 Baths
Royal LePage® Northern Advantage
Reduced
St. Joseph Island
$ 385,000
- Type
- Single Family
- Size
- 967 SqFt
- Rooms
- 2 Beds + 1 Baths
Remax Sault Ste. Marie Realty Inc.
Reduced
St. Joseph Island
$ 499,900
- Type
- Single Family
- Size
- 1,650 SqFt
- Rooms
- 3 Beds + 2 Baths
Exit Realty True North
 Toronto Real Estate Board (TRREB); All information deemed reliable but not guaranteed. All properties are subject to prior sale, change or withdrawal. Neither listing broker(s) or information provider(s) shall be responsible for any typographical errors, misinformation, misprints and shall be held totally harmless. Listing(s) information is provided for consumer's personal, non-commercial use and may not be used for any purpose other than to identify prospective properties consumers may be interested

 All information deemed reliable but not guaranteed. All properties are subject to prior sale, change or withdrawal. Neither listing broker(s) or information provider(s) shall be responsible for any typographical errors, misinformation, misprints and shall be held totally harmless. Listing(s) information is provided for consumer's personal, non-commercial use and may not be used for any purpose other than to identify prospective properties consumers may be interested in purchasing. The data relating