
Address
87 Mill Street, Uxbridge, ON
Price
$ 849,900
Property Attributes
- ID#N13115852
- TypeSingle Family
- Listing Status Active
- MunicipalityUxbridge
- CityUxbridge
- AreaUxbridge
- NeighbourhoodUxbridge
- Postal CodeL9P 1H9
- Style
- Price$ 849,900
- Bedrooms3
- Bathrooms1
- Half Bathrooms1
Data Source:
Canadian Real Estate Association (CREA)
Property Description
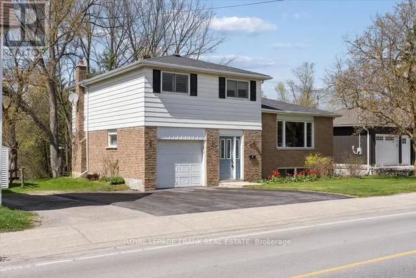
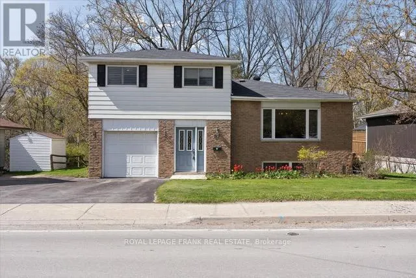
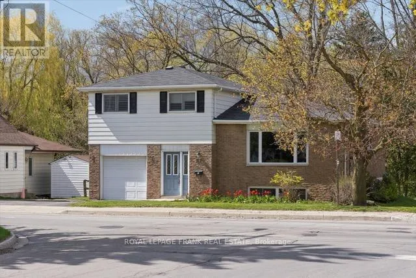
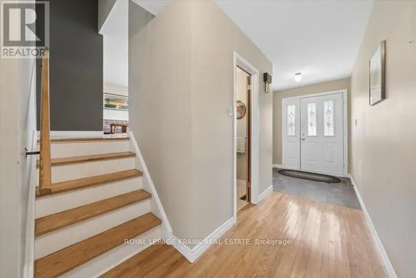
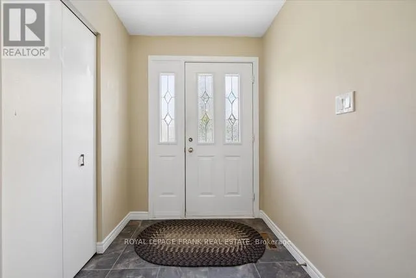
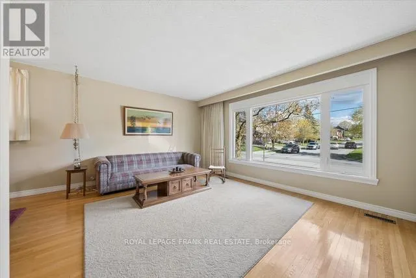
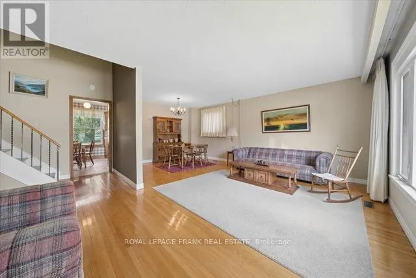
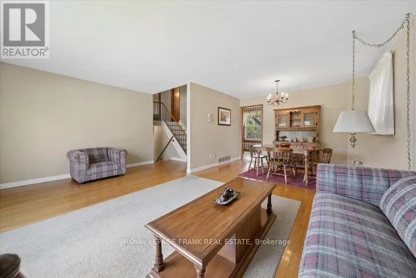
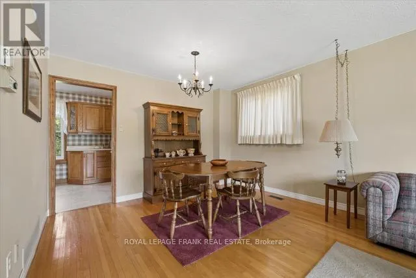
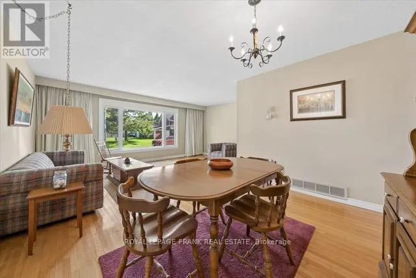
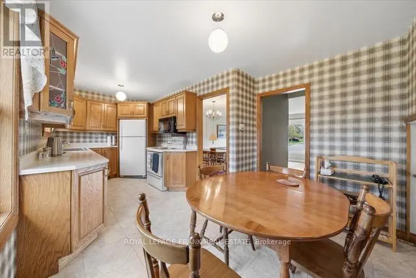
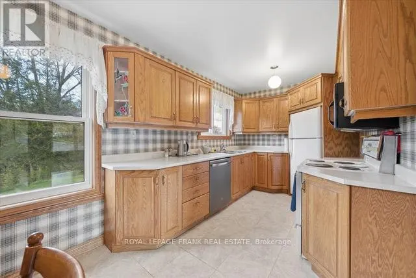
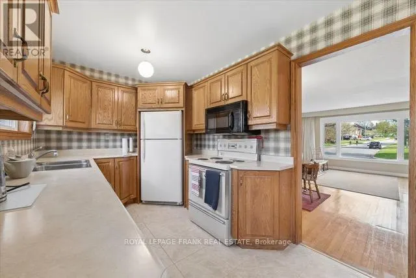
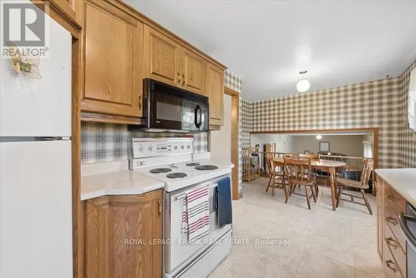
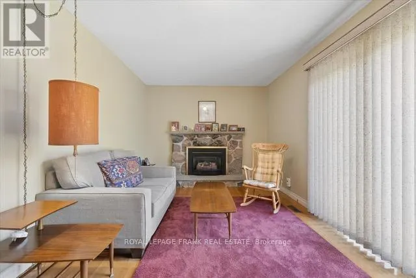
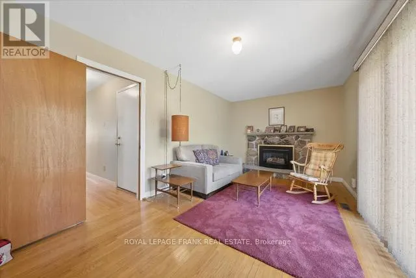
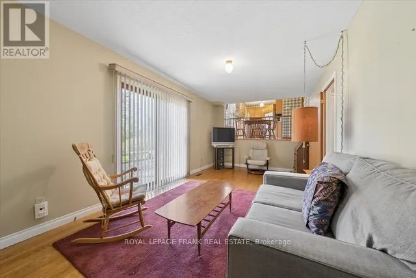
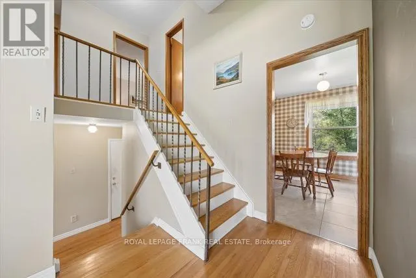
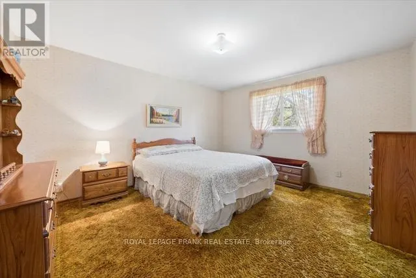
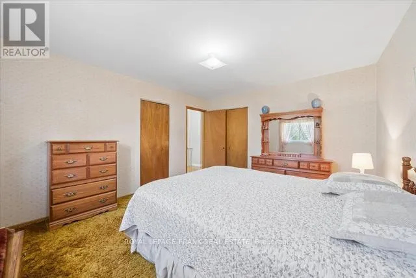
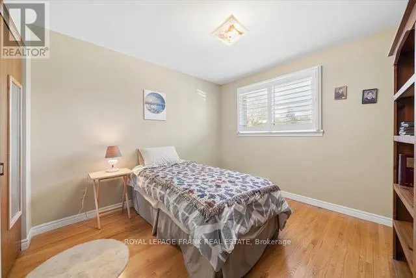
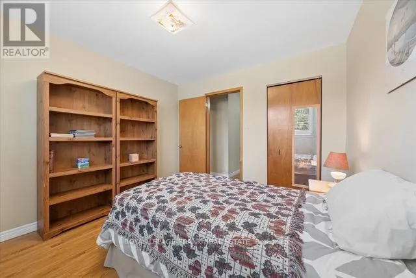
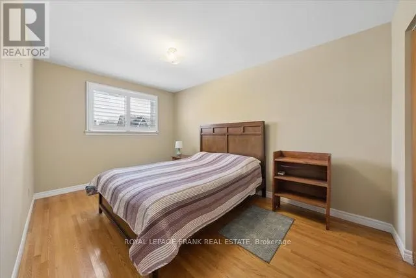
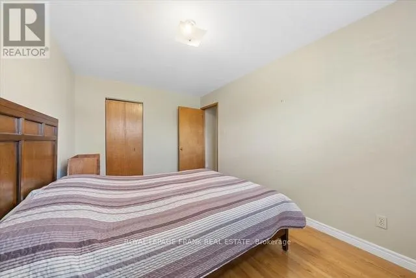
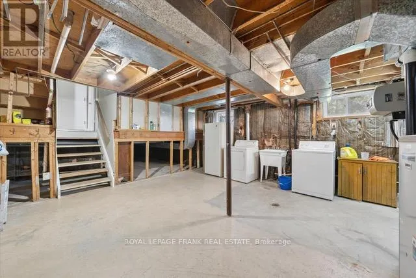
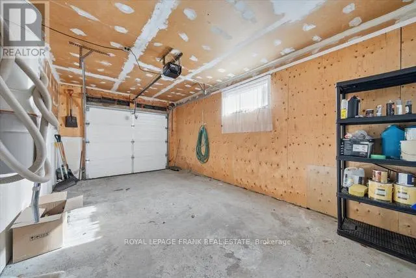
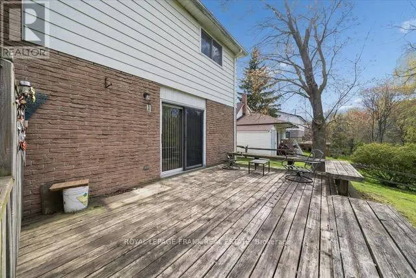
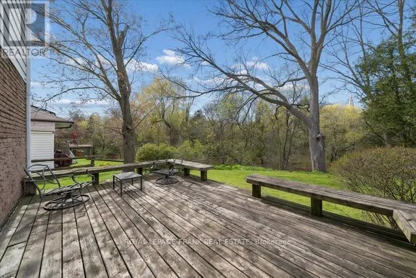
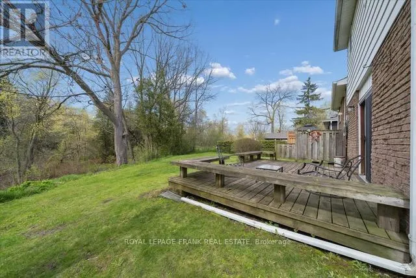
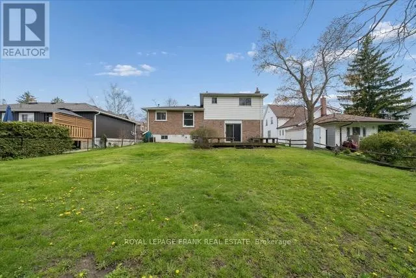
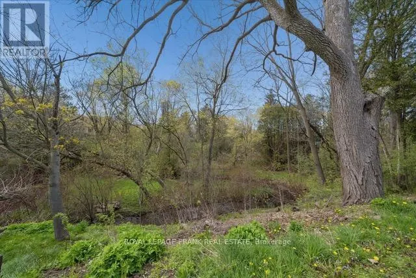
Welcome to this charming detached sidesplit in the heart of town. Lovingly maintained, this home has been cherished by the same owners for 53 years and offers a unique blend of character, space, and location. Boasting three generously sized bedrooms and hardwood floors throughout, the home feels bright and inviting from the moment you step inside. The eat-in kitchen overlooks the private backyard, perfect for enjoying morning coffee or keeping an eye on the kids while cooking. The family room opens directly onto the backyard, providing a seamless indoor-outdoor living experience. The high, dry basement is ready for your finishing touch, and the crawl space offers excellent storage options. Backing onto stunning greenspace, this home provides both tranquility and room to play. Located just steps from Elgin Pond and within walking distance to the town centre, elementary and secondary schools, hospital/medical centre, parks, and Uxpool, it combines comfort with unbeatable convenience. Spacious, full of natural light, and ideally situated, this residence is ready for its next chapter.There is hardwood beneath the broadloom in primary bedroom. (id:7434)
General Features
| Features | Level |
|---|---|
| Property Type | Single Family |
| CommunityName | Uxbridge |
| Building Age | 51 to 99 years |
| Building Appliances | Central Vacuum, Water Heater, Dishwasher, Dryer, Freezer, Stove, Washer, Window Coverings, Refrigerator |
| Building Cooling Type | Central air conditioning |
| Location Description | Cross Streets: Main/Mill. ** Directions: Main Street - west on Mill just past Joseph. |
| Parking Space Total | 4 |
| Foundation Type | Poured Concrete |
| Building Type | House |
| Ownership Type | Freehold |
Interior Features
| Building Fireplace Present | True |
|---|---|
| Building Heating Type | Forced air |
| Building Heating Fuel | Natural gas |
| Basement Development | Unfinished |
| Basement Type | N/A (Unfinished) |
| Construction Style Attachment | Detached |
| Flooring Type | Vinyl, Hardwood, Carpeted |
| Living Area Range | 1500 |
| Bedrooms | 3 |
Exterior Features
| Structure | Deck |
|---|---|
| Sewer | Sanitary sewer |
| Exterior Finish | Brick Veneer, Steel |
Room Details
| Room | Dimensions | Level | Flooring | Details |
|---|---|---|---|---|
| Bedroom 2 | 4.36 m x 2.94 m | Upper Level | 2.94 m | |
| Bedroom 3 | 3.26 m x 3.16 m | Upper Level | 3.16 m | |
| Dining room | 3.6 m x 2.72 m | Main level | 2.72 m | |
| Family room | 5.98 m x 3.16 m | Ground level | 3.16 m | |
| Kitchen | 5.67 m x 3.15 m | Main level | 3.15 m | |
| Living room | 5.66 m x 3.5 m | Main level | 3.5 m | |
| Primary Bedroom | 4.37 m x 3.75 m | Upper Level | 3.75 m |
Amenities
- Views
- New Construction
- Adult 55+
- Lease To Own
- No Strata Fees
- Furnished
- Primary On Main
- Air Conditioning
- Seller Finance
- Green
- Fixer Upper
- Horse
- Golf
- Fireplace
- Deck
- Garage
- Basement
- Pool

Property vs Single Family Average in L9P 1H9
Price
In The Neighbourhood
Just Listed
Uxbridge
$ 1,239,000
- Type
- Single Family
- Rooms
- 4 Beds + 4.5 Baths
Royal LePage Frank Real Estate
 Toronto Real Estate Board (TRREB); All information deemed reliable but not guaranteed. All properties are subject to prior sale, change or withdrawal. Neither listing broker(s) or information provider(s) shall be responsible for any typographical errors, misinformation, misprints and shall be held totally harmless. Listing(s) information is provided for consumer's personal, non-commercial use and may not be used for any purpose other than to identify prospective properties consumers may be interested

 All information deemed reliable but not guaranteed. All properties are subject to prior sale, change or withdrawal. Neither listing broker(s) or information provider(s) shall be responsible for any typographical errors, misinformation, misprints and shall be held totally harmless. Listing(s) information is provided for consumer's personal, non-commercial use and may not be used for any purpose other than to identify prospective properties consumers may be interested in purchasing. The data relating