
Open House Sat, Sep 26th 11:00 AM - 01:00 PM






Address
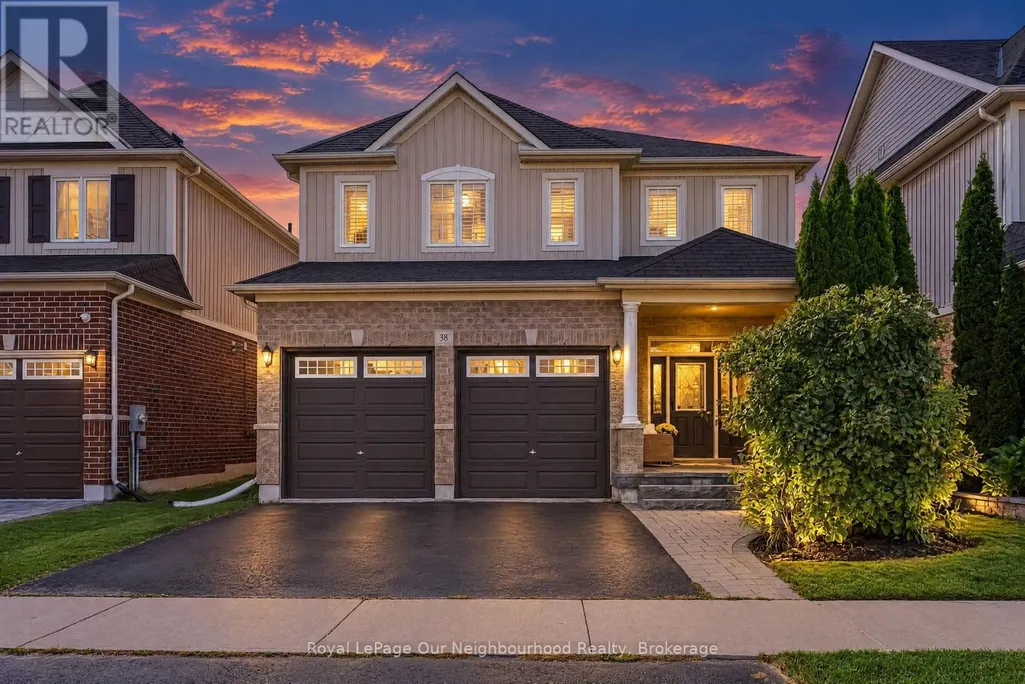
38 Worden Drive, Clarington (Courtice), ON
Price
$ 938,900
Open House Sat, Sep 26th 11:00 AM - 01:00 PM
Property Attributes
- ID#E13824112
- TypeSingle Family
- Listing Status Active
- MunicipalityClarington (Courtice)
- CityClarington (Courtice)
- AreaCourtice
- NeighbourhoodCourtice
- Postal CodeL1E 0C5
- Style
- Price$ 938,900
- Bedrooms4
- Bathrooms2
- Half Bathrooms1
Data Source:
Canadian Real Estate Association (CREA)
Property Description
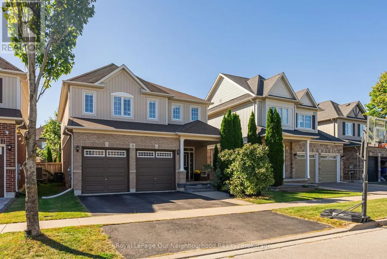
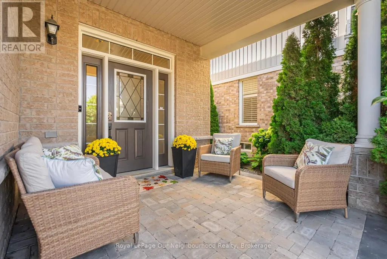
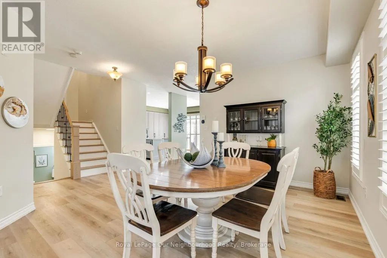
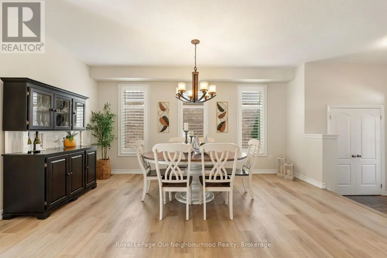
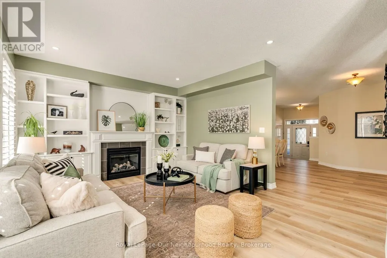
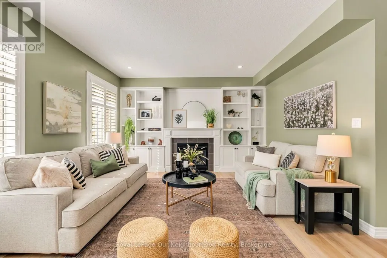
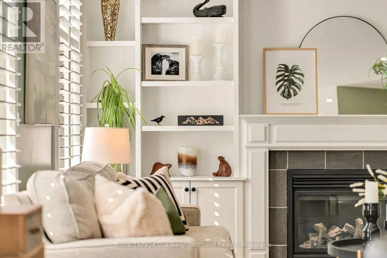
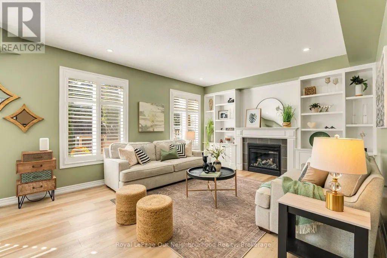
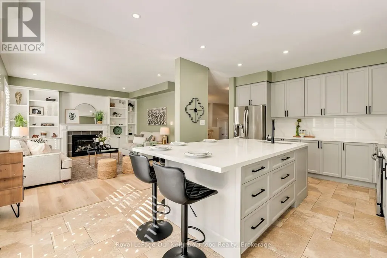
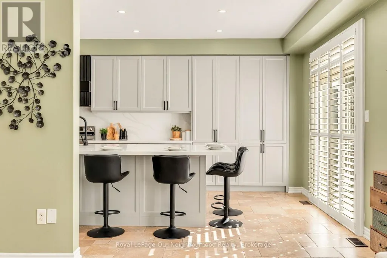
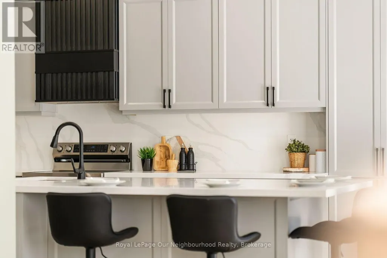
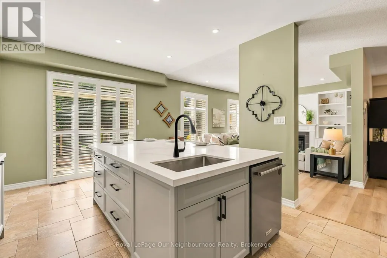
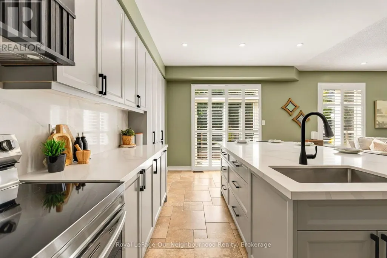
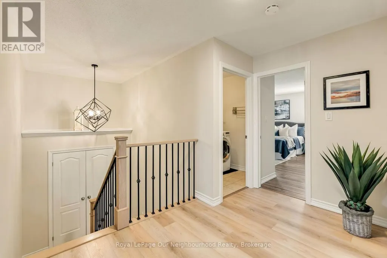
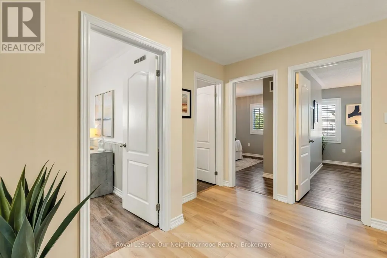
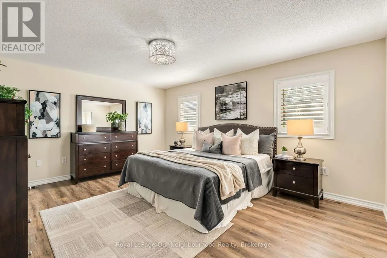
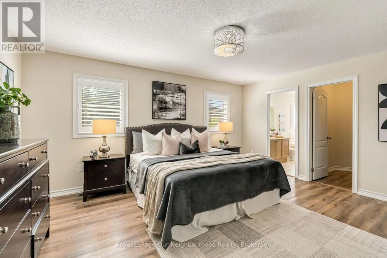
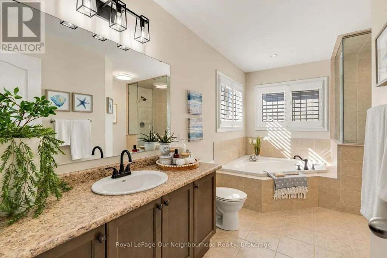
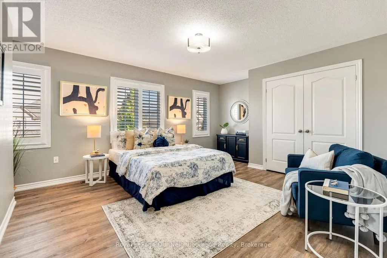
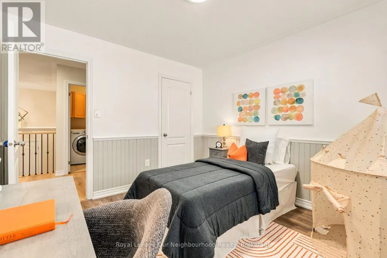
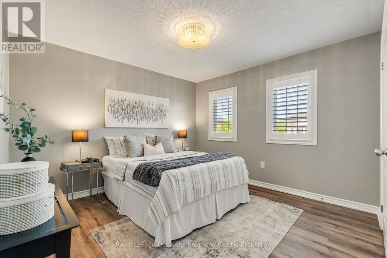
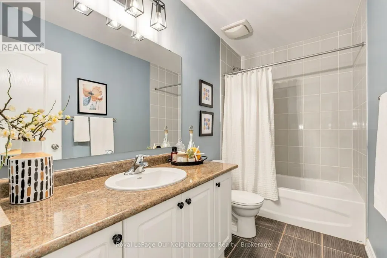
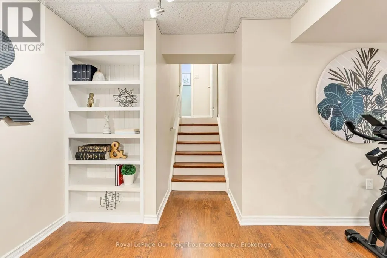
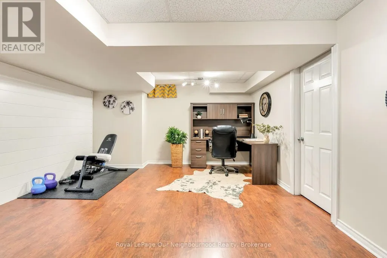
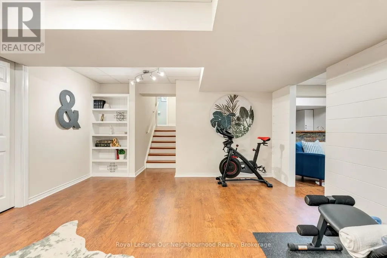
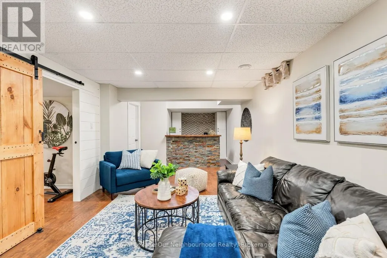
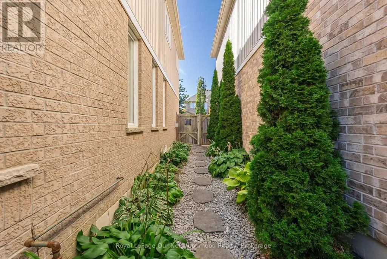
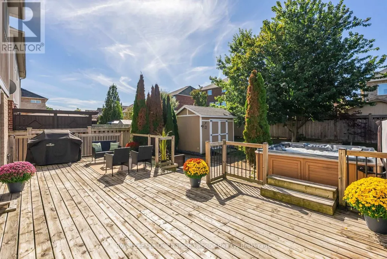
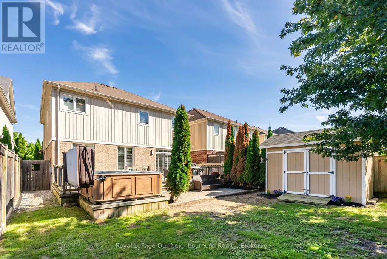
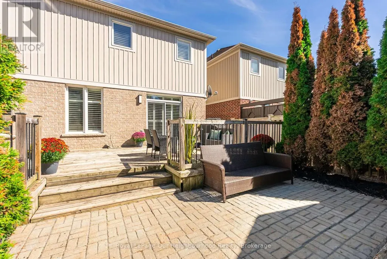
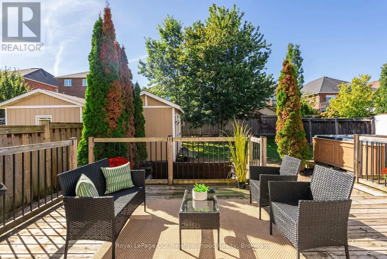
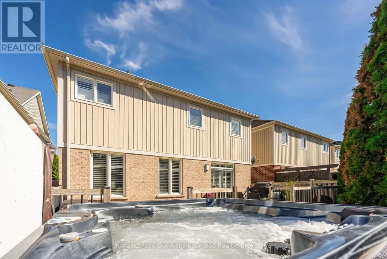
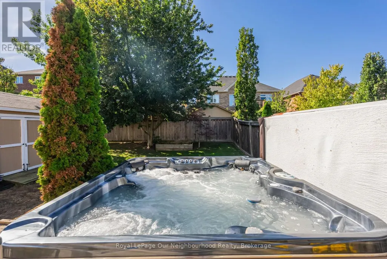
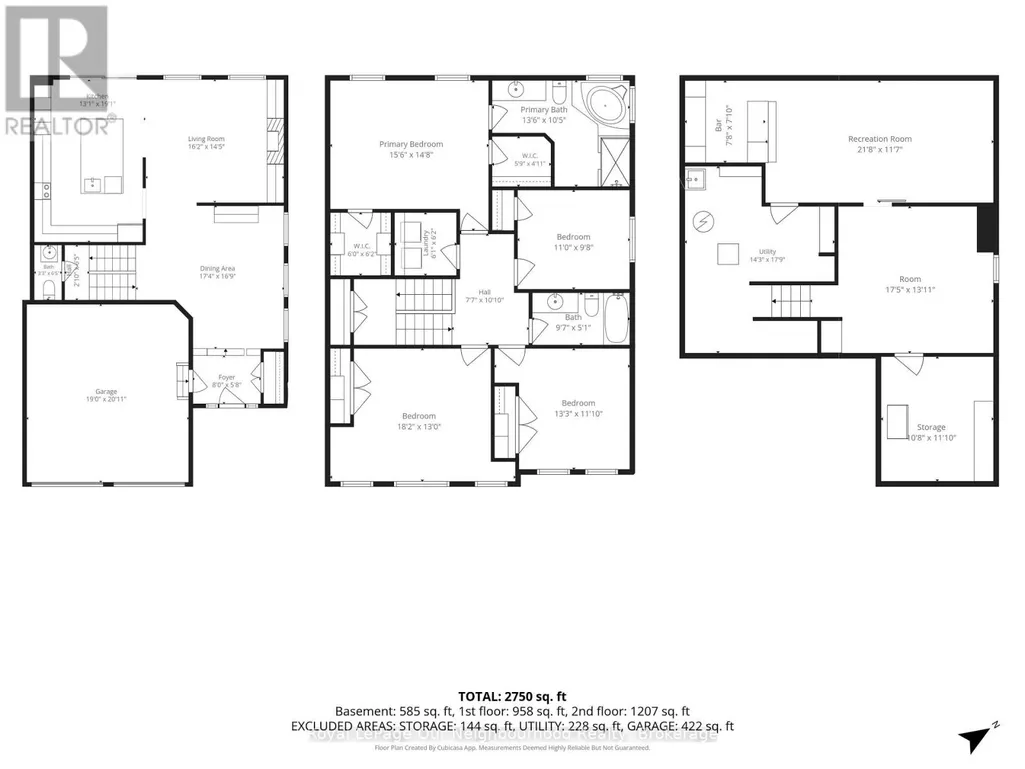
YOU CAN'T PUT A PRICE TAG ON A STREET LIKE THIS ONE! Welcome home to where pride of ownership shows throughout! Located on an incredible, family-friendly street in Courtice where many of the original owners still call home, this is the kind of neighbourhood where lifelong friendships are made. Lovingly owned by the original owners, this beautiful detached home offers a double-car garage, 4 spacious bedrooms and 3 bathrooms, with plenty of room for the whole family. At the heart of the home is the gorgeous updated kitchen, featuring quartz countertops and a large island-perfect for everyday living and entertaining. The main-floor living room is equally inviting, with custom built-in cabinetry and a cozy fireplace, while California shutters add a polished touch to the main-floor windows. Much of the home has also been freshly repainted. Downstairs, the finished basement adds even more living space with a comfortable family/TV area, dry bar & a flexible space ideal for a home office, gym or play area. Step outside to a spacious backyard with room for the kids to play, a large deck, garden shed & hot tub for relaxing on those cooler nights. And when the holidays roll around, there's no climbing ladders required - the home is equipped with permanent exterior holiday lighting!, conveniently controlled right from an app! Close to amenities, schools, parks & major highways for an easy commute, the location checks all the practical boxes - but it's the sense of community that truly sets this home apart. Drive down the street when school ends and you'll see the kids playing, or come by in the evening and see how beautifully the neighbourhood lights up (many houses have exterior lighting). When so many original owners choose to stay, it says something special about a street. Houses can be renovated and updated-but a neighbourhood like this? That's priceless. Be sure to check out the video! (id:7434)
General Features
| Features | Carpet Free |
|---|---|
| Property Type | Single Family |
| Zoning Description | R1 |
| CommunityName | Courtice |
| Building Age | 6 to 15 years |
| Building Amenities | Fireplace(s) |
| Building Appliances | Hot Tub, Dishwasher, Dryer, Freezer, Garage door opener, Oven, Washer, Refrigerator |
| Building Cooling Type | Central air conditioning |
| Location Description | Cross Streets: Prestonvale Rd & Bloor St. ** Directions: https://maps.app.goo.gl/uFPtg9D3nHfSNrKh8. |
| Parking Space Total | 4 |
| Foundation Type | Concrete |
| Building Type | House |
| Ownership Type | Freehold |
| Building.StoriesTotal | 2 |
Interior Features
| Building Fireplace Present | True |
|---|---|
| Building Fireplace Total | 1 |
| Building Heating Type | Forced air |
| Building Heating Fuel | Natural gas |
| Basement Development | Partially finished |
| Basement Type | Full (Partially finished) |
| Construction Style Attachment | Detached |
| Flooring Type | Ceramic, Laminate |
| Living Area Range | 2000 |
| Bedrooms | 4 |
Exterior Features
| Structure | Shed |
|---|---|
| Landscape Features | Landscaped |
| Sewer | Sanitary sewer |
| Exterior Finish | Brick, Vinyl siding |
| Fence Type | Fenced yard |
Room Details
| Room | Dimensions | Level | Flooring | Details |
|---|---|---|---|---|
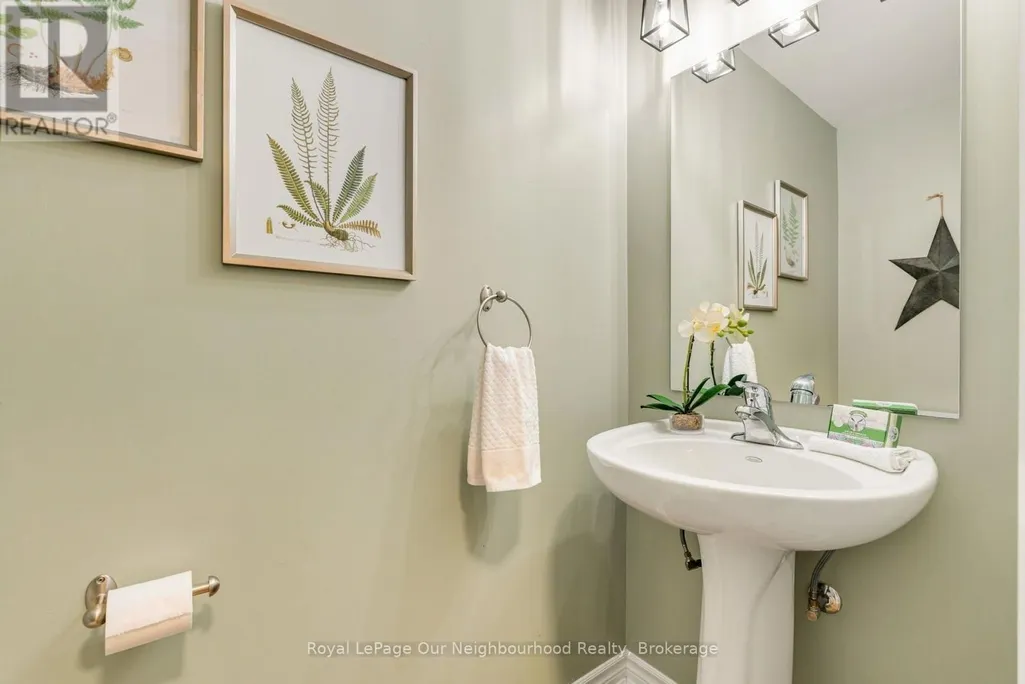
| Bathroom | 2 m x 0.89 m | In between | 0.89 m | |
| Bedroom 2 | 4.01 m x 4.95 m | Second level | 4.95 m | |
| Bedroom 3 | 3.54 m x 4.19 m | Second level | 4.19 m | |
| Bedroom 4 | 3.17 m x 3.4 m | Second level | 3.4 m | |
| Dining room | 5.14 m x 3.43 m | Main level | 3.43 m | |
| Foyer | 2.11 m x 2.49 m | Main level | 2.49 m | |
| Furnace | Measurements not available | Basement | ||
| Kitchen | 5.78 m x 3.71 m | Main level | 3.71 m | |
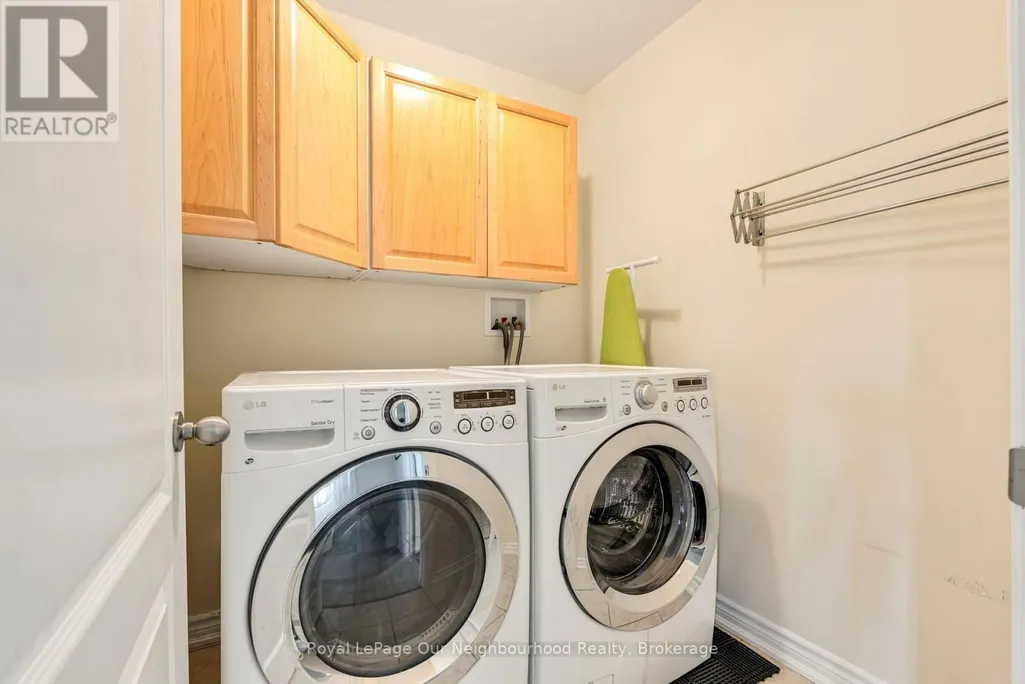
| Laundry room | 1.8 m x 1.82 m | Second level | 1.82 m | |
| Living room | 4.24 m x 5.09 m | Main level | 5.09 m | |
| Office | 4.24 m x 4.52 m | Basement | 4.52 m | |
| Primary Bedroom | 4 m x 5 m | Second level | 5 m | |
| Recreational, Games room | 3.44 m x 8.78 m | Basement | 8.78 m | |
| Utility room | 3.6 m x 2.96 m | Basement | 2.96 m |
Amenities
- Views
- New Construction
- Adult 55+
- Lease To Own
- No Strata Fees
- Furnished
- Primary On Main
- Air Conditioning
- Seller Finance
- Green
- Fixer Upper
- Horse
- Golf
- Fireplace
- Deck
- Garage
- Basement
- Pool

Property vs Single Family Average in L1E 0C5
Price
 Toronto Real Estate Board (TRREB); All information deemed reliable but not guaranteed. All properties are subject to prior sale, change or withdrawal. Neither listing broker(s) or information provider(s) shall be responsible for any typographical errors, misinformation, misprints and shall be held totally harmless. Listing(s) information is provided for consumer's personal, non-commercial use and may not be used for any purpose other than to identify prospective properties consumers may be interested

 All information deemed reliable but not guaranteed. All properties are subject to prior sale, change or withdrawal. Neither listing broker(s) or information provider(s) shall be responsible for any typographical errors, misinformation, misprints and shall be held totally harmless. Listing(s) information is provided for consumer's personal, non-commercial use and may not be used for any purpose other than to identify prospective properties consumers may be interested in purchasing. The data relating