
Primary on Main
Address
28 River Road, Brant County, ON
Price
$ 2,849,999
Property Attributes
- ID#40859650
- TypeSingle Family
- Listing Status Active
- MunicipalityBrant County
- CityBrant County
- AreaBrant County
- Neighbourhood2121 - SW Rural
- Postal CodeN3T 0N2
- StyleBungalow
- Year Built2026
- Price$ 2,849,999
- Bedrooms3
- Bathrooms3
- Half Bathrooms1
- Sqr Footage3080
- Lot Size1.27 Acres
Data Source:
Canadian Real Estate Association (CREA)
Property Description
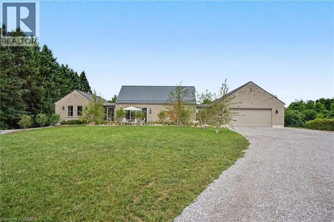
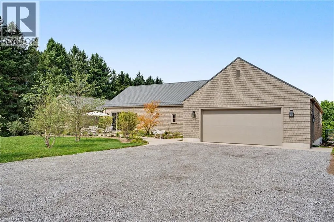
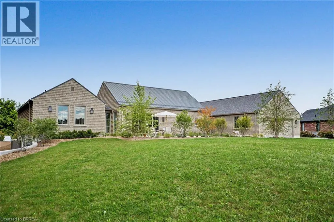
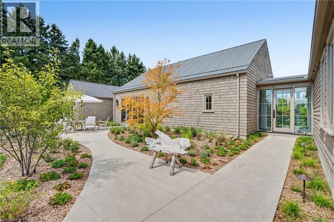
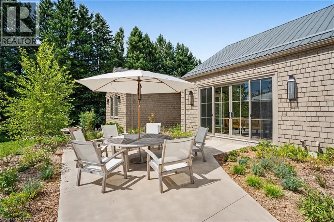
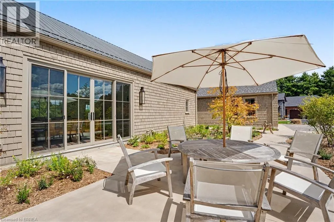
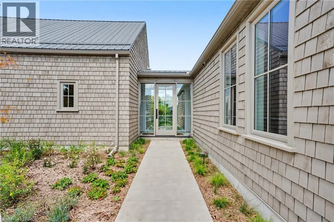
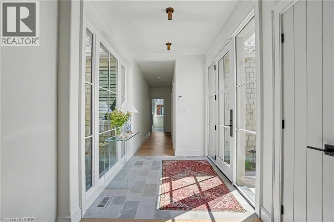
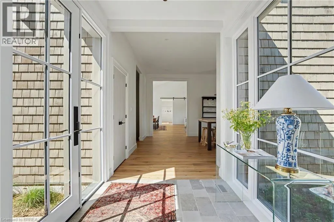
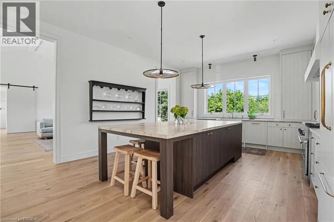
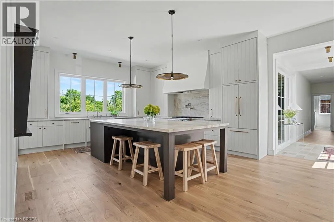
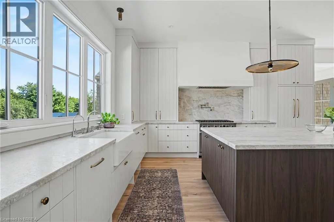
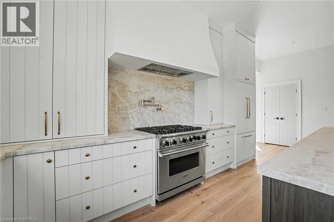
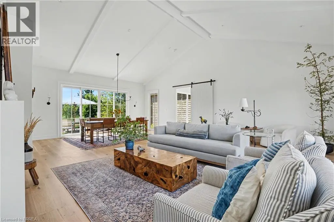
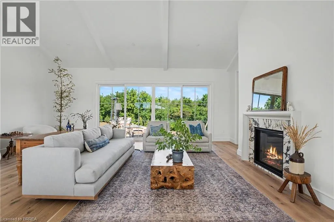
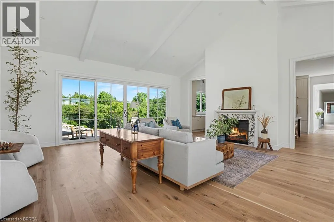
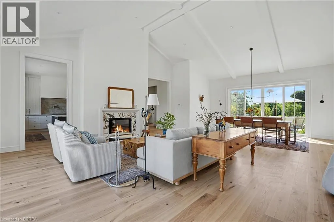
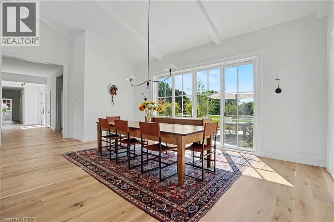
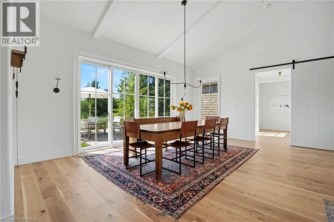
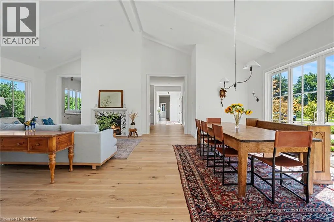
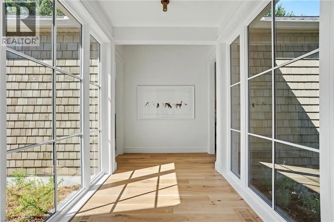
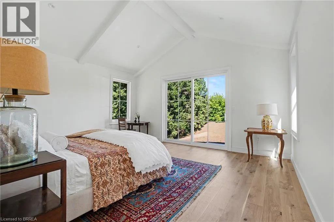
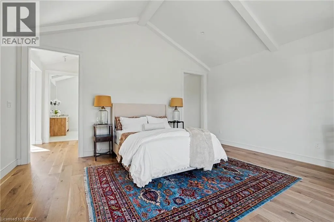
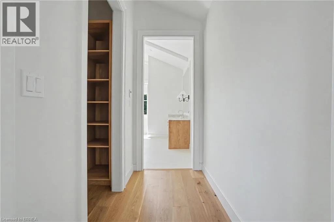
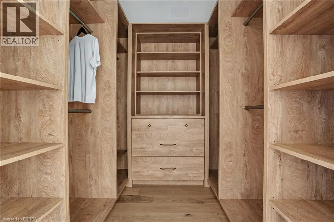
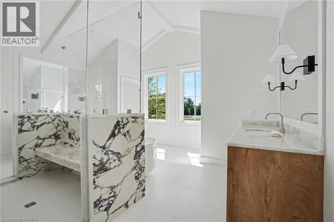
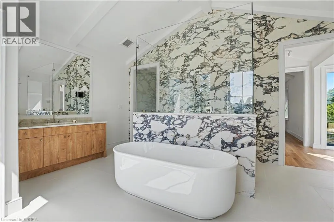
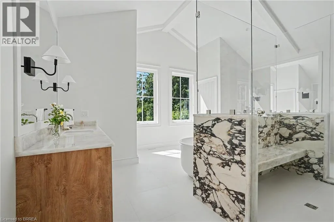
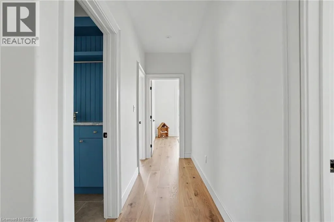
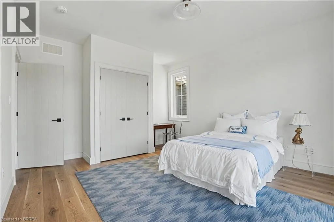
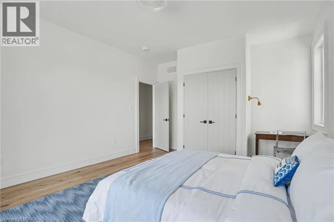
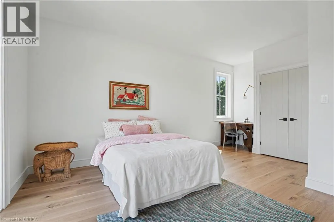
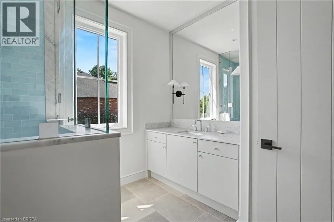
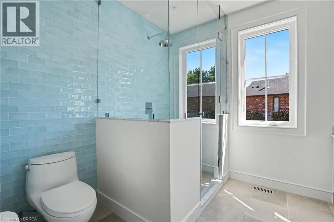
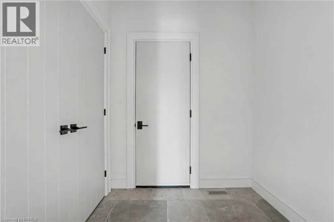
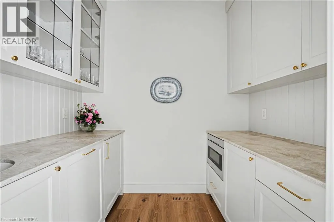
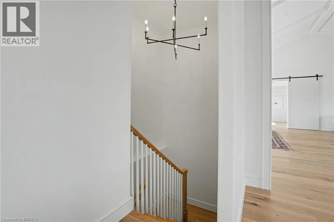
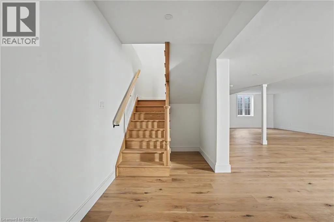
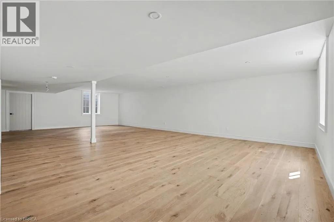
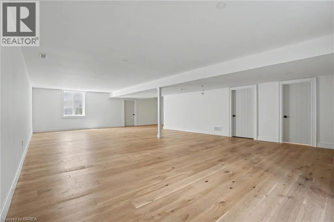
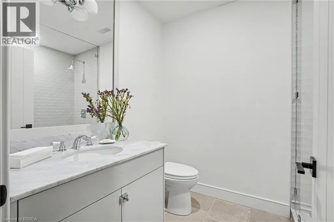
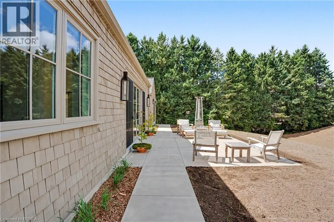
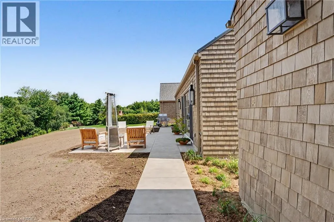
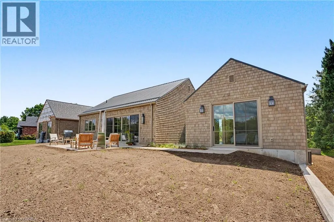
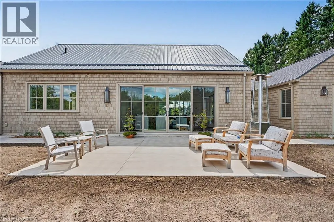
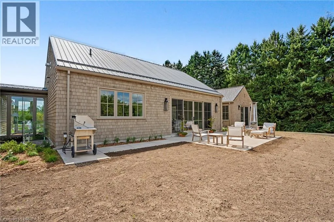
Set along River Road in Brant County, this striking estate bungalow offers a sophisticated take on country living, pairing privacy and scale with a beautifully considered architectural plan. Designed with a strong sense of balance and separation, the home unfolds across distinct wings connected by a dramatic glass breezeway, creating an elegant flow while preserving privacy throughout. The central living spaces form the heart of the residence, while the west wing is reserved for the primary suite and the east wing extends the home with additional living and bedroom space. The home offers three bedrooms (+) and 3.5 baths, with a lower level featuring an additional and flexible space for guest accommodations, recreation, fitness, or future bedrooms. Set on a private estate-sized lot surrounded by mature trees and open countryside, this is a home of quiet luxury, architectural character, and exceptional livability in one of Brant County’s most picturesque settings. (id:7434)
General Features
| Features | Wet bar, Country residential, Sump Pump, Automatic Garage Door Opener |
|---|---|
| Community Features | Quiet Area |
| Property Type | Single Family |
| Zoning Description | RU,H |
| Amenities | Schools |
| Building Appliances | Dishwasher, Dryer, Refrigerator, Water softener, Water purifier, Wet Bar, Washer, Microwave Built-in, Gas stove(s), Hood Fan |
| Building Architectural Style | Bungalow |
| Building Cooling Type | Central air conditioning |
| Parking Space Total | 8 |
| Building Type | House |
| Ownership Type | Freehold |
| Building.StoriesTotal | 1 |
Interior Features
| Building Fireplace Present | True |
|---|---|
| Building Fireplace Total | 1 |
| Building Heating Type | In Floor Heating, Forced air |
| Basement Development | Partially finished |
| Basement Type | Full (Partially finished) |
| Construction Style Attachment | Detached |
| Living Area Range | 3080 |
| Bedrooms | 3 |
Exterior Features
| Land Amenities | Schools |
|---|---|
| Landscape Features | Landscaped |
| Sewer | Septic System |
| Exterior Finish | See Remarks |
Room Details
| Room | Dimensions | Level | Flooring | Details |
|---|---|---|---|---|
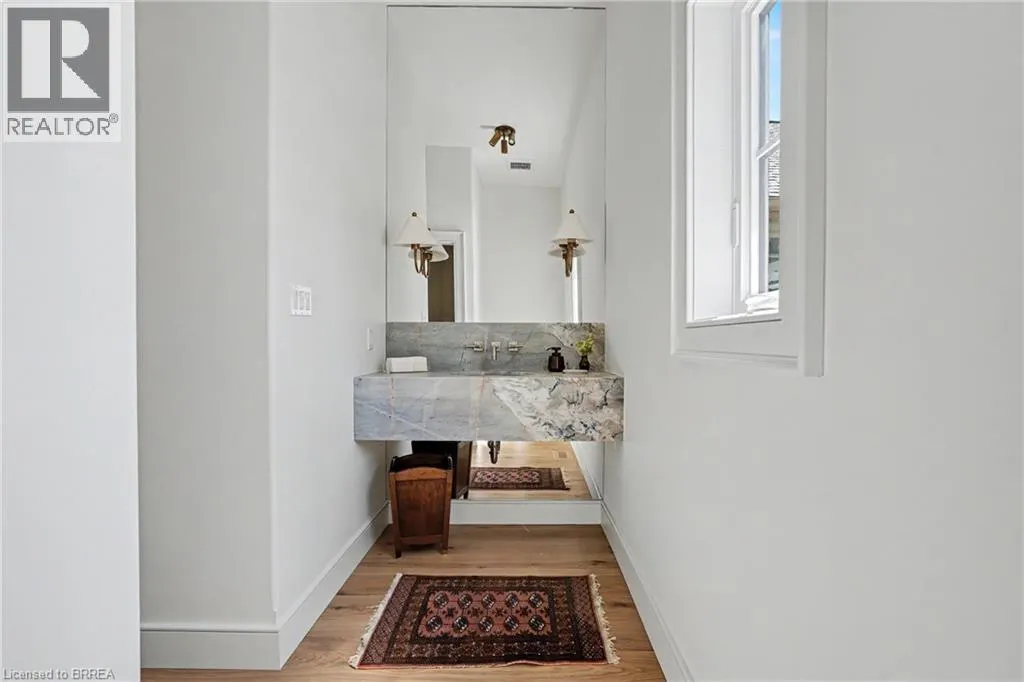
| 2pc Bathroom | 11'3'' x 4'3'' | Main level | ||
| 3pc Bathroom | Measurements not available | Main level | ||
| 5pc Ensuite bath | 17'5'' x 8'6'' | Main level | ||
| Bedroom | 13'0'' x 13'0'' | Main level | ||
| Dining room | 19'7'' x 13'2'' | Main level | ||
| Foyer | 7'0'' x 6'2'' | Main level | ||
| Great room | 23'4'' x 16'6'' | Main level | ||
| Kitchen | 16'0'' x 16'6'' | Main level | ||
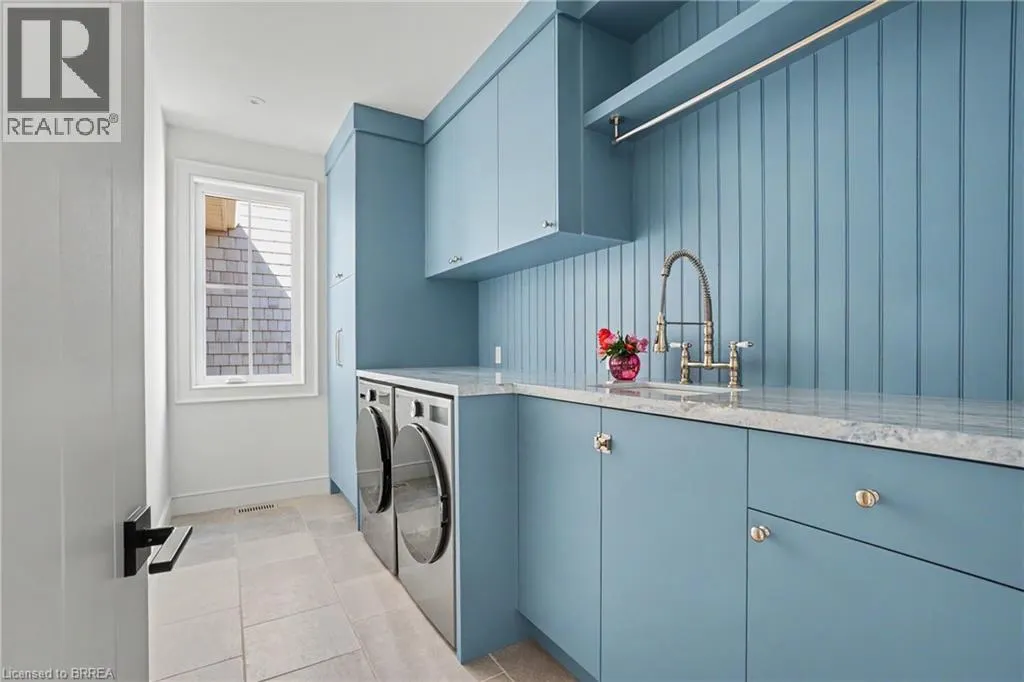
| Laundry room | 13'0'' x 6'5'' | Main level | ||
| Mud room | 6'5'' x 4'0'' | Main level | ||
| Other | 26'4'' x 22'0'' | Main level | ||
| Pantry | 8'0'' x 6'0'' | Main level | ||
| Primary Bedroom | 17'5'' x 15'0'' | Main level |
Amenities
- Views
- New Construction
- Adult 55+
- Lease To Own
- No Strata Fees
- Furnished
- Primary On Main
- Air Conditioning
- Seller Finance
- Green
- Fixer Upper
- Horse
- Golf
- Fireplace
- Deck
- Garage
- Basement
- Pool

Property vs Single Family Average in N3T 0N2
Price
Year Built
In The Neighbourhood
Golf Course
Mount Pleasant
$ 1,149,900
- Type
- Single Family
- Size
- 1,901 SqFt
- Rooms
- 3 Beds + 2.5 Baths
Re/Max Twin City Realty Inc
Brantford
$ 1,399,000
- Type
- Single Family
- Size
- 3,604 SqFt
- Rooms
- 4 Beds + 2.5 Baths
Re/Max Twin City Realty Inc
Princeton
$ 3,350,000
- Type
- Single Family
- Size
- 7,099 SqFt
- Rooms
- 6 Beds + 5.5 Baths
Re/Max Twin City Realty Inc
Water Views
Brantford
$ 649,900
- Type
- Single Family
- Size
- 1,527 SqFt
- Rooms
- 3 Beds + 2 Baths
Revel Realty Inc
Primary On Main
Brantford
$ 1,049,900
- Type
- Single Family
- Size
- 1,462 SqFt
- Rooms
- 5 Beds + 3 Baths
Re/Max Twin City Realty Inc
Primary On Main
Brantford
$ 1,799,900
- Type
- Single Family
- Size
- 4,685 SqFt
- Rooms
- 5 Beds + 4 Baths
Re/Max Twin City Realty Inc
Open House
Brantford
$ 519,000
- Type
- Single Family
- Size
- 849 SqFt
- Rooms
- 3 Beds + 1 Baths
Royal LePage Brant Realty
Cathcart
$ 799,900
- Type
- Single Family
- Size
- 2,936 SqFt
- Rooms
- 5 Beds + 3 Baths
Re/Max Twin City Realty Inc
Reduced
Burford
$ 2,385,000
- Type
- Single Family
- Size
- 6,122 SqFt
- Rooms
- 6 Beds + 4 Baths
Century 21 Heritage House Ltd
Reduced
Brantford
$ 849,000
- Type
- Single Family
- Size
- 2,125 SqFt
- Rooms
- 3 Beds + 1.5 Baths
Real Broker Ontario Ltd.
 Toronto Real Estate Board (TRREB); All information deemed reliable but not guaranteed. All properties are subject to prior sale, change or withdrawal. Neither listing broker(s) or information provider(s) shall be responsible for any typographical errors, misinformation, misprints and shall be held totally harmless. Listing(s) information is provided for consumer's personal, non-commercial use and may not be used for any purpose other than to identify prospective properties consumers may be interested

 All information deemed reliable but not guaranteed. All properties are subject to prior sale, change or withdrawal. Neither listing broker(s) or information provider(s) shall be responsible for any typographical errors, misinformation, misprints and shall be held totally harmless. Listing(s) information is provided for consumer's personal, non-commercial use and may not be used for any purpose other than to identify prospective properties consumers may be interested in purchasing. The data relating