
Primary on Main
Address
13 Masters Lane, Paris, ON
Price
$ 899,900
Property Attributes
- ID#40856943
- TypeSingle Family
- Listing Status Active
- MunicipalityParis
- CityParis
- AreaParis
- Neighbourhood2107 - Victoria Park
- Postal CodeN3L 0H3
- StyleBungalow
- Year Built2021
- Price$ 899,900
- Bedrooms2+2
- Bathrooms3
- Half Bathrooms0
- Sqr Footage2570
Data Source:
Canadian Real Estate Association (CREA)
Property Description
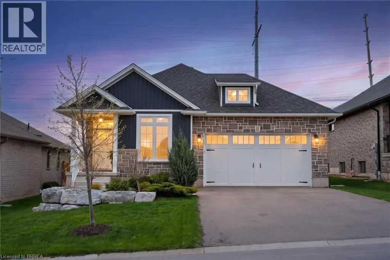
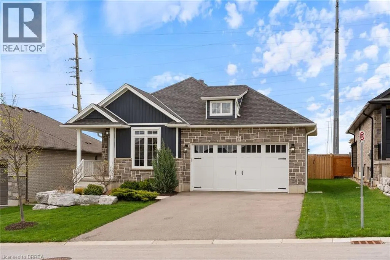
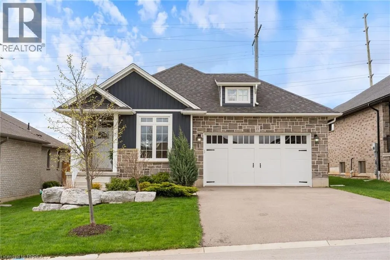
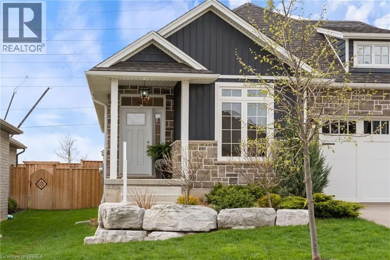
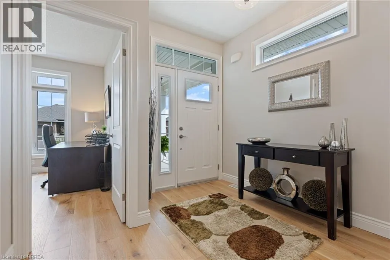
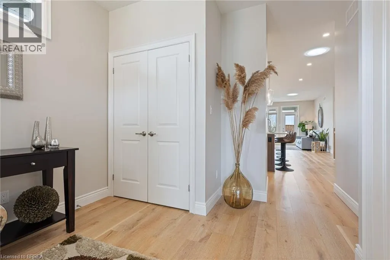
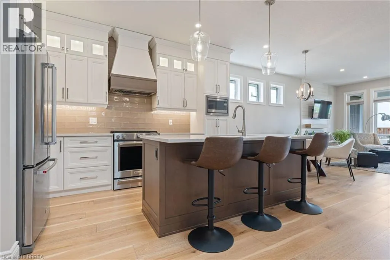
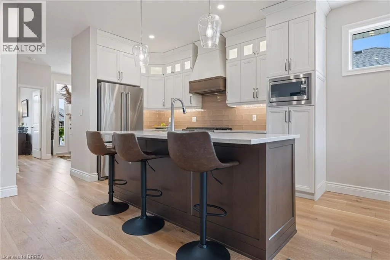
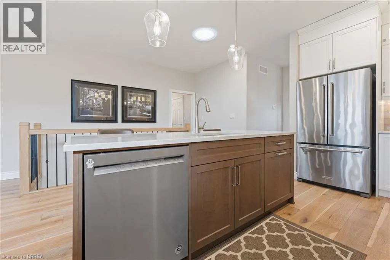
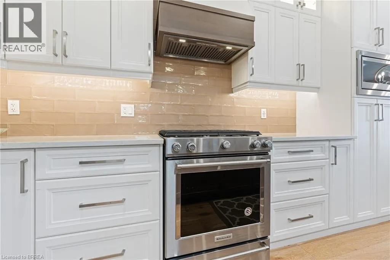
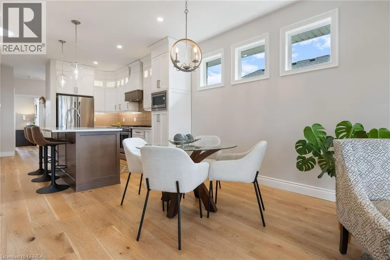
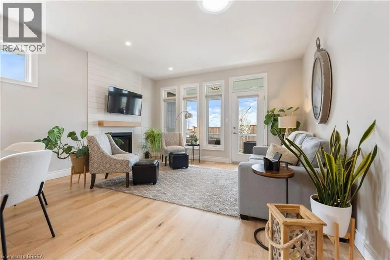
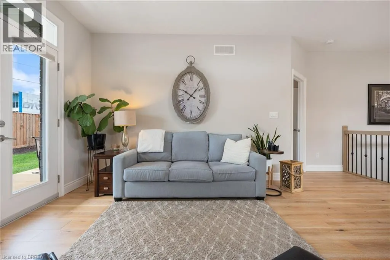
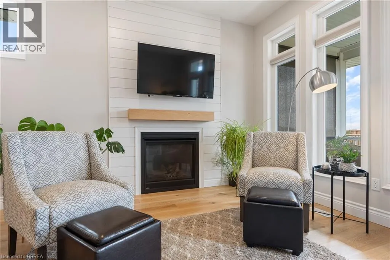
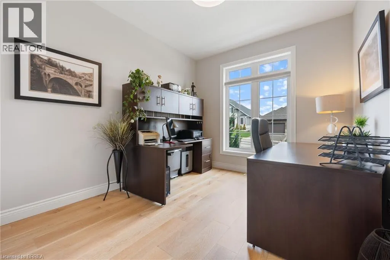
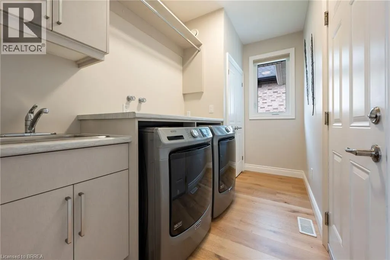
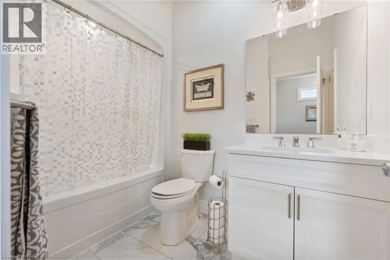
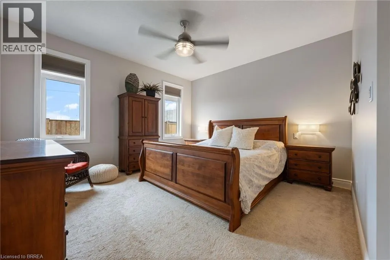
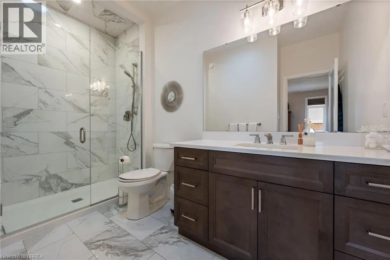
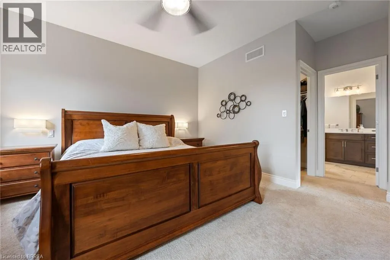
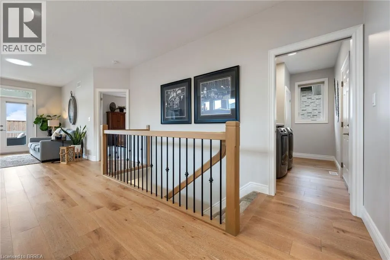
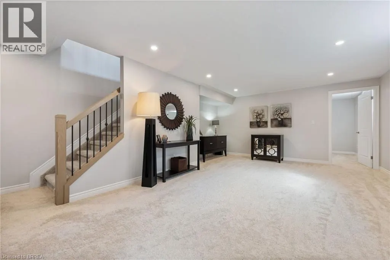
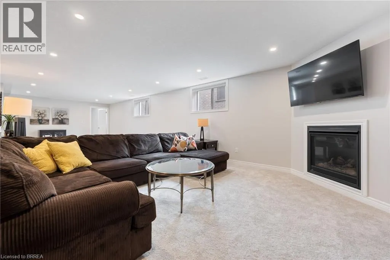
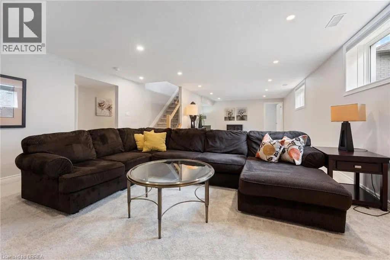
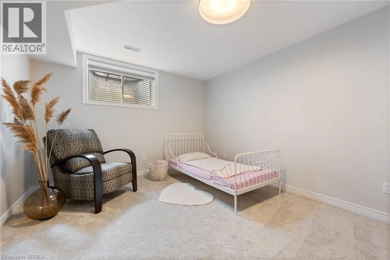
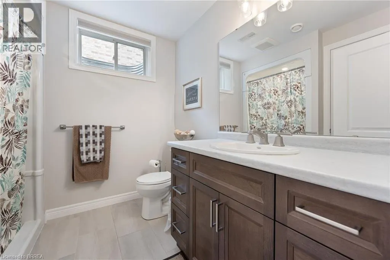
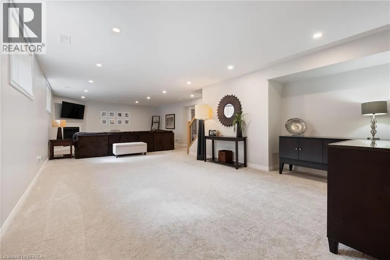
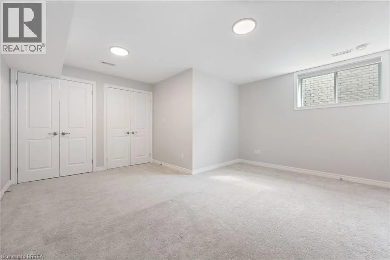
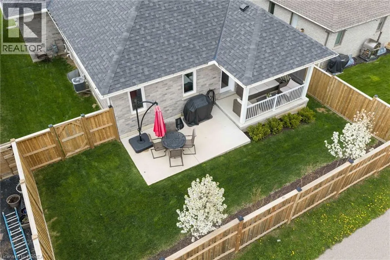
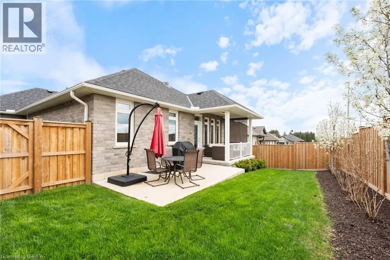
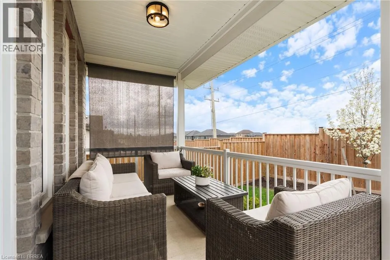
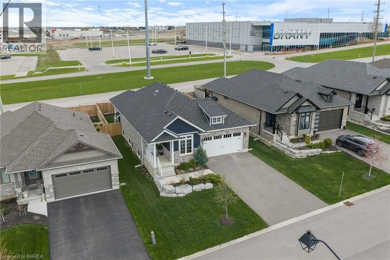
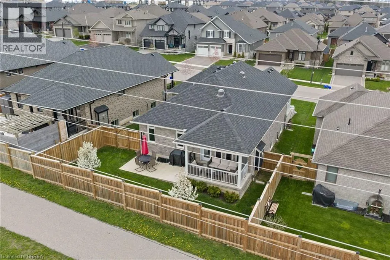
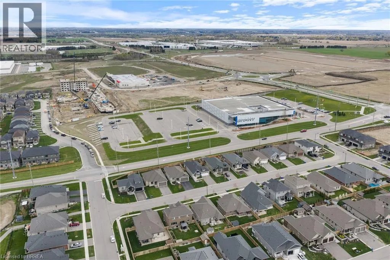
This exquisite custom built bungalow is 5 years old & located in the beautiful town of Paris with a total of 2,570 sq ft of fully finished living space. Inviting front porch and vinyl board and batten front exterior finished with stone. Once inside you will notice no detail is spared with wide plank engineered hardwood on the floors of an open concept lay out with main floor laundry (sink & closet), tastefully done kitchen & a spacious island perfect for those with the love of cooking or entertaining friends & family. Large windows in the main area provide all the natural light from the south exposure sunshine as well as solar tubes bringing in the sunshine from above. Cozy up by the gas fireplace situated in the living space with access to the back covered porch. The ensuite will leave you relaxed after a long day with its walk-in shower & spa like atmosphere. Downstairs you will find a spacious rec room with a gas fireplace, 3 pc bathroom & two bedrooms all with large windows welcoming natural light. Enjoy the back covered porch and the fully fenced in yard that is perfect for hosting those summer night BBQ's. Prime location with a park/playground and soccer field down the street & Brant Sports Complex nearby. Shopping, restaurants, schools all a short distance away. Easy highway access for commuters & a short drive to downtown Paris/walking trails. (id:7434)
General Features
| Features | Southern exposure, Paved driveway, Sump Pump, Automatic Garage Door Opener |
|---|---|
| Community Features | Community Centre, School Bus |
| Property Type | Single Family |
| Zoning Description | h-R1-16 |
| Amenities | Park, Playground, Schools, Shopping |
| Building Appliances | Dishwasher, Dryer, Refrigerator, Water softener, Washer, Microwave Built-in, Gas stove(s), Hood Fan, Window Coverings, Garage door opener |
| Building Architectural Style | Bungalow |
| Building Cooling Type | Central air conditioning |
| Location Description | Rest Acres Road to Powerline Road to Whiting Drive to Masters Lane |
| Parking Space Total | 4 |
| Fixture | Ceiling fans |
| Foundation Type | Poured Concrete |
| Building Type | House |
| Ownership Type | Freehold |
| Building.StoriesTotal | 1 |
Interior Features
| Building Fireplace Present | True |
|---|---|
| Building Fireplace Total | 2 |
| Building Heating Type | Forced air |
| Building Heating Fuel | Natural gas |
| Basement Development | Finished |
| Basement Type | Full (Finished) |
| Construction Style Attachment | Detached |
| Living Area Range | 2570 |
| Bedrooms | 2+2 |
Exterior Features
| Structure | Porch |
|---|---|
| Land Amenities | Park, Playground, Schools, Shopping |
| Sewer | Municipal sewage system |
| Exterior Finish | Brick, Stone, Vinyl siding |
| Fence Type | Fence |
Room Details
| Room | Dimensions | Level | Flooring | Details |
|---|---|---|---|---|
| 3pc Bathroom | Measurements not available | Basement | ||
| 4pc Bathroom | 9'0'' x 6'5'' | Main level | ||
| 4pc Ensuite bath | 11'0'' x 5'7'' | Main level | ||
| Bedroom | 11'4'' x 10'1'' | Main level | ||
| Ensuite | 11'0'' x 5'7'' | Main level | ||
| Kitchen/Dining room | 20'0'' x 14'11'' | Main level | ||
| Laundry room | 11'0'' x 6'0'' | Main level | ||
| Primary Bedroom | 13'4'' x 13'11'' | Main level | ||
| Recreation room | 34'0'' x 13'7'' | Basement |
Amenities
- Views
- New Construction
- Adult 55+
- Lease To Own
- No Strata Fees
- Furnished
- Primary On Main
- Air Conditioning
- Seller Finance
- Green
- Fixer Upper
- Horse
- Golf
- Fireplace
- Deck
- Garage
- Basement
- Pool

Property vs Single Family Average in N3L 0H3
Price
Year Built
In The Neighbourhood
Just Listed
Paris
$ 860,000
- Type
- Single Family
- Size
- 3,092 SqFt
- Rooms
- 4 Beds + 3 Baths
Re/Max Escarpment Realty Inc.
Water Views
Paris
$ 699,900
- Type
- Single Family
- Size
- 1,616 SqFt
- Rooms
- 4 Beds + 1.5 Baths
Revel Realty Inc
Paris
$ 1,150,000
- Type
- Single Family
- Size
- 4,113 SqFt
- Rooms
- 4 Beds + 3.5 Baths
Re/Max Escarpment Realty Inc.
Primary On Main
Paris
$ 624,900
- Type
- Single Family
- Size
- 1,548 SqFt
- Rooms
- 3 Beds + 2 Baths
Real Broker Ontario Ltd.
Paris
$ 999,000
- Type
- Single Family
- Size
- 2,944 SqFt
- Rooms
- 4 Beds + 4.5 Baths
Real Broker Ontario Ltd.
Primary On Main
Paris
$ 749,900
- Type
- Single Family
- Size
- 1,883 SqFt
- Rooms
- 3 Beds + 2.5 Baths
Re/Max Escarpment Realty Inc.
Primary On Main
Paris
$ 540,000
- Type
- Single Family
- Size
- 1,600 SqFt
- Rooms
- 3 Beds + 1.5 Baths
Re/Max Escarpment Realty Inc.
Reduced
Paris
$ 949,900
- Type
- Single Family
- Size
- 2,567 SqFt
- Rooms
- 5 Beds + 2 Baths
Re/Max Twin City Realty Inc.
Reduced
Paris
$ 644,000
- Type
- Single Family
- Size
- 1,424 SqFt
- Rooms
- 3 Beds + 1 Baths
Real Broker Ontario Ltd
Paris
$ 999,995
- Type
- Single Family
- Size
- 2,413 SqFt
- Rooms
- 4 Beds + 2.5 Baths
Royal LePage Action Realty
 Toronto Real Estate Board (TRREB); All information deemed reliable but not guaranteed. All properties are subject to prior sale, change or withdrawal. Neither listing broker(s) or information provider(s) shall be responsible for any typographical errors, misinformation, misprints and shall be held totally harmless. Listing(s) information is provided for consumer's personal, non-commercial use and may not be used for any purpose other than to identify prospective properties consumers may be interested

 All information deemed reliable but not guaranteed. All properties are subject to prior sale, change or withdrawal. Neither listing broker(s) or information provider(s) shall be responsible for any typographical errors, misinformation, misprints and shall be held totally harmless. Listing(s) information is provided for consumer's personal, non-commercial use and may not be used for any purpose other than to identify prospective properties consumers may be interested in purchasing. The data relating