
Address
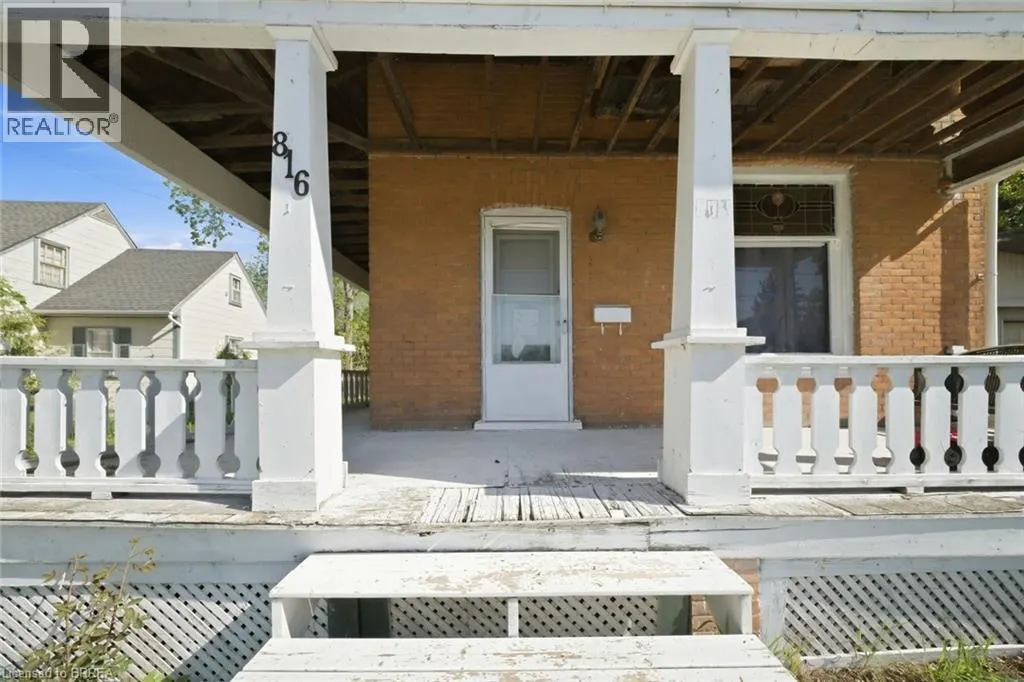
816 Colborne Street E, Brantford, ON
Price
$ 1,199,900
Property Attributes
- ID#40835988
- TypeSingle Family
- Listing Status Active
- MunicipalityBrantford
- CityBrantford
- AreaBrantford
- Neighbourhood2050 - Echo Place
- Postal CodeN3S 3S4
- Style
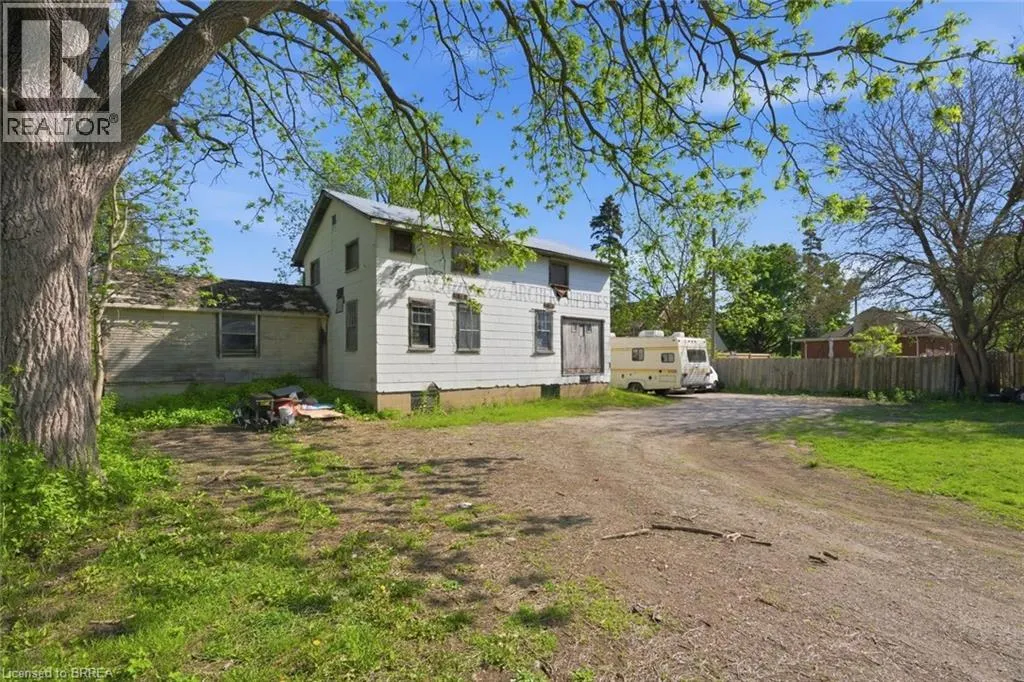
- Year Built1906
- Price$ 1,199,900
- Bedrooms3
- Bathrooms2
- Half Bathrooms0
- Sqr Footage1738
Data Source:
Canadian Real Estate Association (CREA)
Property Description
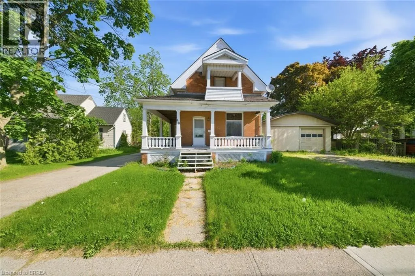
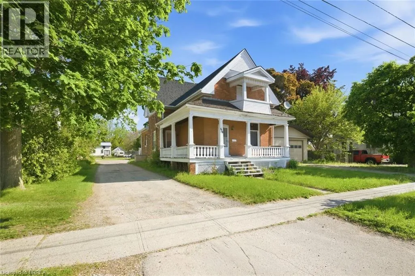
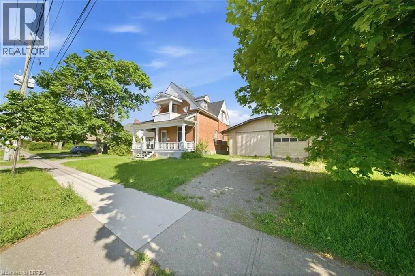
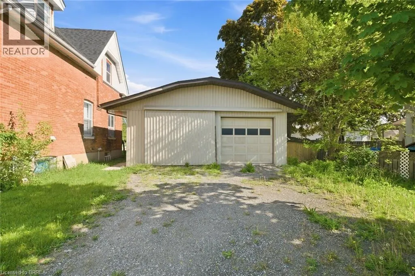
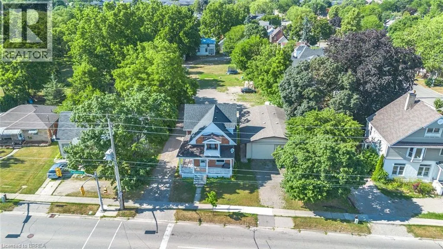
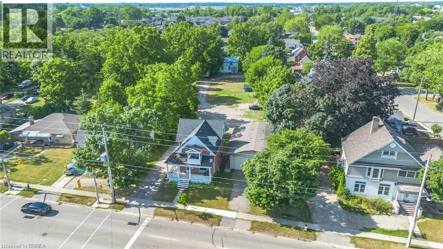
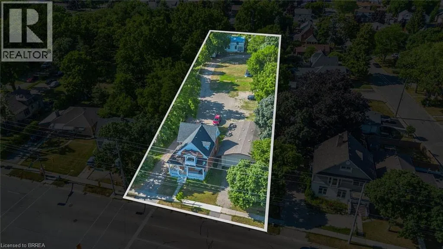
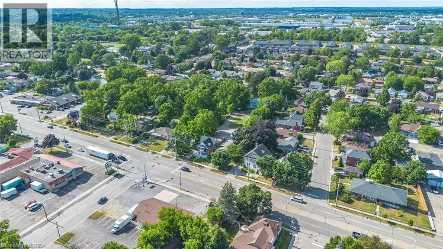
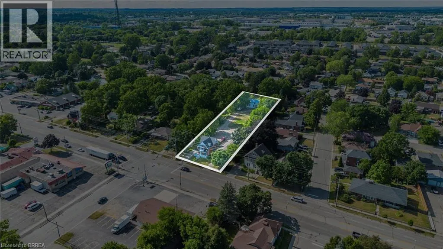
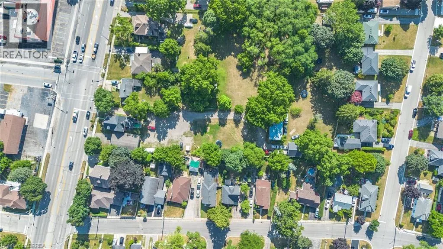
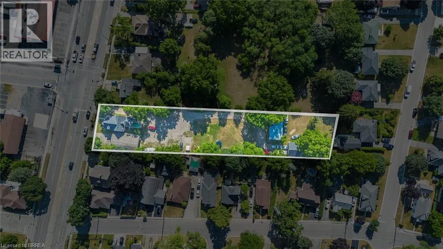
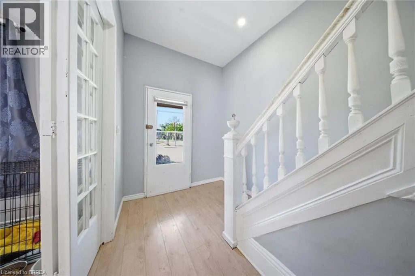
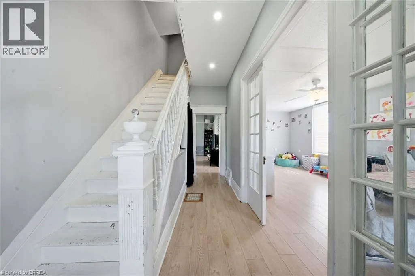
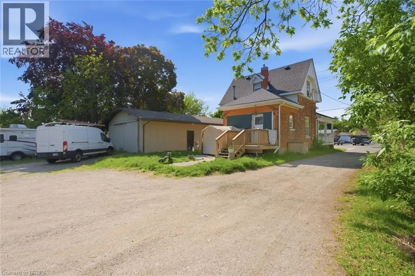
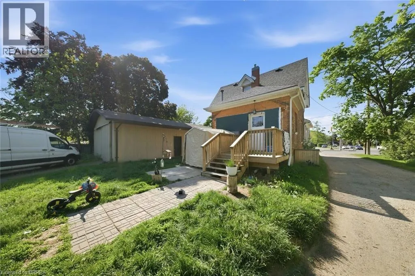
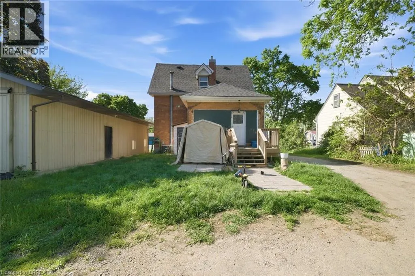
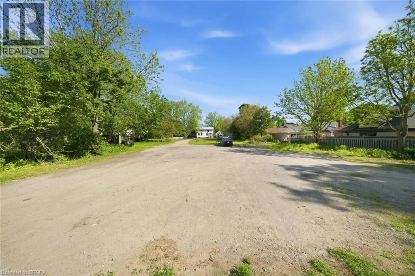
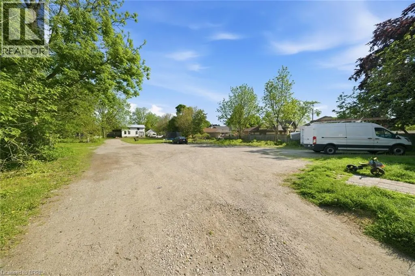
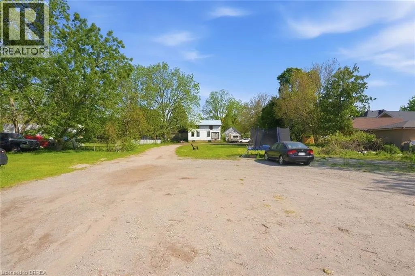
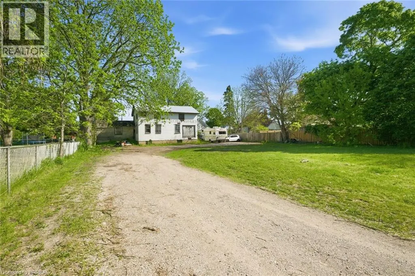
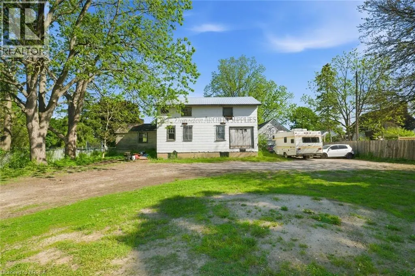
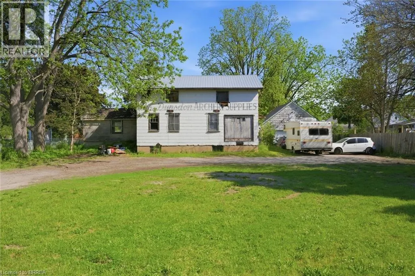
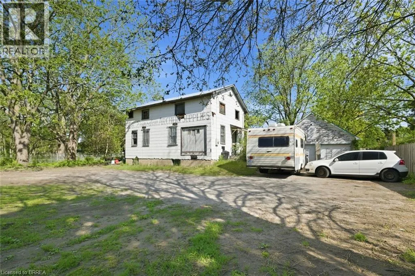
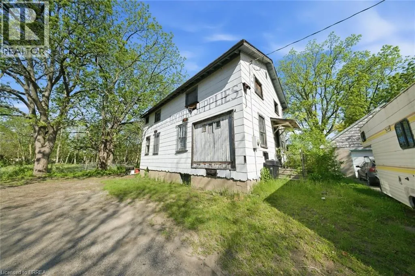
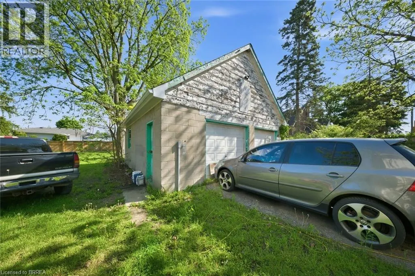
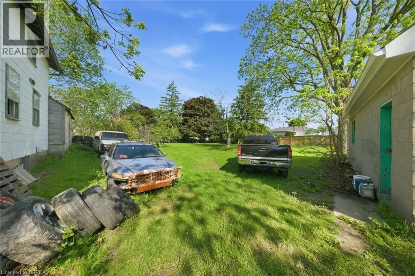
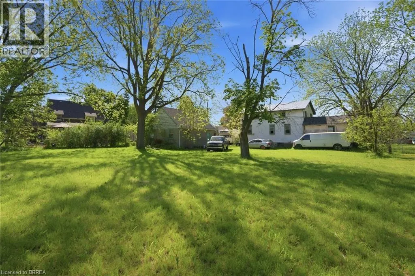
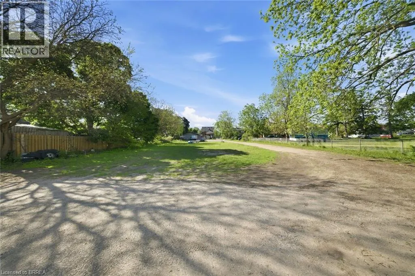
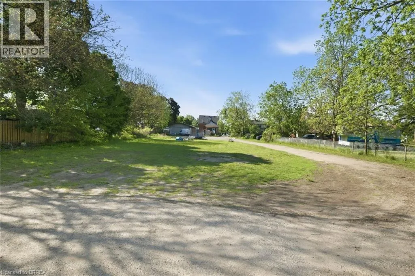
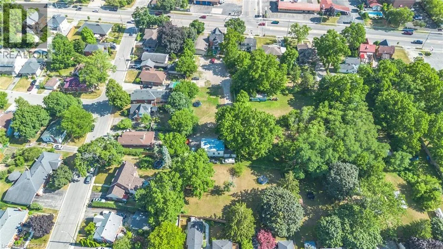
ATTENTION DEVELOPERS! Welcome to 816 Colborne Street, Brantford! Nestled in the desirable and family-friendly Echo Place neighbourhood, this property offers the perfect blend of convenience and potential. Situated on an impressive lot measuring approximately 43.86ft x 90.63ft x 451.59ft x 94.71ft x 407.48ft, this residential gem is part of Brantford's Intensification Corridor, providing excellent opportunities for future growth. Under the new zoning by-laws with the City of Brantford, the lot will accommodate a total buildable footprint of 10,167 square feet, with a height of 38 meters. Amenities abound with shopping centres, big-box stores, and a variety of restaurants just moments away along Wayne Gretzky Parkway and Colborne Street. In proximity to schools and parks, as well as easy access to Highway 403! Serviced by the Grand Erie District School Board and the Brant Haldimand Norfolk Catholic District School Board, this property perfectly suits future families seeking a community atmosphere. Build in one of Brantford’s most sought-after locations! (id:7434)
General Features
| Features | Southern exposure, Crushed stone driveway |
|---|---|
| Property Type | Single Family |
| Zoning Description | Type A-Exception 96 Zone (H-R4A-96 |
| Amenities | Public Transit, Schools |
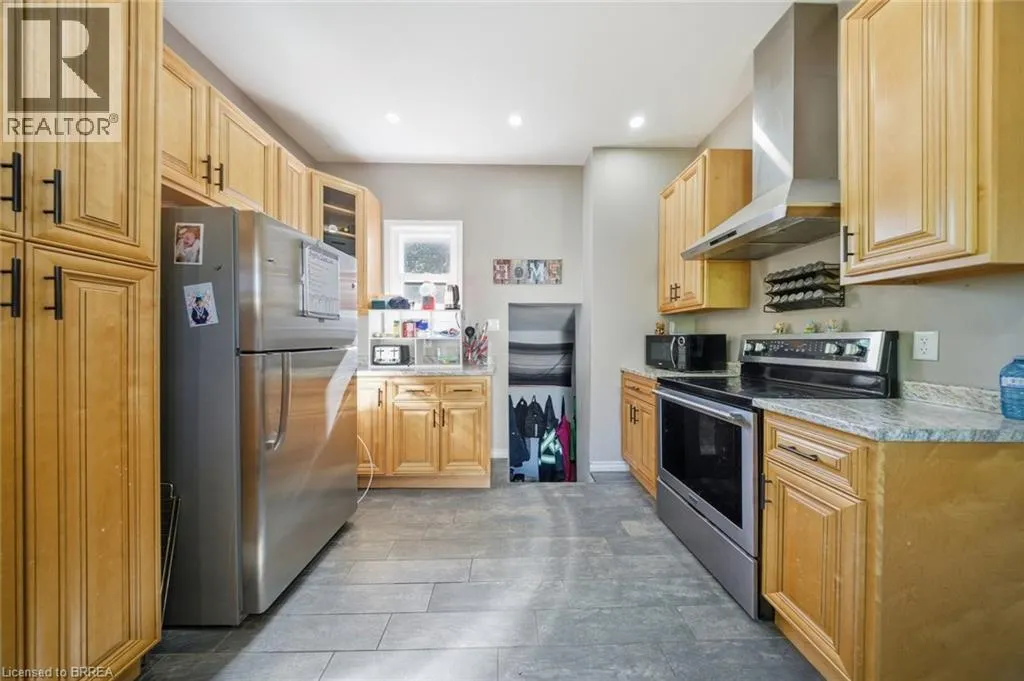
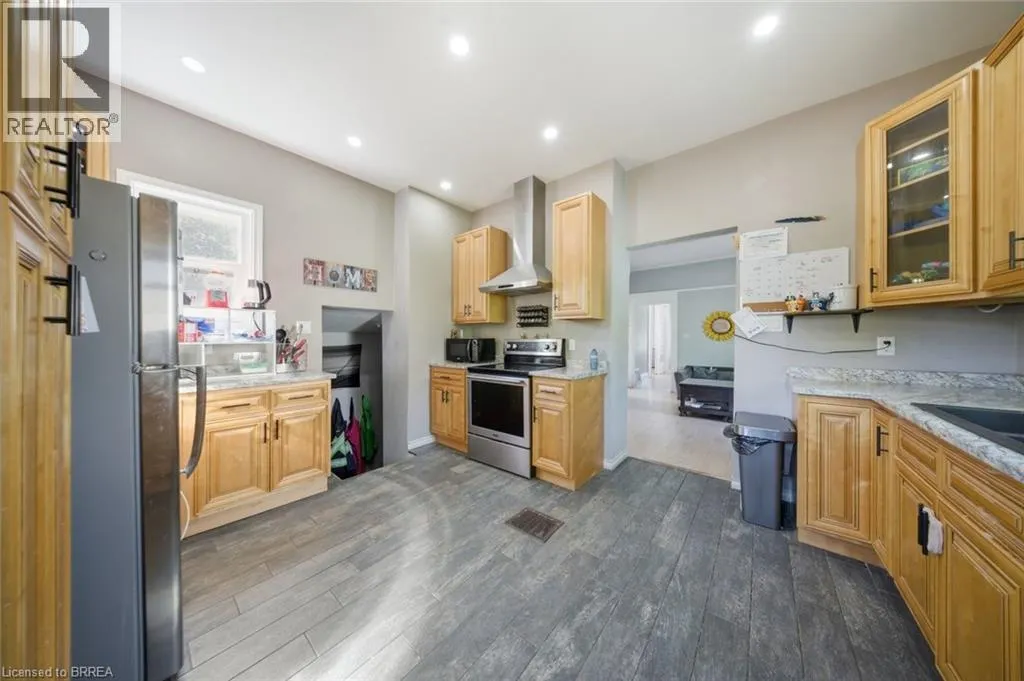
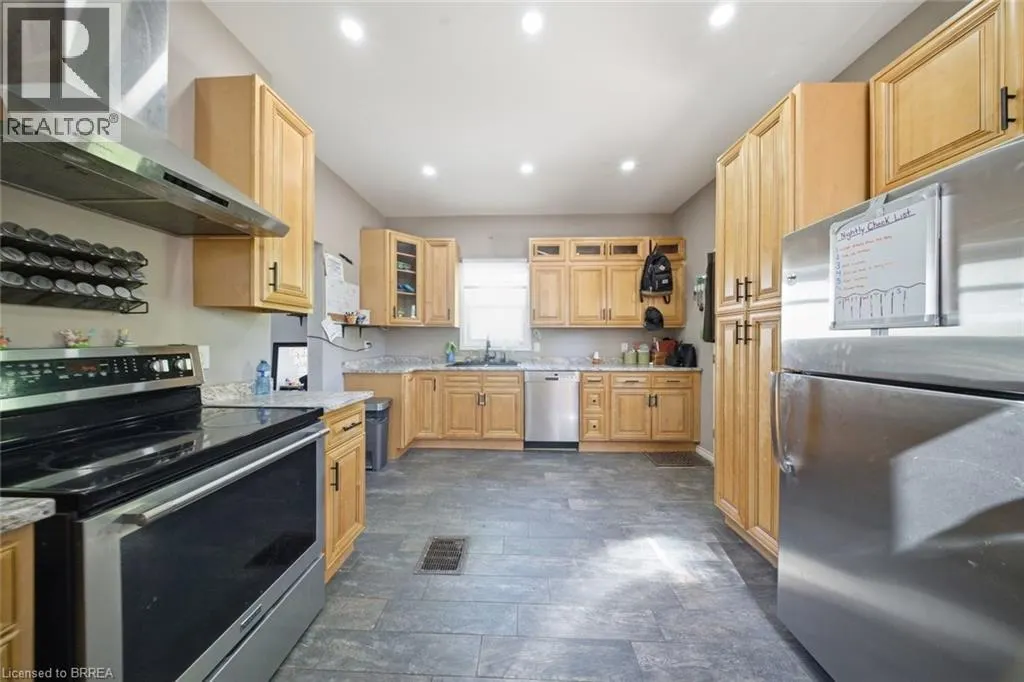
| Building Appliances | Dishwasher, Water softener |
| Building Cooling Type | None |
| Location Description | 403 to Wayne Gretzky to Colborne St E |
| Parking Space Total | 38 |
| Foundation Type | Stone |
| Building Type | House |
| Ownership Type | Freehold |
| Building.StoriesTotal | 1 |
Interior Features
| Building Fireplace Present | False |
|---|---|
| Building Heating Type | Forced air |
| Building Heating Fuel | Natural gas |
| Basement Development | Partially finished |
| Basement Type | Full (Partially finished) |
| Construction Style Attachment | Detached |
| Living Area Range | 1738 |
| Bedrooms | 3 |
Exterior Features
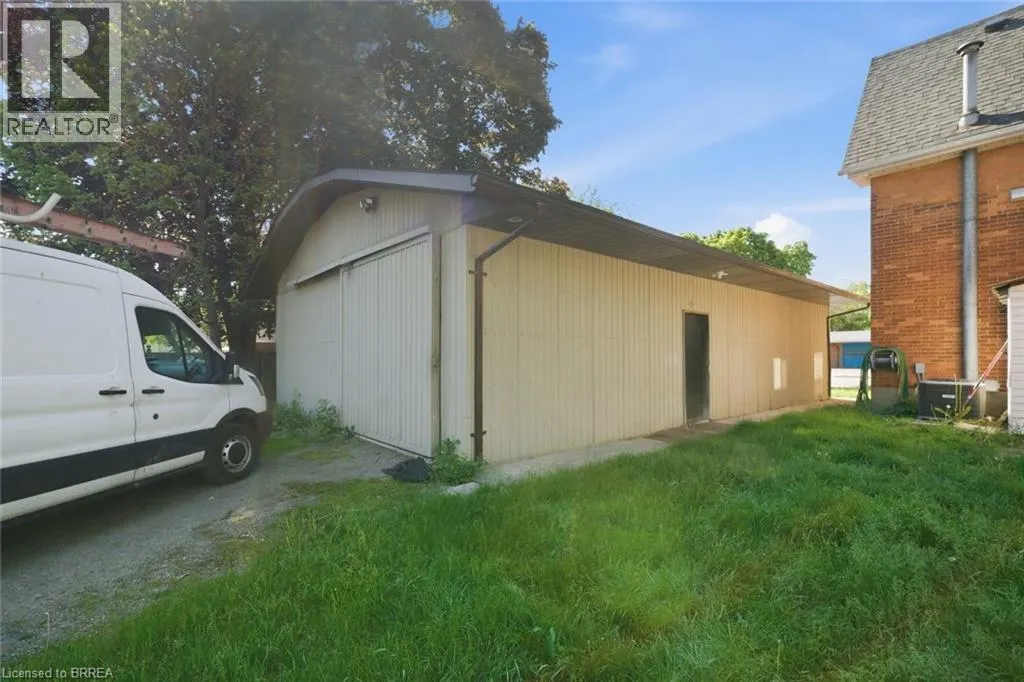
| Structure | Workshop |
|---|---|
| Land Amenities | Public Transit, Schools |
| Sewer | Municipal sewage system |
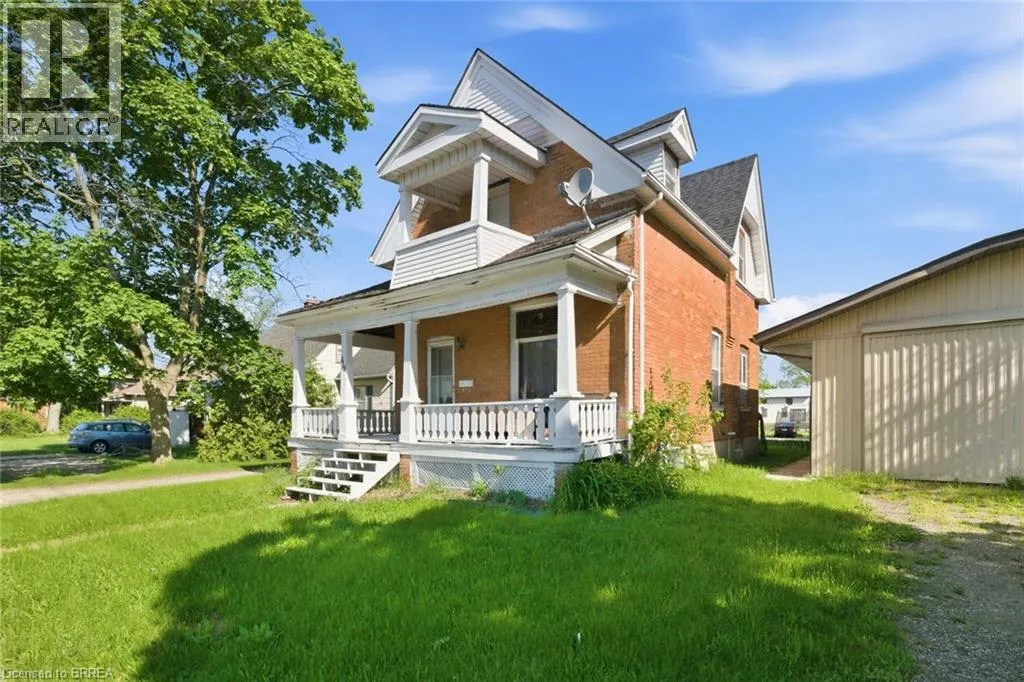
| Exterior Finish | Brick, Vinyl siding |
Room Details
| Room | Dimensions | Level | Flooring | Details |
|---|---|---|---|---|
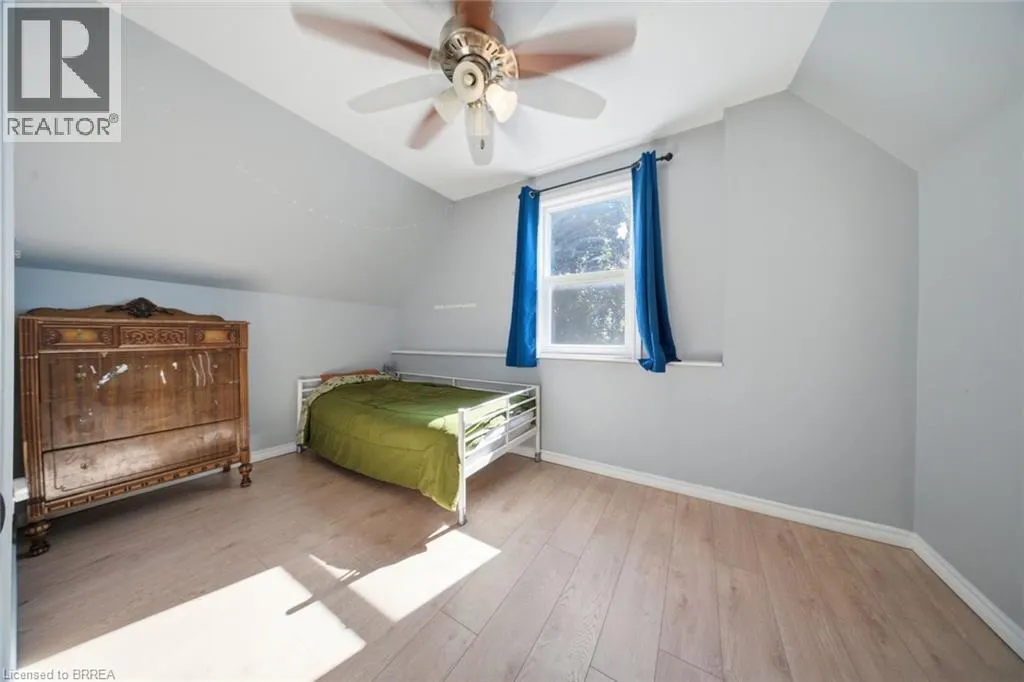
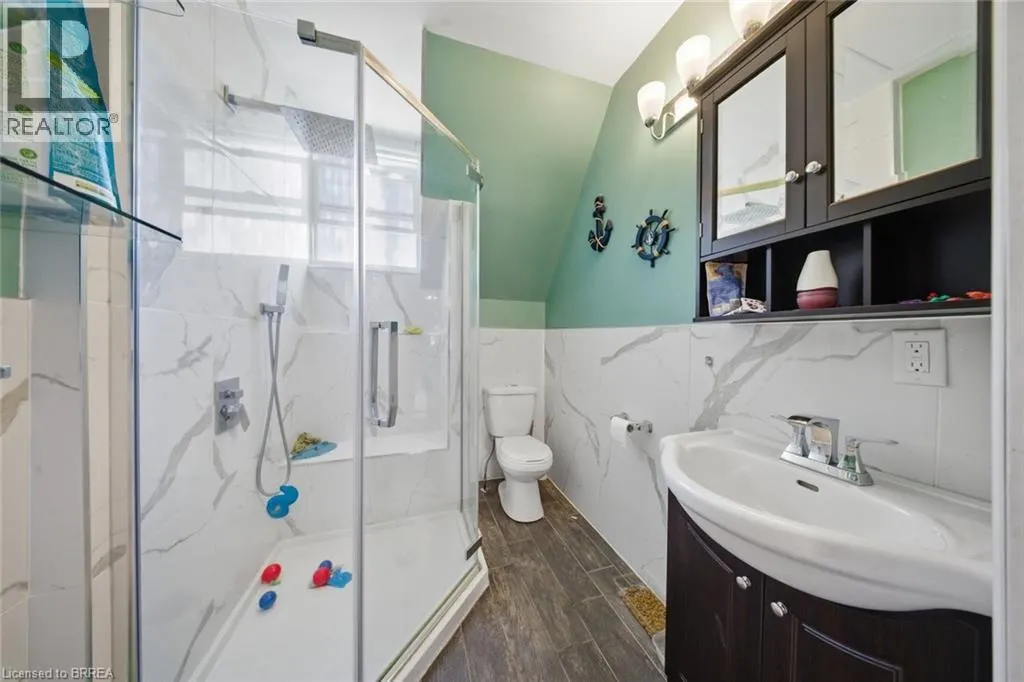
| 3pc Bathroom | 7'2'' x 5'9'' | Second level | ||
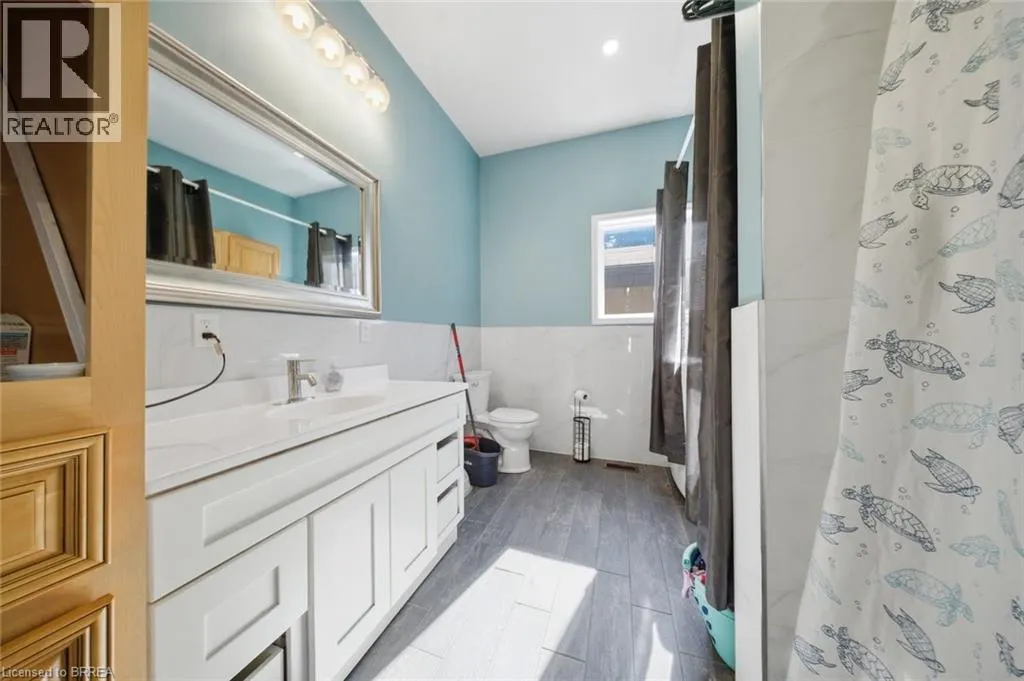
| 4pc Bathroom | 11'5'' x 8'5'' | Main level | ||
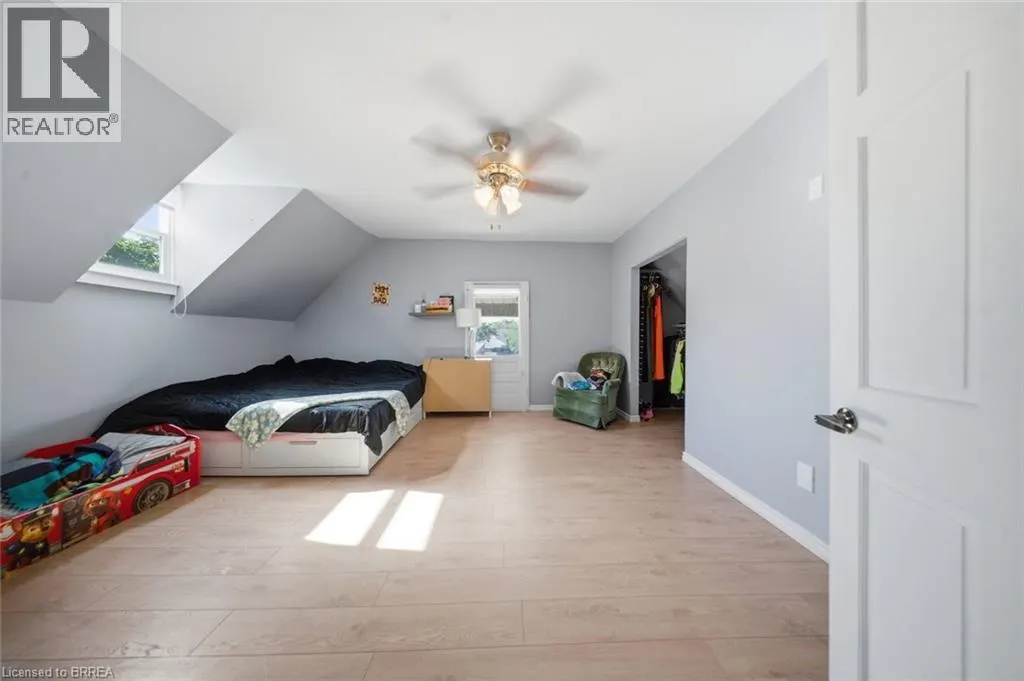
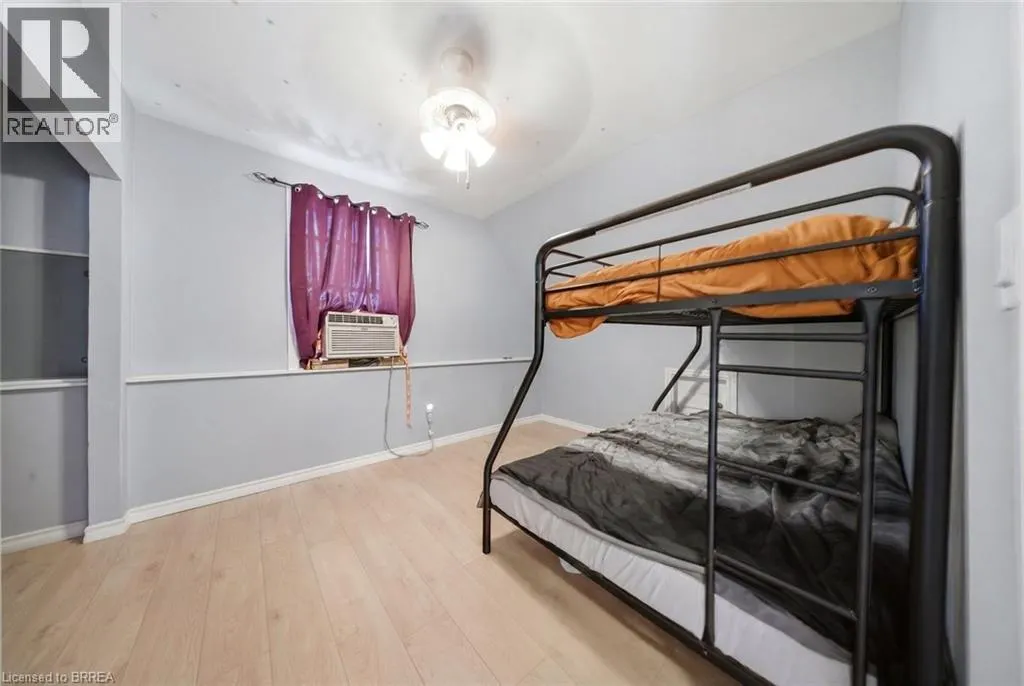
| Bedroom | 14'8'' x 15'4'' | Second level | ||
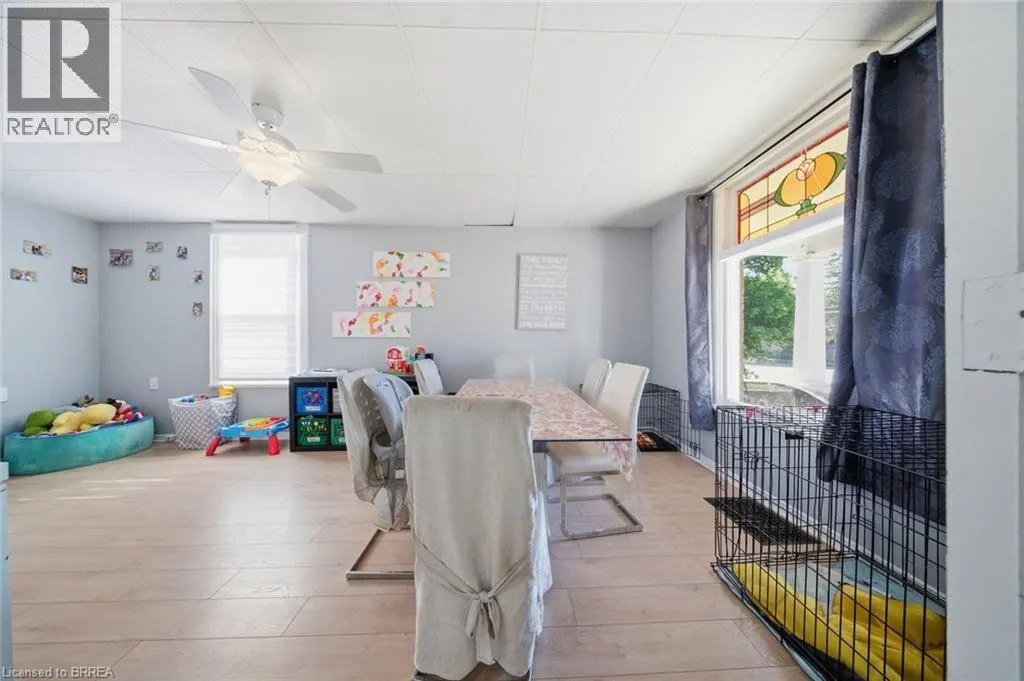
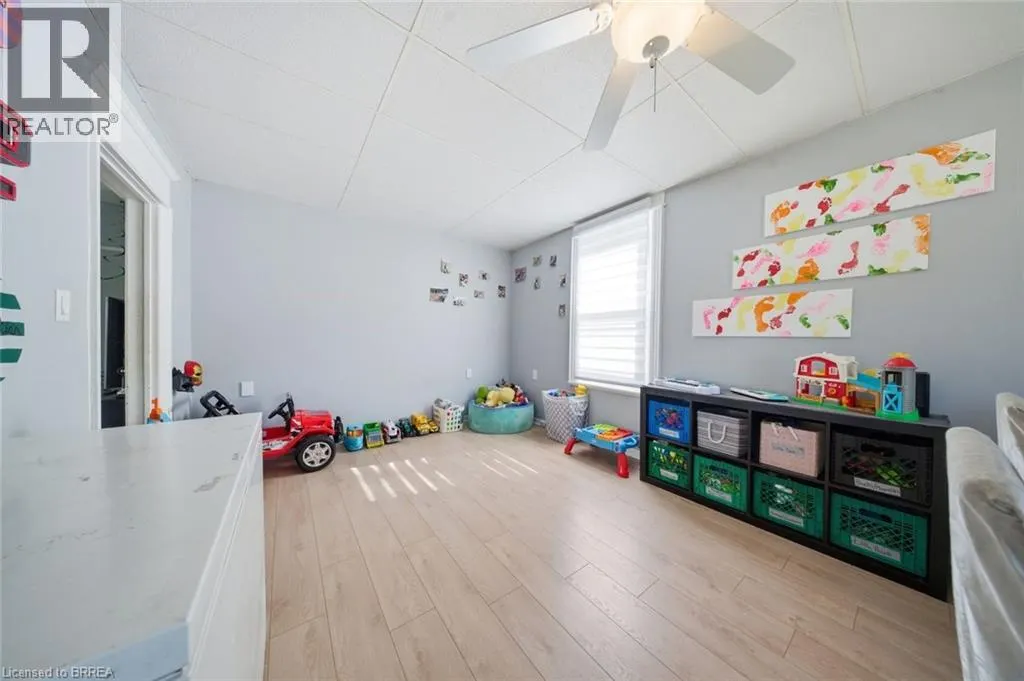
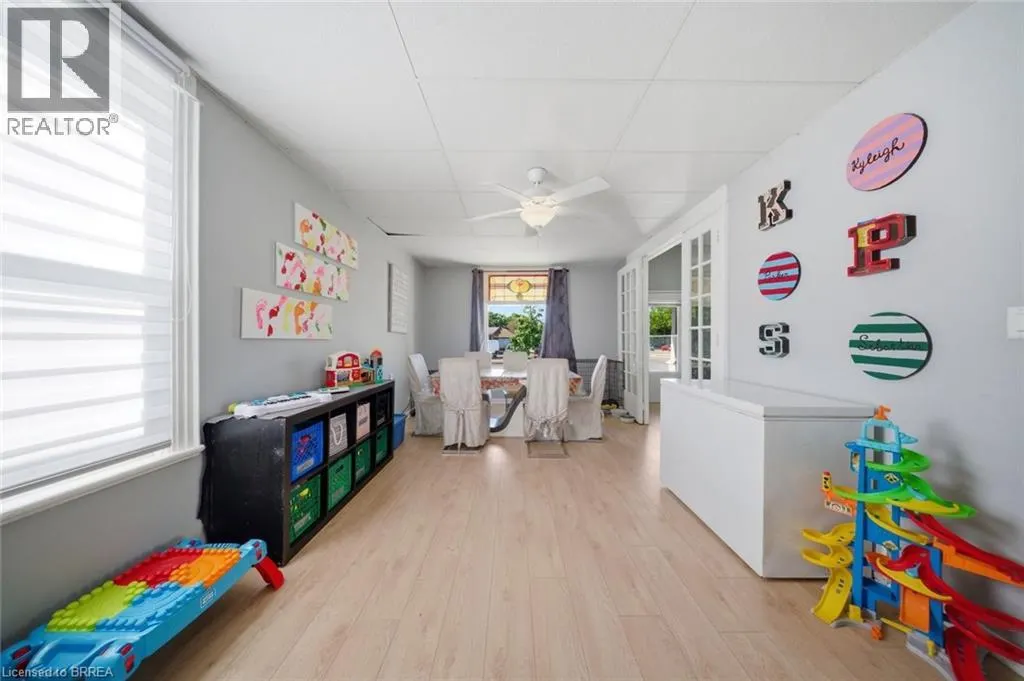

| Dining room | 12'7'' x 14'8'' | Main level | ||
| Games room | Measurements not available | Basement | ||
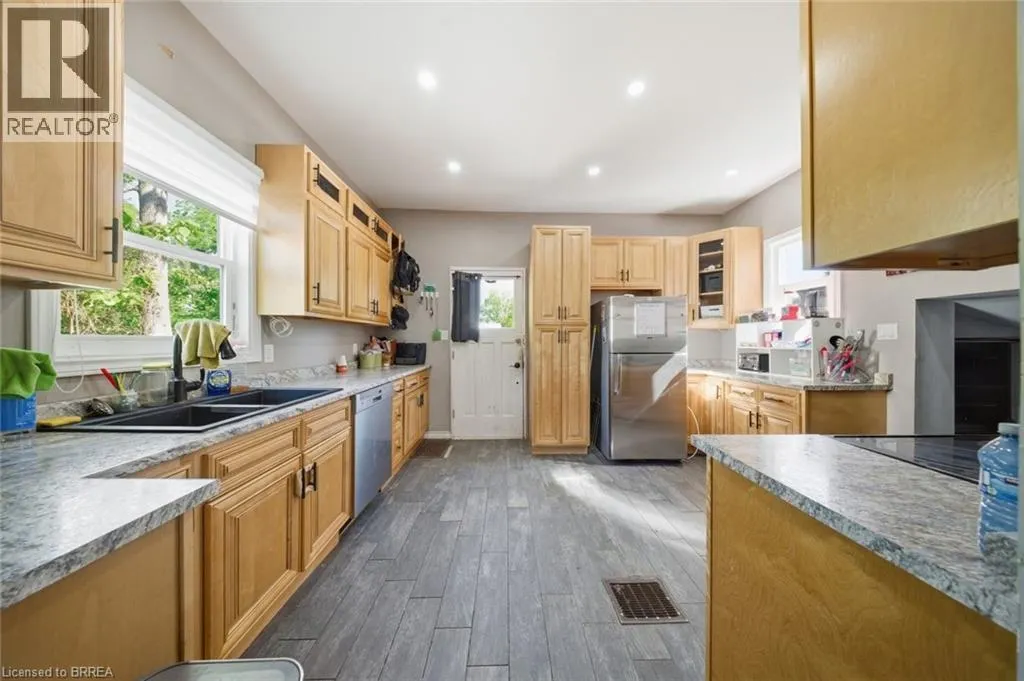
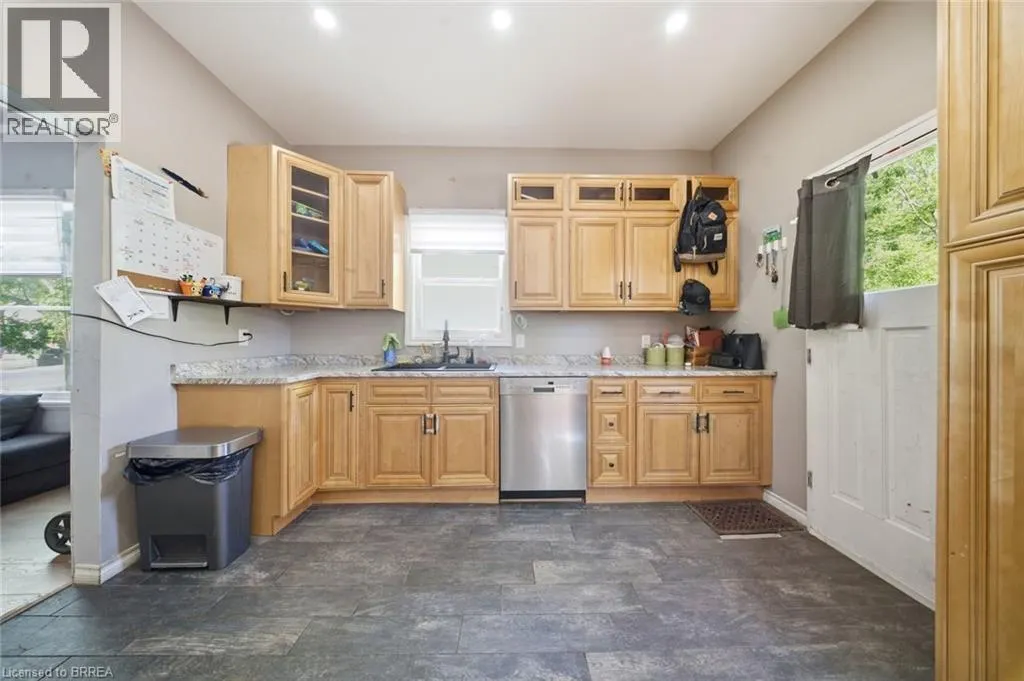
| Kitchen | 12'1'' x 14'1'' | Main level | ||
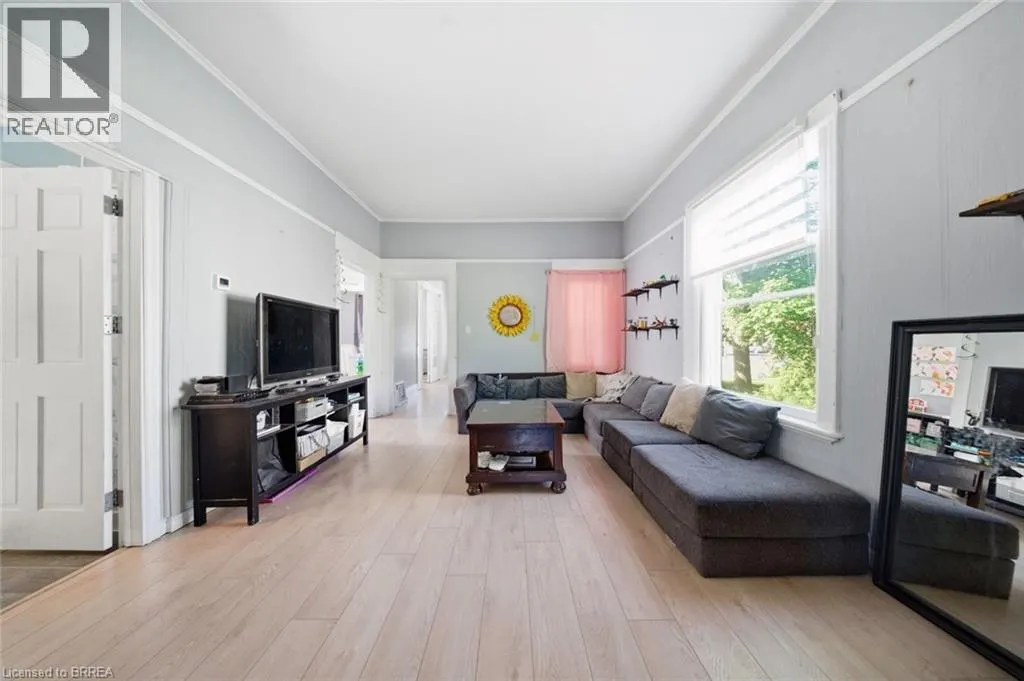
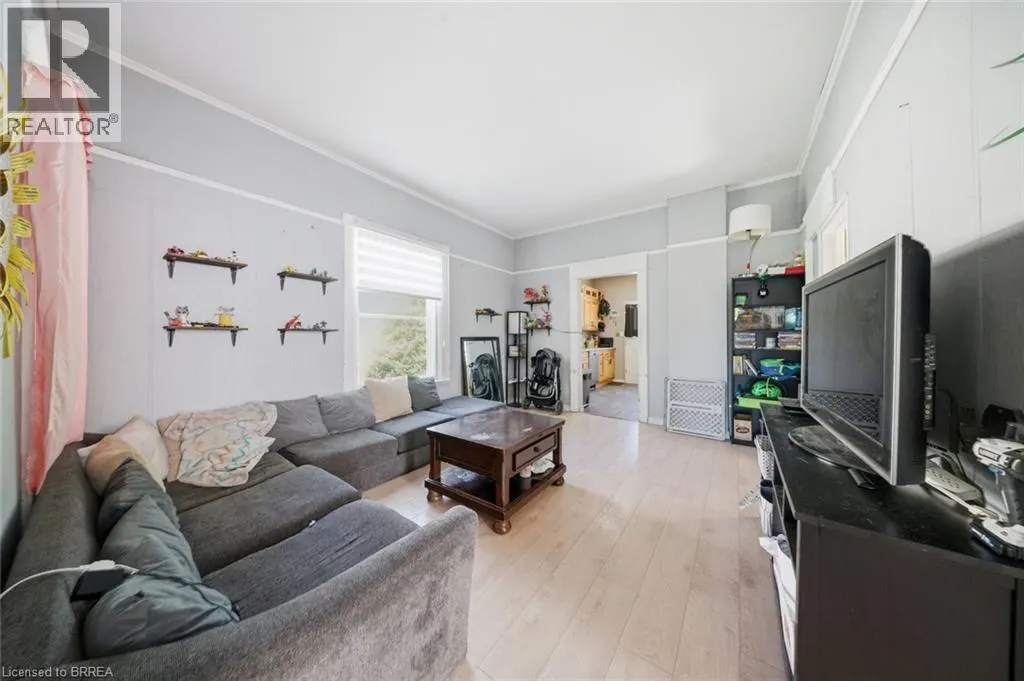
| Living room | 11'5'' x 21'3'' | Main level | ||
| Storage | Measurements not available | Basement | ||
| Utility room | Measurements not available | Basement |
Amenities
- Views
- New Construction
- Adult 55+
- Lease To Own
- No Strata Fees
- Furnished
- Primary On Main
- Air Conditioning
- Seller Finance
- Green
- Fixer Upper
- Horse
- Golf
- Fireplace
- Deck
- Garage
- Basement
- Pool

Property vs Single Family Average in N3S 3S4
Price
Year Built
In The Neighbourhood
Primary On Main
Brantford
$ 849,900
- Type
- Single Family
- Size
- 1,569 SqFt
- Rooms
- 3 Beds + 2.5 Baths
Re/Max Twin City Realty Inc
Brantford
$ 529,900
- Type
- Single Family
- Size
- 1,166 SqFt
- Rooms
- 3 Beds + 1.5 Baths
Re/Max Twin City Realty Inc
Brantford
$ 499,900
- Type
- Single Family
- Size
- 1,281 SqFt
- Rooms
- 3 Beds + 2 Baths
Re/Max Twin City Realty Inc
Brantford
$ 422,000
- Type
- Single Family
- Size
- 2,070 SqFt
- Rooms
- 3 Beds + 2 Baths
Royal LePage Brant Realty
Reduced
Brantford
$ 449,900
- Type
- Single Family
- Size
- 1,513 SqFt
- Rooms
- 4 Beds + 2 Baths
Re/Max Escarpment Realty Inc.
Brantford
$ 1,149,900
- Type
- Single Family
- Size
- 4,349 SqFt
- Rooms
- 4 Beds + 3.5 Baths
Century 21 Heritage House Ltd
Golf Course
Brantford
$ 499,900
- Type
- Single Family
- Size
- 1,474 SqFt
- Rooms
- 3 Beds + 1 Baths
Coldwell Banker Momentum Realty
Reduced
Brantford
$ 479,900
- Type
- Single Family
- Size
- 1,447 SqFt
- Rooms
- 3 Beds + 1 Baths
Coldwell Banker Momentum Realty
Reduced
Brantford
$ 709,900
- Type
- Single Family
- Size
- 3,307 SqFt
- Rooms
- 5 Beds + 3 Baths
Coldwell Banker Momentum Realty
Reduced
Brantford
$ 594,789
- Type
- Single Family
- Size
- 1,579 SqFt
- Rooms
- 3 Beds + 1.5 Baths
Re/Max Twin City Realty Inc
Water Views
Brantford
$ 674,900
- Type
- Single Family
- Size
- 1,542 SqFt
- Rooms
- 2 Beds + 2 Baths
Royal LePage Action Realty
 Toronto Real Estate Board (TRREB); All information deemed reliable but not guaranteed. All properties are subject to prior sale, change or withdrawal. Neither listing broker(s) or information provider(s) shall be responsible for any typographical errors, misinformation, misprints and shall be held totally harmless. Listing(s) information is provided for consumer's personal, non-commercial use and may not be used for any purpose other than to identify prospective properties consumers may be interested

 All information deemed reliable but not guaranteed. All properties are subject to prior sale, change or withdrawal. Neither listing broker(s) or information provider(s) shall be responsible for any typographical errors, misinformation, misprints and shall be held totally harmless. Listing(s) information is provided for consumer's personal, non-commercial use and may not be used for any purpose other than to identify prospective properties consumers may be interested in purchasing. The data relating