
Primary on Main




Address
35 Peter Street, Chatham, ON
Price
$ 367,500
Property Attributes
- ID#26022729
- TypeSingle Family
- Listing Status Active
- MunicipalityChatham
- CityChatham
- AreaChatham
- Postal CodeN7M 5B2
- StyleBungalow, Ranch
- Price$ 367,500
- Bedrooms3
- Bathrooms1
- Half Bathrooms1
Data Source:
Canadian Real Estate Association (CREA)
Property Description
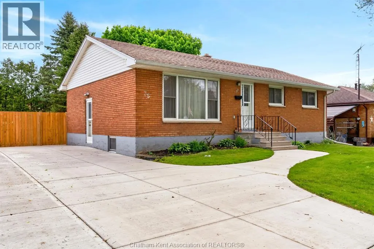
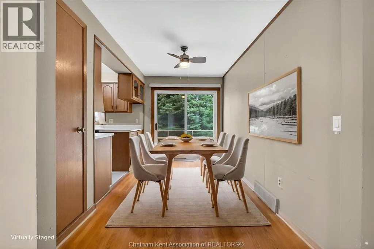
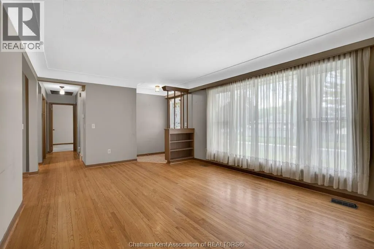
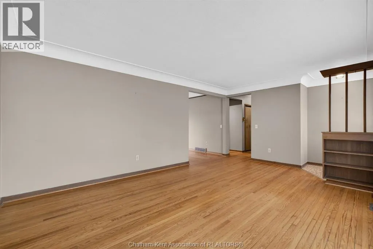
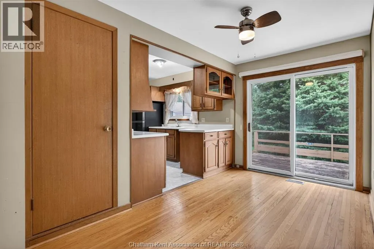
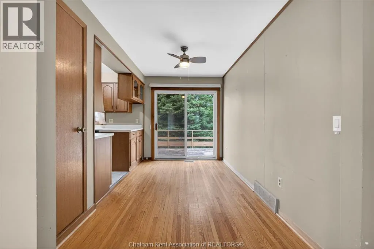
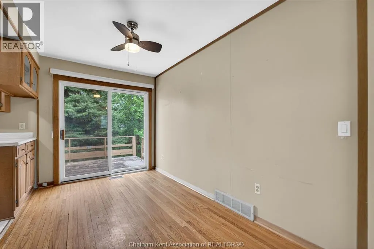
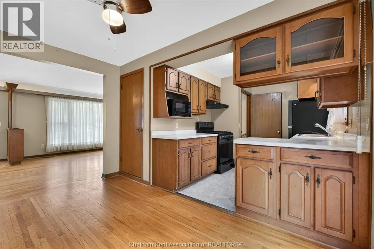
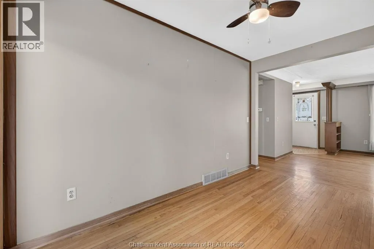
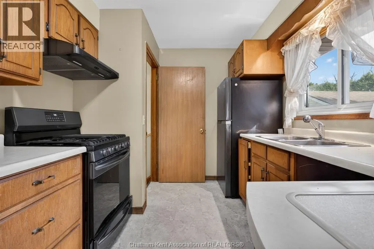
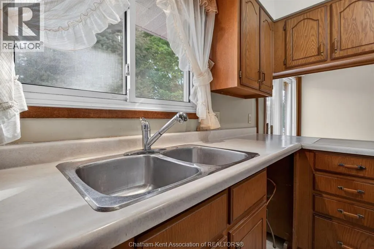
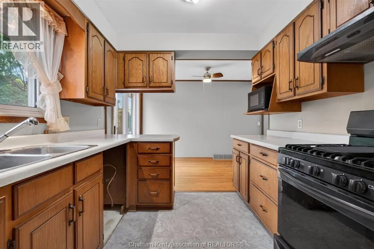
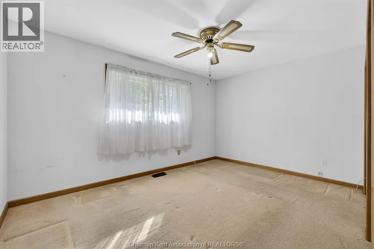
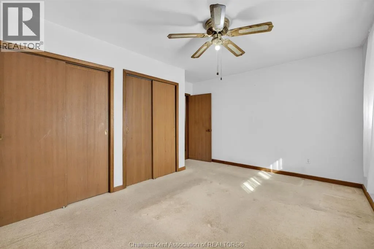
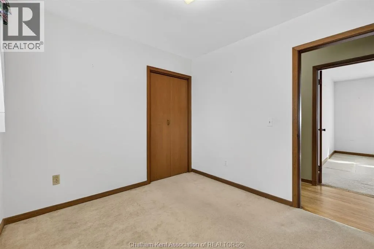
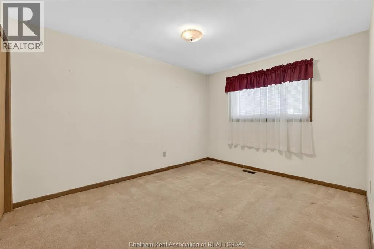
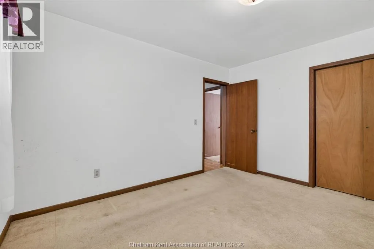
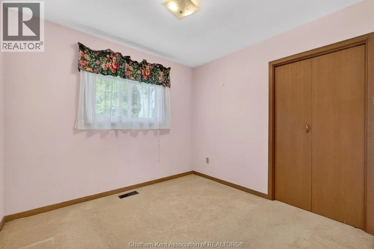
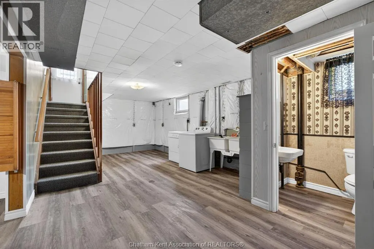
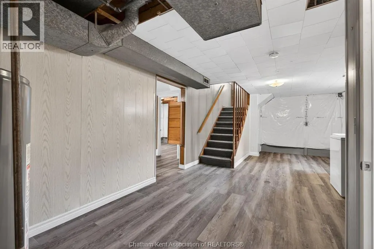
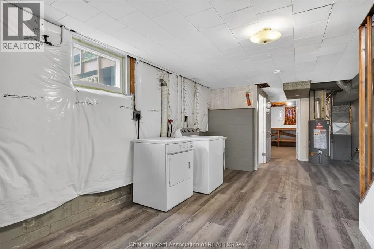
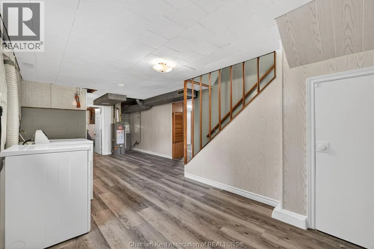
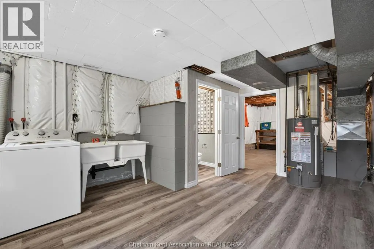
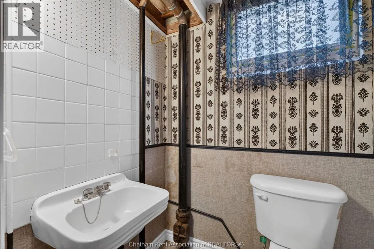
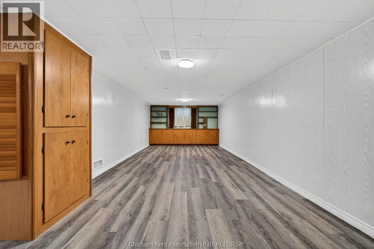
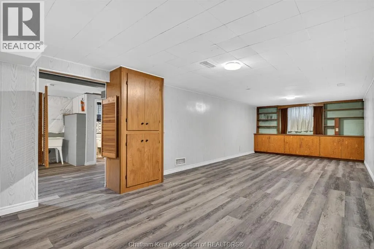
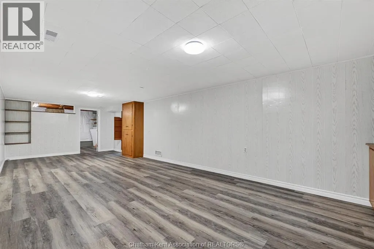
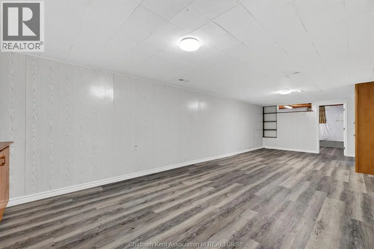
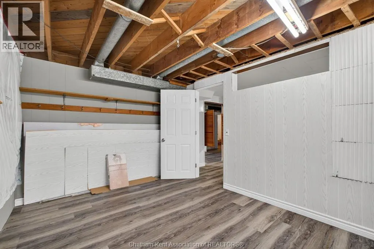
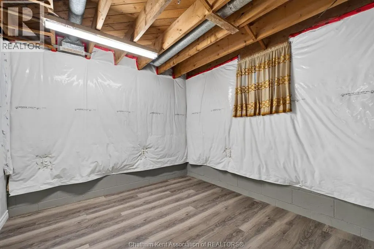
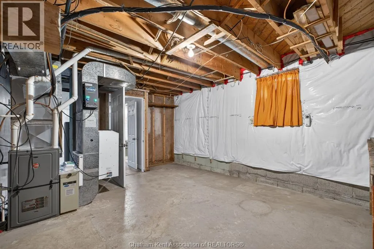
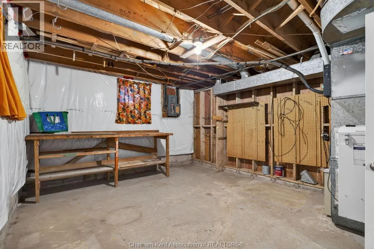
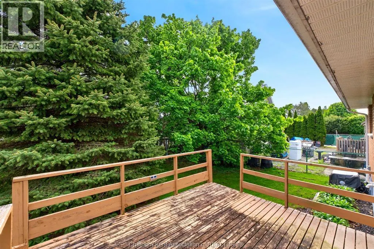
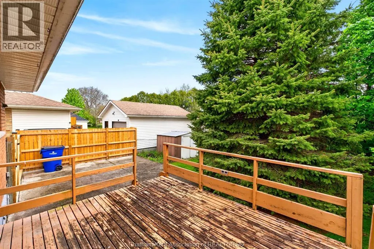
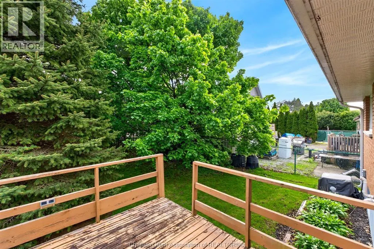
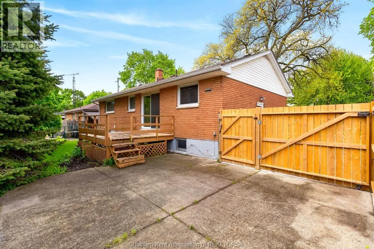
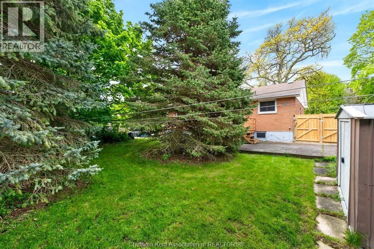
Welcome to this charming brick ranch-style bungalow located on Chatham’s desirable south side! Perfect for families or downsizers looking for the ease of one-level living, this well-maintained home offers 3 bedrooms, 1.5 bathrooms, and a functional layout designed for comfort and convenience. Recent updates completed in summer 2025 include a new concrete driveway and walkway to the front entrance, along with a new side fence and gate for added privacy. Patio doors off the dining room lead to your fully fenced backyard—an ideal space for kids, pets, or entertaining. Enjoy relaxing on the deck with your morning coffee or unwinding with an evening cocktail. The partially finished lower level adds even more living space with newer flooring throughout, a spacious family room perfect for movie nights or hobbies, plus a utility and laundry area for added functionality. Additional updates include a newer HEPA filter installed on the furnace to help enhance indoor air quality throughout the home.A great opportunity to enjoy comfortable, low-maintenance living in a sought-after neighbourhood! * Some pictures have been virtually staged. (id:7434)
General Features
| Features | Paved driveway, Concrete Driveway |
|---|---|
| Property Type | Single Family |
| Zoning Description | RES. |
| Building Appliances | Dryer, Refrigerator, Stove, Washer |
| Building Architectural Style | Bungalow, Ranch |
| Building Cooling Type | Central air conditioning |
| Foundation Type | Block |
| Building Type | House |
| Ownership Type | Freehold |
| Building.StoriesTotal | 1 |
Interior Features
| Building Fireplace Present | False |
|---|---|
| Building Heating Type | Furnace |
| Building Heating Fuel | Natural gas |
| Construction Style Attachment | Detached |
| Flooring Type | Hardwood, Laminate, Cushion/Lino/Vinyl |
| Bedrooms | 3 |
Exterior Features
| Exterior Finish | Brick |
|---|---|
| Fence Type | Fence |
Room Details
| Room | Dimensions | Level | Flooring | Details |
|---|---|---|---|---|
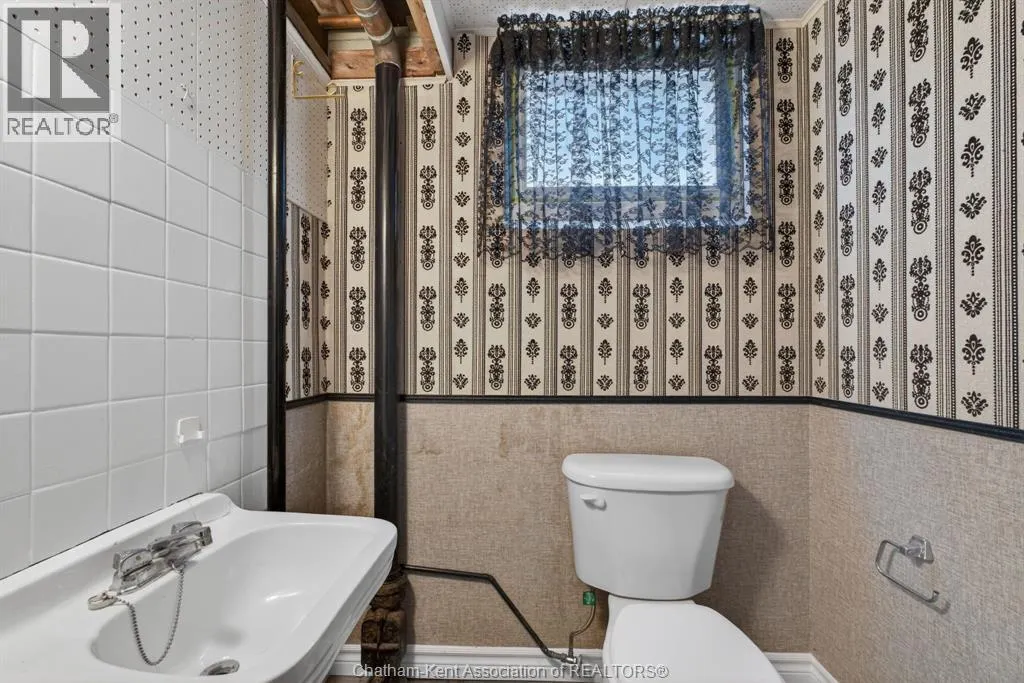
| 2pc Bathroom | Measurements not available | Lower level | ||
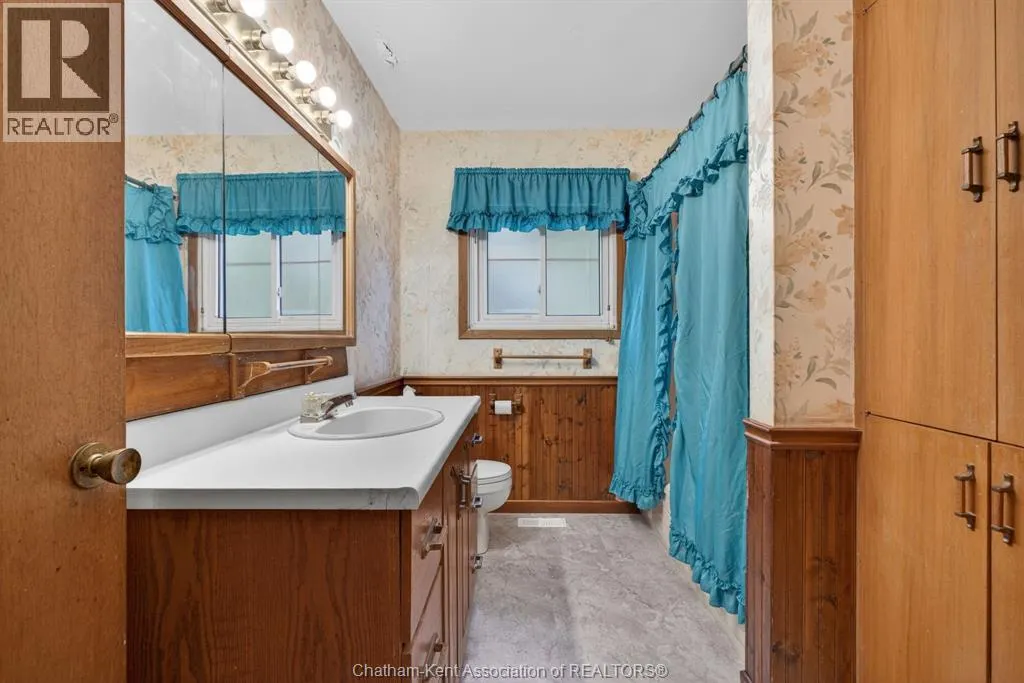
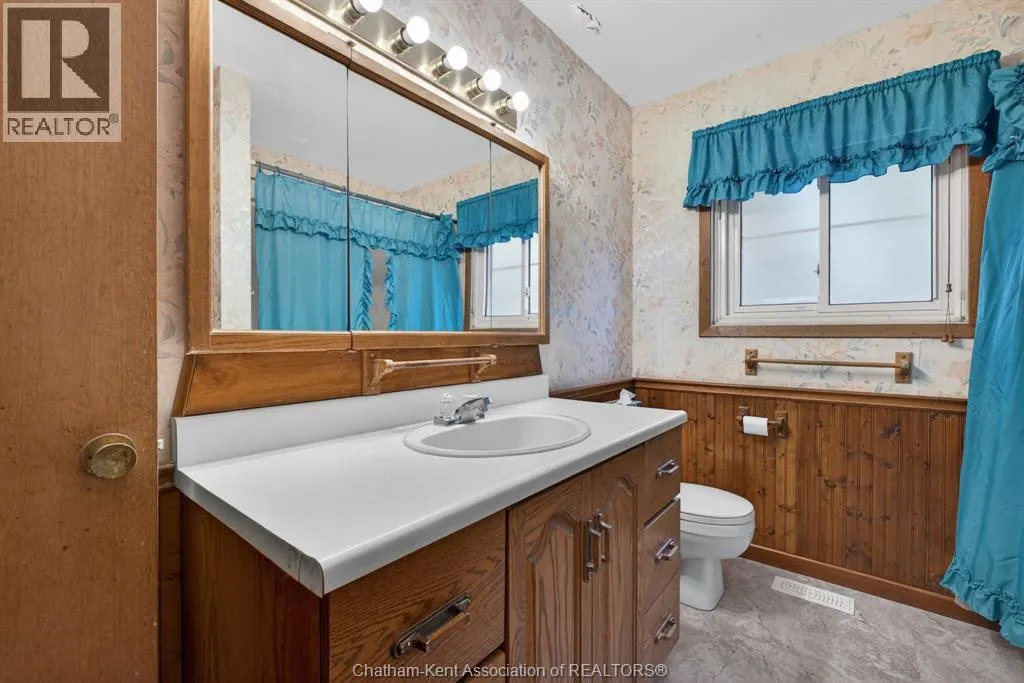
| 4pc Bathroom | Measurements not available | Main level | ||
| Bedroom | 12 ft ,3 in x 9 ft ,10 in | Main level | 9 ft ,10 in | |
| Den | 11 ft ,11 in x 9 ft ,2 in | Lower level | 9 ft ,2 in | |
| Dining room | 12 ft ,2 in x 7 ft ,4 in | Main level | 7 ft ,4 in | |
| Family room | 30 ft ,4 in x 12 ft ,1 in | Lower level | 12 ft ,1 in | |
| Kitchen | 10 ft ,7 in x 8 ft ,9 in | Main level | 8 ft ,9 in | |
| Laundry room | 17 ft ,9 in x 8 ft ,9 in | Lower level | 8 ft ,9 in | |
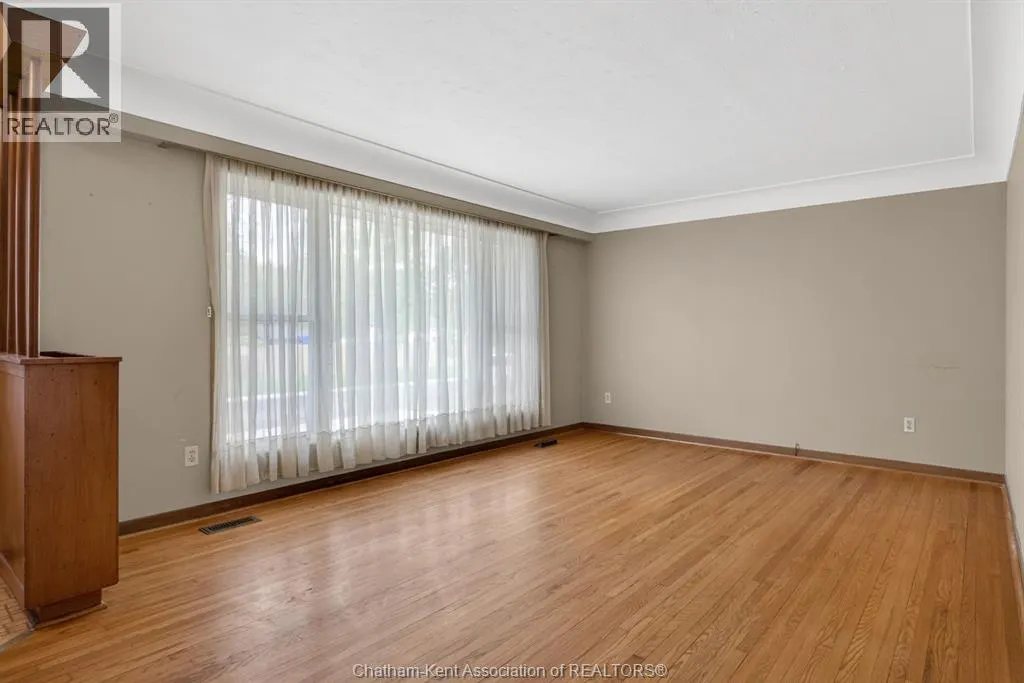
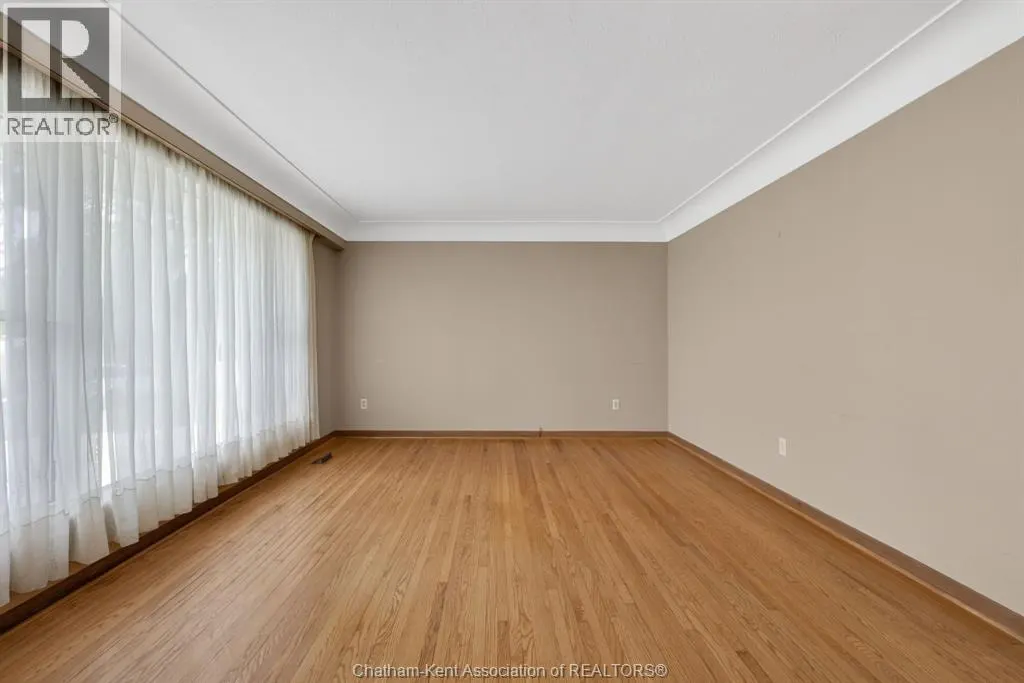
| Living room | 17 ft ,11 in x 12 ft ,5 in | Main level | 12 ft ,5 in | |
| Primary Bedroom | 13 ft ,11 in x 10 ft | Main level | 10 ft | |
| Utility room | 15 ft ,4 in x 12 ft | Lower level | 12 ft |
Amenities
- Views
- New Construction
- Adult 55+
- Lease To Own
- No Strata Fees
- Furnished
- Primary On Main
- Air Conditioning
- Seller Finance
- Green
- Fixer Upper
- Horse
- Golf
- Fireplace
- Deck
- Garage
- Basement
- Pool

Property vs Single Family Average in N7M 5B2
Price
 Toronto Real Estate Board (TRREB); All information deemed reliable but not guaranteed. All properties are subject to prior sale, change or withdrawal. Neither listing broker(s) or information provider(s) shall be responsible for any typographical errors, misinformation, misprints and shall be held totally harmless. Listing(s) information is provided for consumer's personal, non-commercial use and may not be used for any purpose other than to identify prospective properties consumers may be interested

 All information deemed reliable but not guaranteed. All properties are subject to prior sale, change or withdrawal. Neither listing broker(s) or information provider(s) shall be responsible for any typographical errors, misinformation, misprints and shall be held totally harmless. Listing(s) information is provided for consumer's personal, non-commercial use and may not be used for any purpose other than to identify prospective properties consumers may be interested in purchasing. The data relating