
Waterfront
Address
19079 Charing Cross Road, Cedar Springs, ON
Price
$ 699,000
Property Attributes
- ID#26021174
- TypeSingle Family
- Listing Status Active
- MunicipalityCedar Springs
- CityCedar Springs
- AreaCedar Springs
- Postal CodeN0P 1A0
- Style3 Level
- Year Built1965
- Price$ 699,000
- Bedrooms4
- Bathrooms2
- Half Bathrooms1
Data Source:
Canadian Real Estate Association (CREA)
Property Description
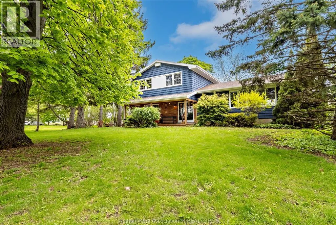
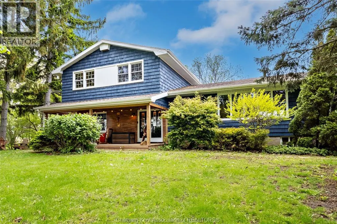
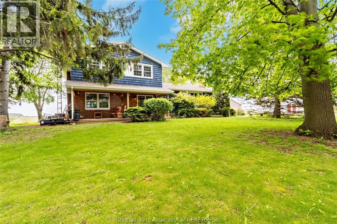
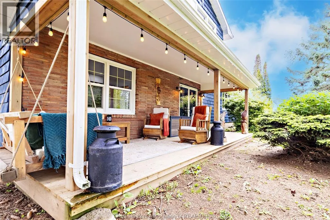
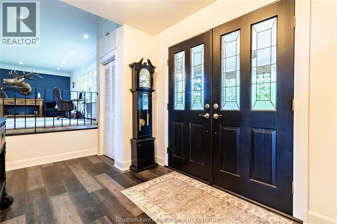
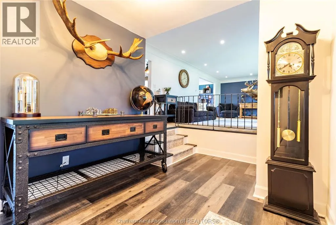
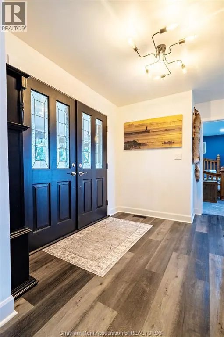
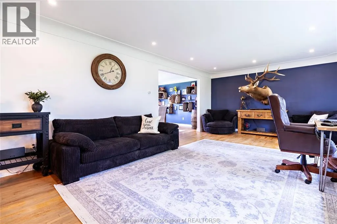
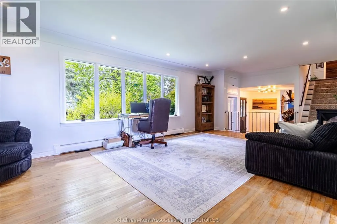
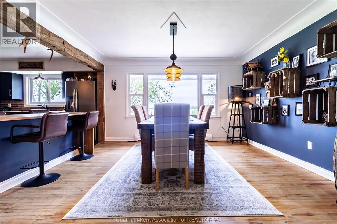
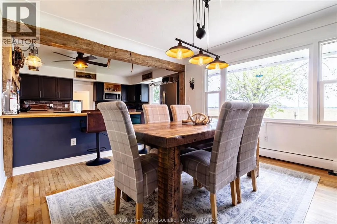
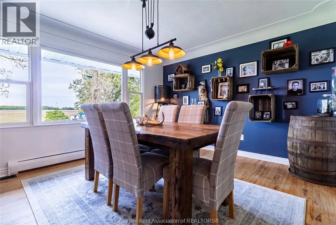
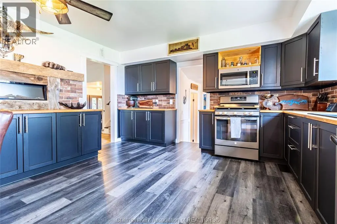
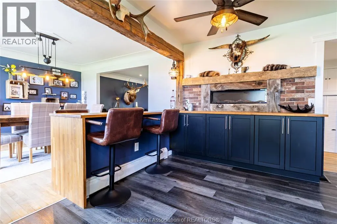
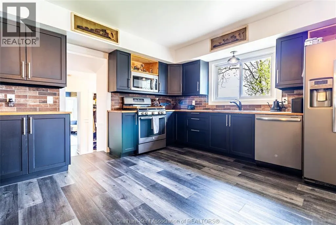
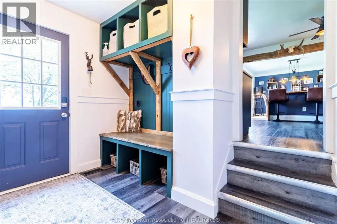
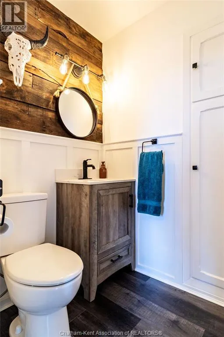
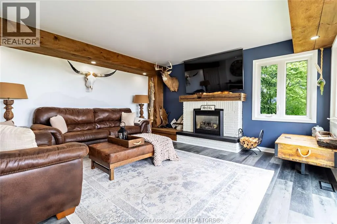
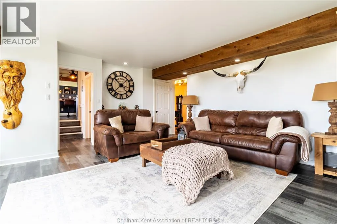
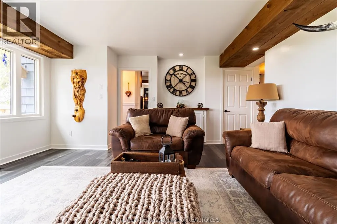
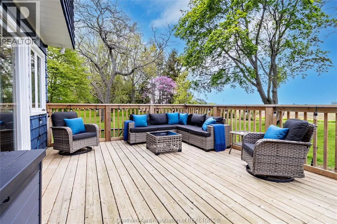
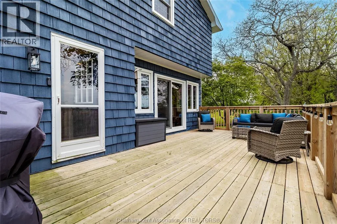
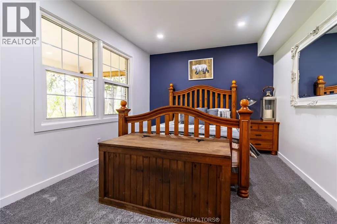
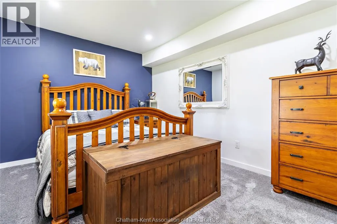
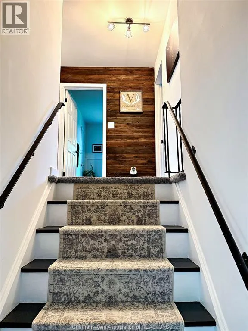
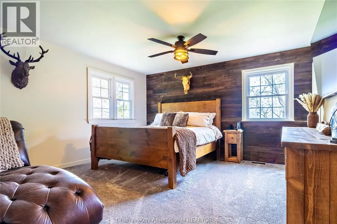
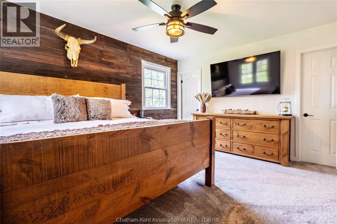
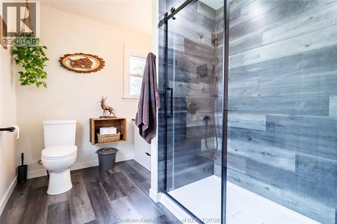
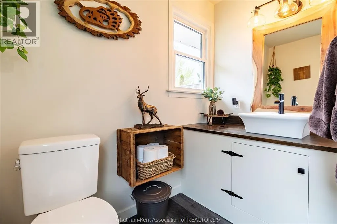
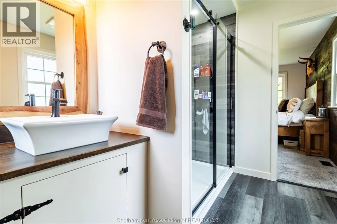
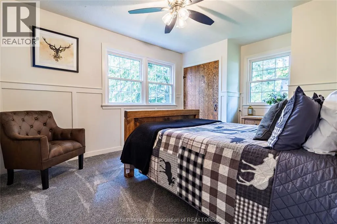
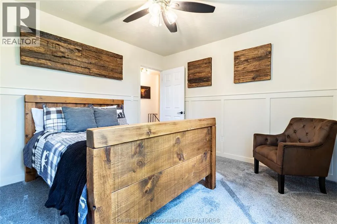
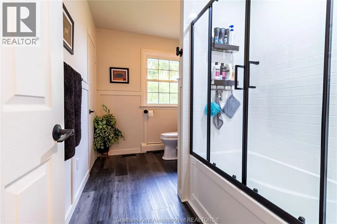
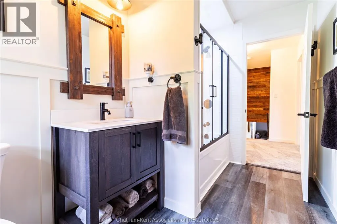
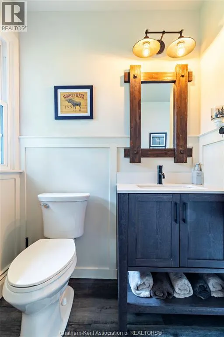
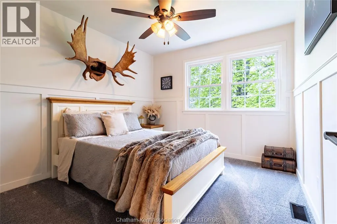
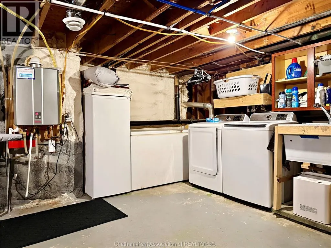
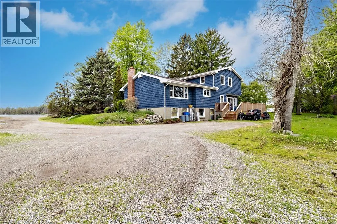
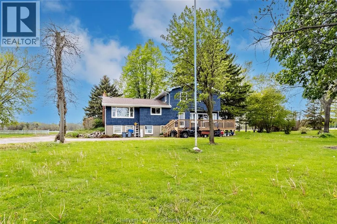
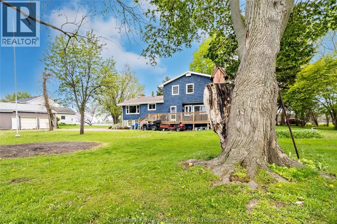
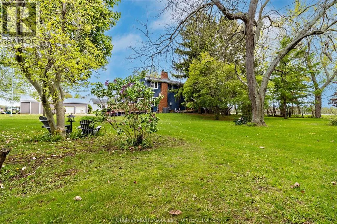
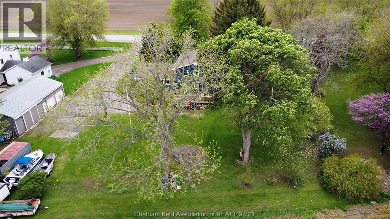
An elegant country retreat minutes from Lake Erie. This 4-level side split blends refined rural living with modern comfort across 4 beds, 2.5 baths, and a private 0.785-acre treed estate. Arrive to timeless curb appeal with a covered front porch made for golden-hour cocktails. Inside, discover updated finishes and an airy “country-chic” aesthetic with natural light pouring through every level. The functional split design creates distinct living zones for entertaining and quiet escape. Step out to your private oasis: a large rear deck overlooking mature trees — ideal for al fresco dining, sunset views, and hosting in style. The expansive lot offers space for gardens, a pool, or a future coach house, all while keeping you just minutes from Lake Erie’s shoreline. (id:7434)
General Features
| Features | Gravel Driveway, Side Driveway |
|---|---|
| Property Type | Single Family |
| Zoning Description | A1 |
| Building Architectural Style | 3 Level |
| Building Cooling Type | Central air conditioning, Fully air conditioned |
| Foundation Type | Block |
| Building Type | House |
| Ownership Type | Freehold |
Interior Features
| Building Fireplace Present | True |
|---|---|
| Building Fireplace Type | Insert |
| Building Heating Fuel | Natural gas |
| Fireplace Fuel | Gas |
| Flooring Type | Ceramic/Porcelain, Hardwood, Cushion/Lino/Vinyl |
| Bedrooms | 4 |
Exterior Features
| Water Front Type | Waterfront nearby |
|---|---|
| Landscape Features | Landscaped |
| Sewer | Septic System |
| Exterior Finish | Brick |
Room Details
| Room | Dimensions | Level | Flooring | Details |
|---|---|---|---|---|
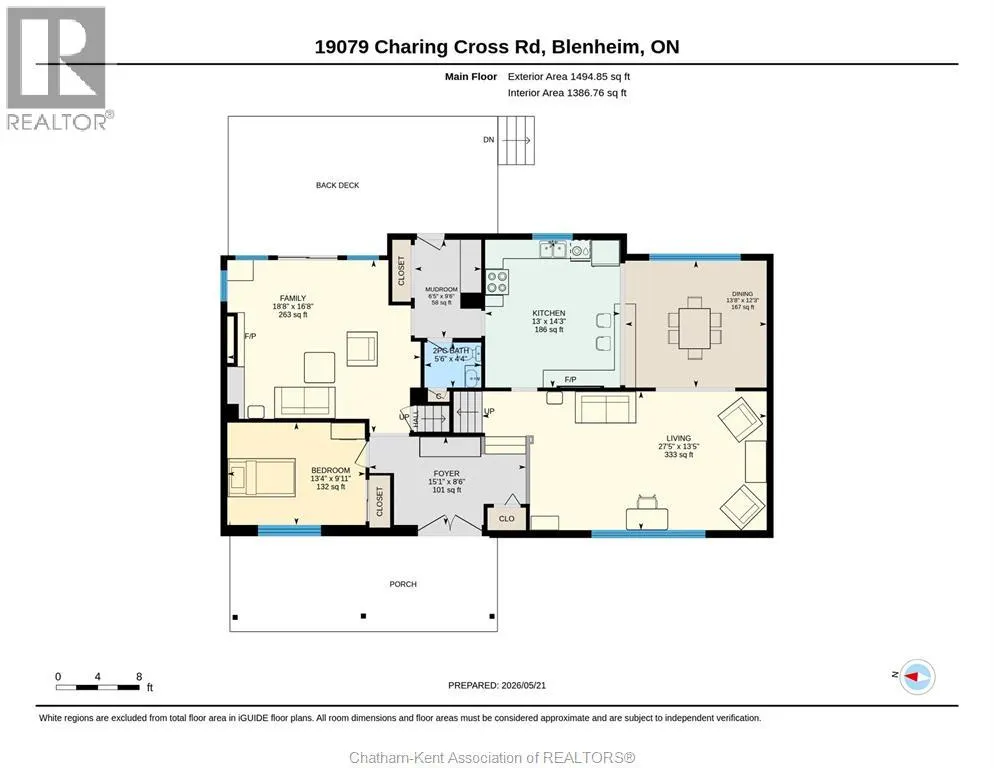
| 2pc Bathroom | Measurements not available | Main level | ||
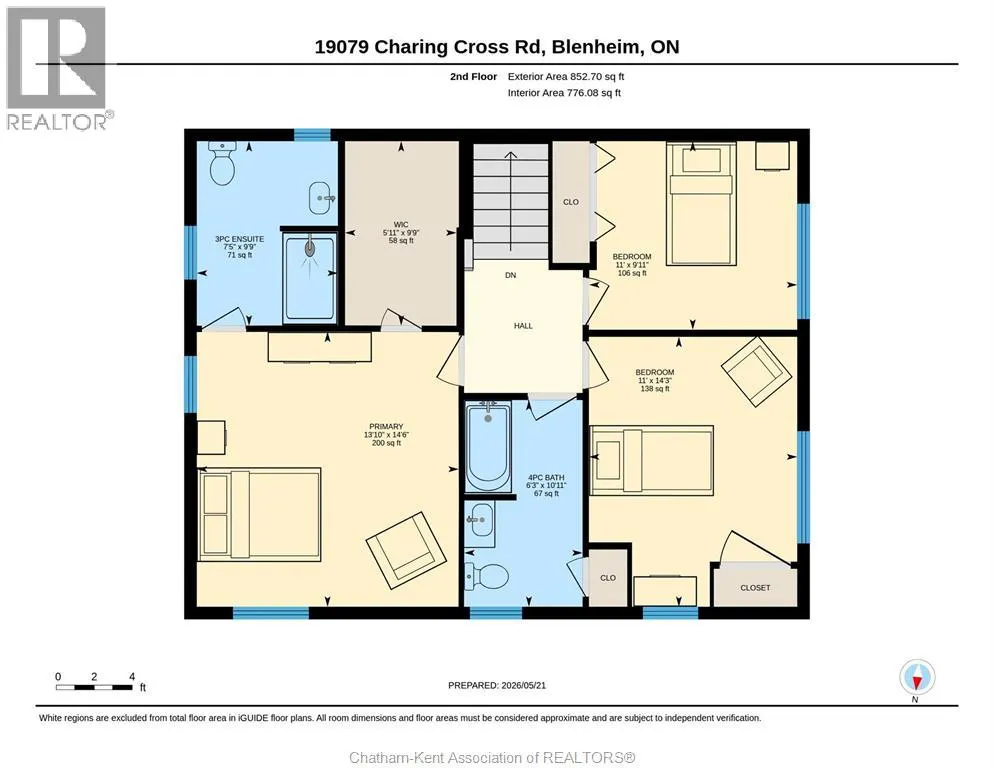
| 3pc Ensuite bath | Measurements not available | Second level | ||
| 4pc Bathroom | Measurements not available | Second level | ||
| Bedroom | 13 ft ,4 in x 9 ft ,11 in | Main level | 9 ft ,11 in | |
| Dining room | 13 ft ,8 in x 12 ft ,3 in | Main level | 12 ft ,3 in | |
| Family room | 18 ft ,8 in x 16 ft ,8 in | Main level | 16 ft ,8 in | |
| Foyer | 15 ft ,1 in x 8 ft ,6 in | Main level | 8 ft ,6 in | |
| Kitchen | 14 ft ,3 in x 13 ft | Main level | 13 ft | |
| Living room | 27 ft ,5 in x 13 ft ,5 in | Main level | 13 ft ,5 in | |
| Mud room | 9 ft ,6 in x 6 ft ,5 in | Main level | 6 ft ,5 in | |
| Primary Bedroom | 14 ft ,6 in x 13 ft ,10 in | Second level | 13 ft ,10 in | |
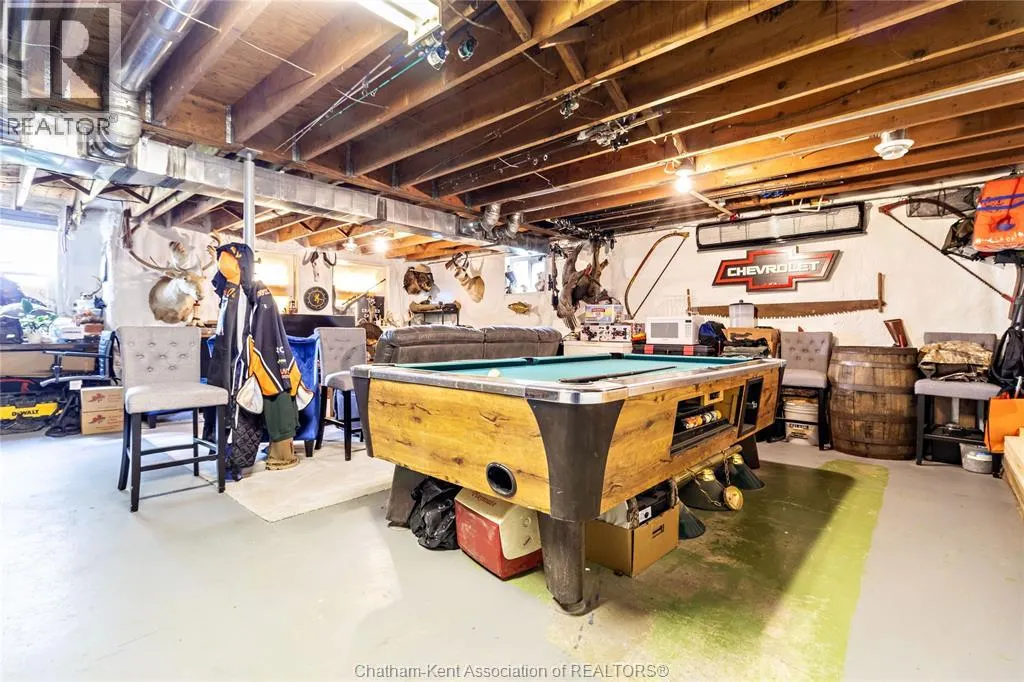
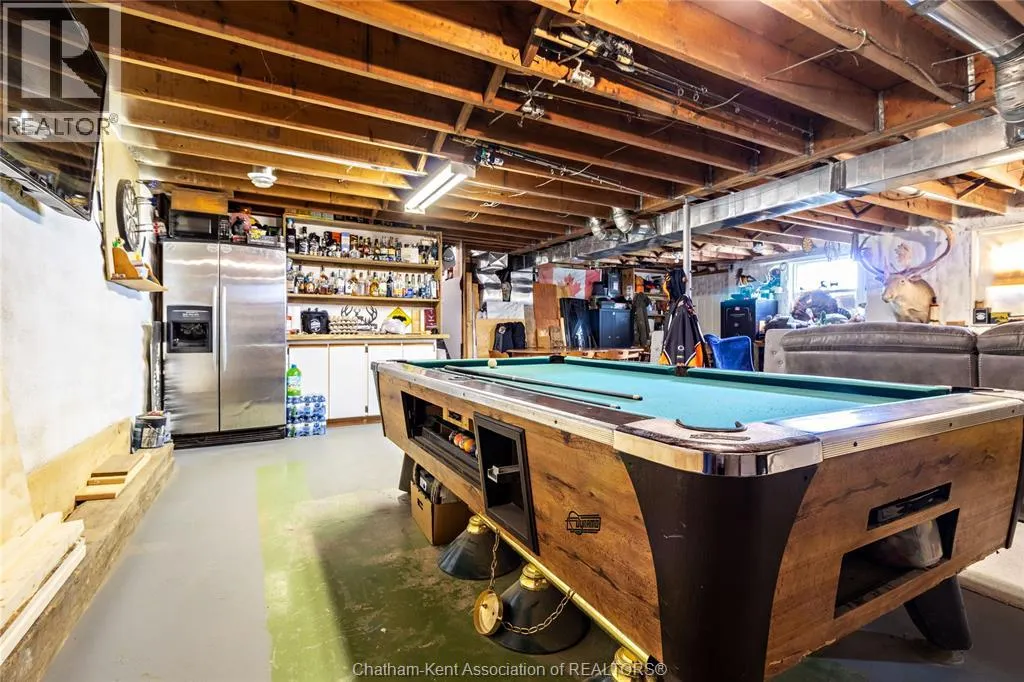
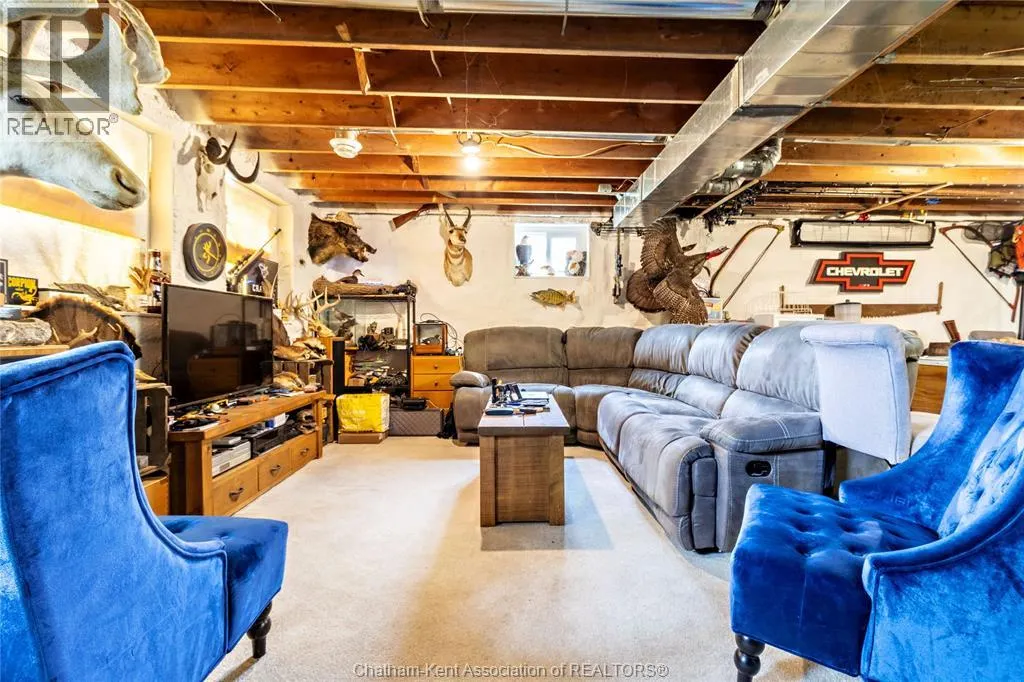
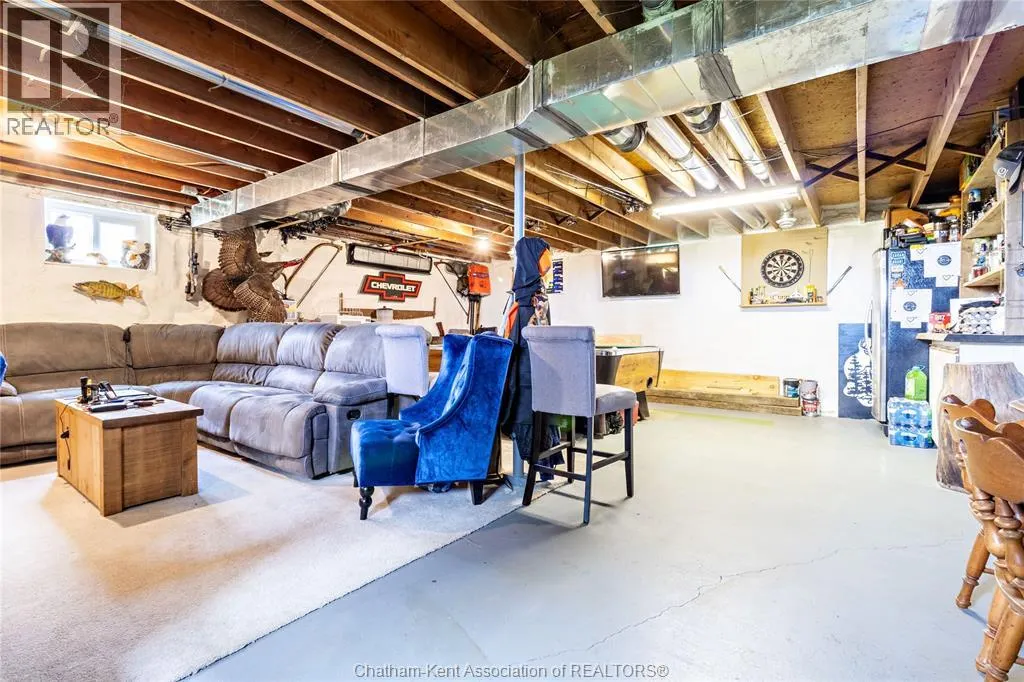
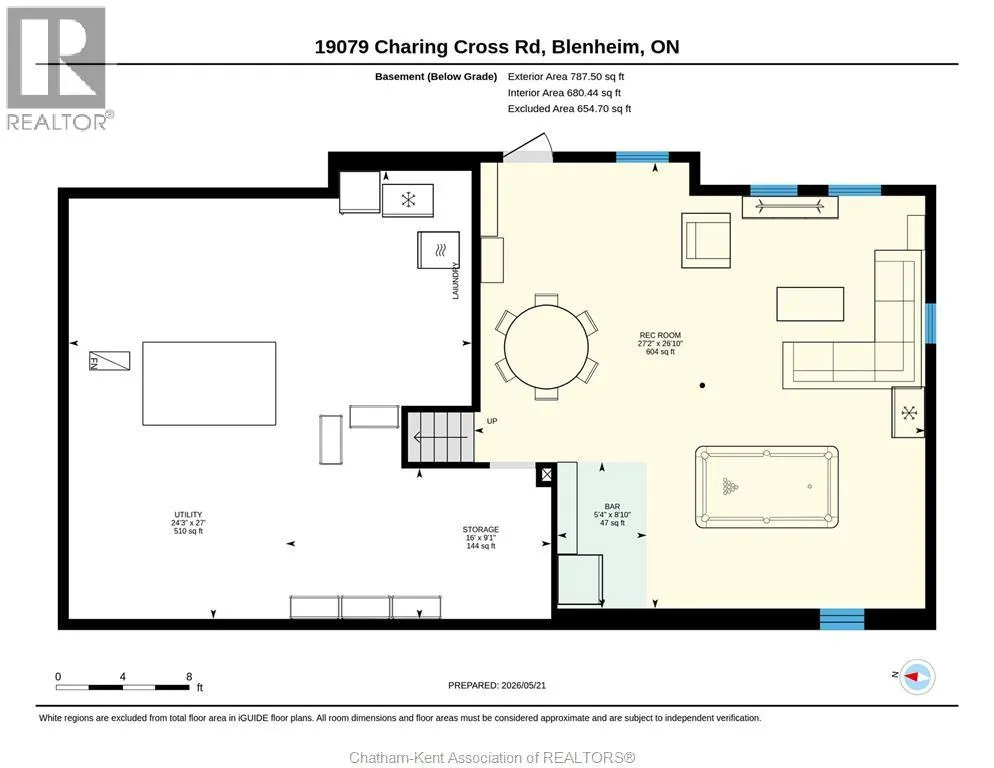
| Recreation room | 27 ft ,2 in x 26 ft ,10 in | Lower level | 26 ft ,10 in | |
| Storage | 16 ft x 9 ft ,1 in | Lower level | 9 ft ,1 in | |
| Utility room | 27 ft x 24 ft ,3 in | Lower level | 24 ft ,3 in |
Amenities
- Views
- New Construction
- Adult 55+
- Lease To Own
- No Strata Fees
- Furnished
- Primary On Main
- Air Conditioning
- Seller Finance
- Green
- Fixer Upper
- Horse
- Golf
- Fireplace
- Deck
- Garage
- Basement
- Pool

Property vs Single Family Average in N0P 1A0
Price
Year Built
 Toronto Real Estate Board (TRREB); All information deemed reliable but not guaranteed. All properties are subject to prior sale, change or withdrawal. Neither listing broker(s) or information provider(s) shall be responsible for any typographical errors, misinformation, misprints and shall be held totally harmless. Listing(s) information is provided for consumer's personal, non-commercial use and may not be used for any purpose other than to identify prospective properties consumers may be interested

 All information deemed reliable but not guaranteed. All properties are subject to prior sale, change or withdrawal. Neither listing broker(s) or information provider(s) shall be responsible for any typographical errors, misinformation, misprints and shall be held totally harmless. Listing(s) information is provided for consumer's personal, non-commercial use and may not be used for any purpose other than to identify prospective properties consumers may be interested in purchasing. The data relating