
Address
12578 Mitton Line, Ridgetown, ON
Price
$ 849,900
Property Attributes
- ID#26020912
- TypeSingle Family
- Listing Status Active
- MunicipalityRidgetown
- CityRidgetown
- AreaRidgetown
- Postal CodeN0P 2C0
- StyleRanch
- Price$ 849,900
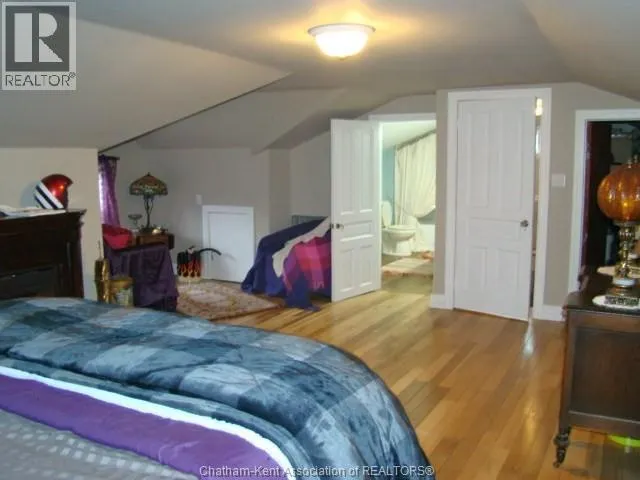
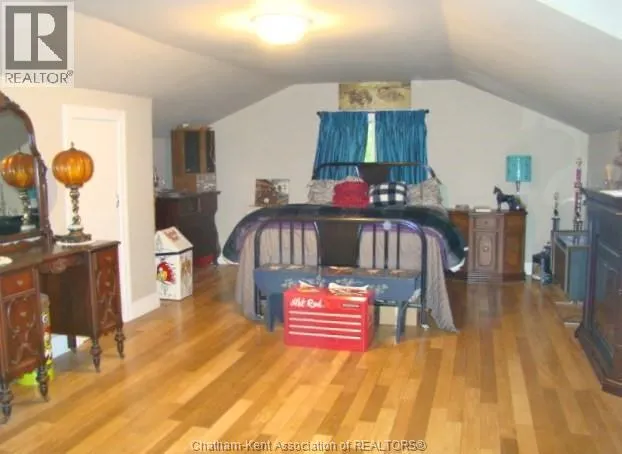
- Bedrooms5
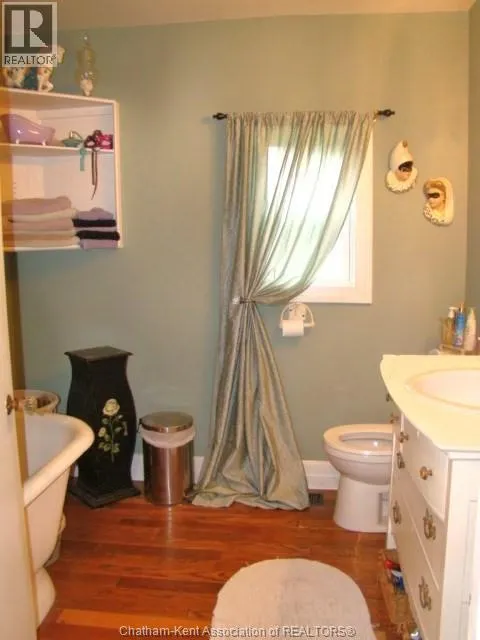
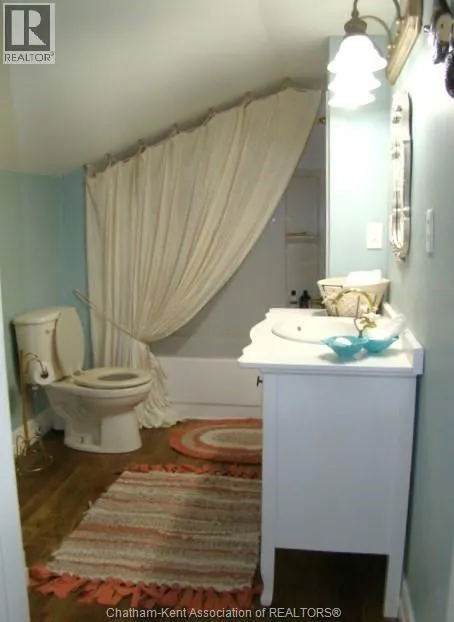
- Bathrooms4
- Half Bathrooms0
- Sqr Footage3200
Data Source:
Canadian Real Estate Association (CREA)
Property Description
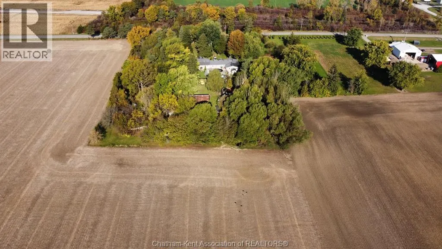
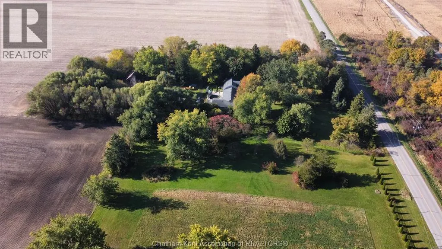
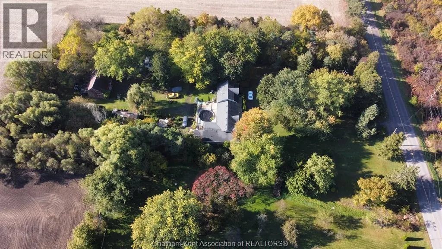
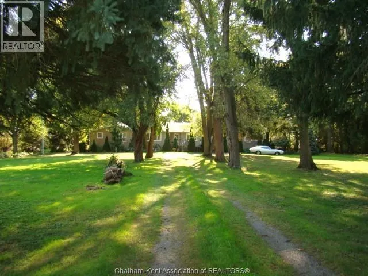
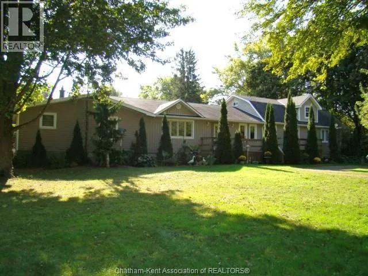
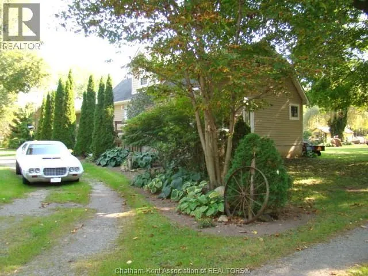
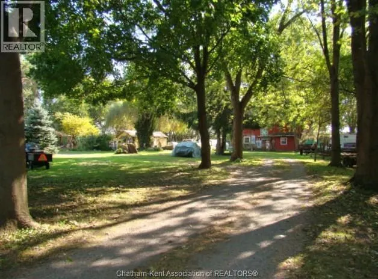
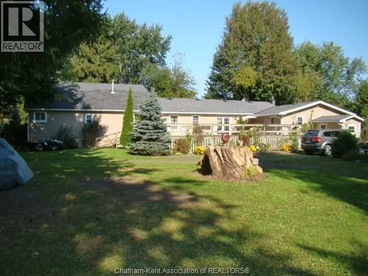
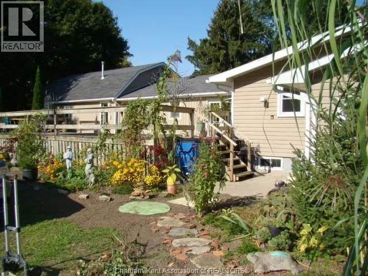
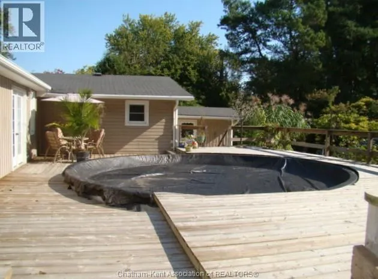
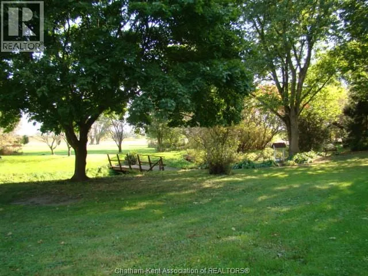
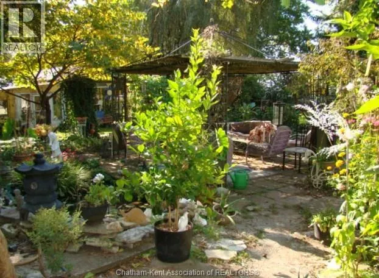
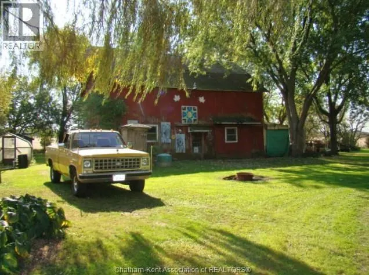
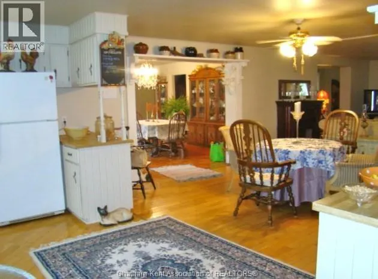
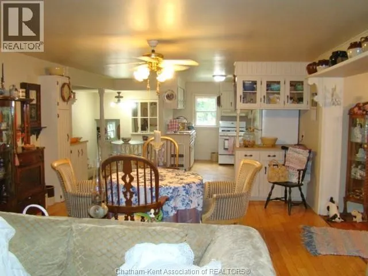
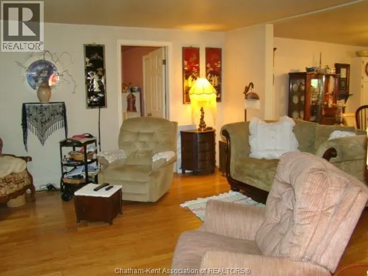
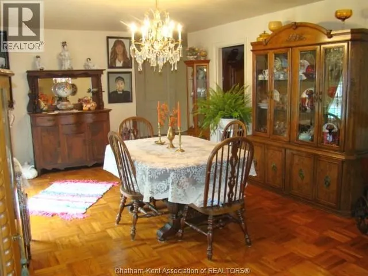
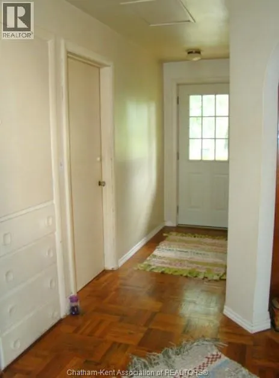
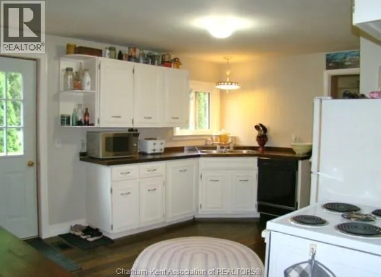
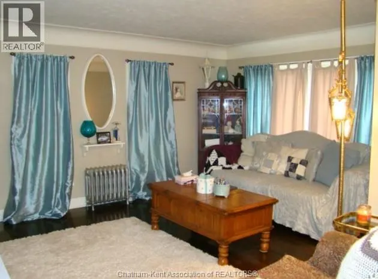
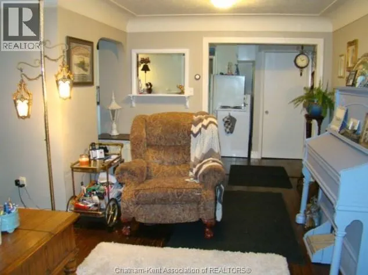
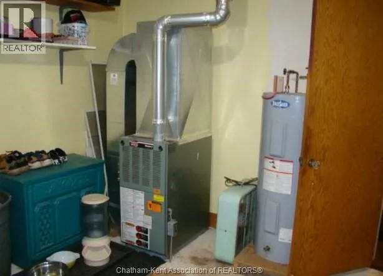
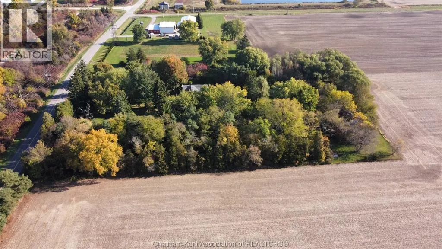
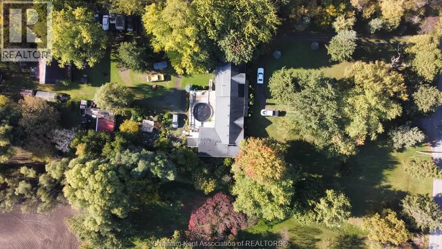
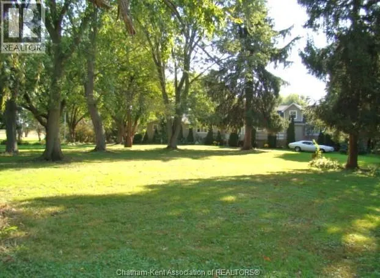
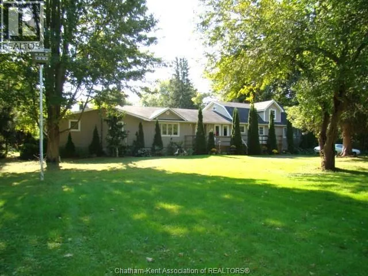
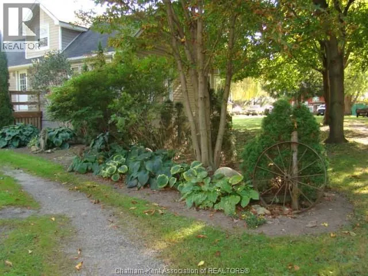
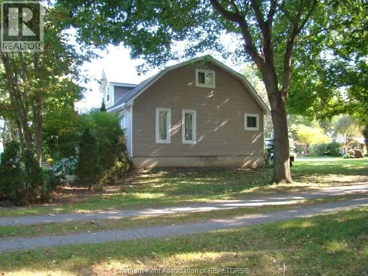
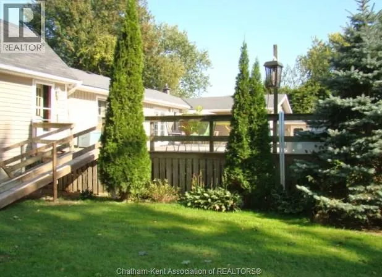
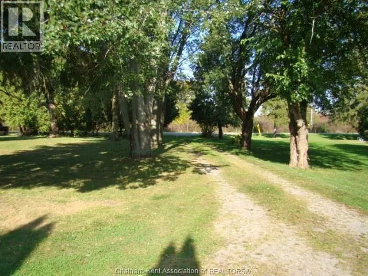
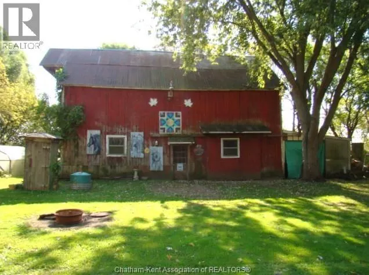
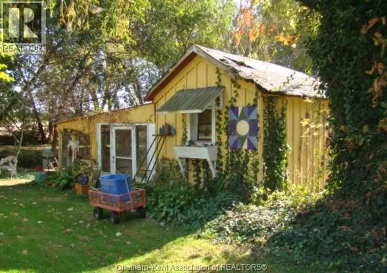
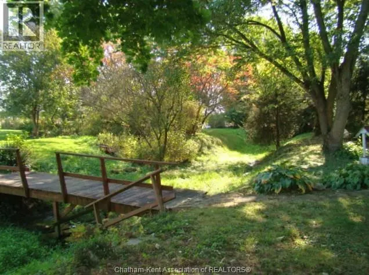
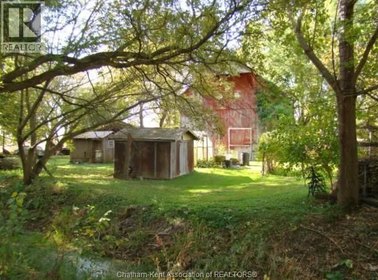
LOCATED ON THE NORTHWEST EDGE OF RIDGETOWN, WITH PAVED ROAD FRONTAGE & JUST MINUTES FROM THE 401, THIS 5.13 ACRE PROPERTY IS THE IDEAL HOBBY FARM, GARDENER'S PARADISE OR HOBBY ENTHUSIAST'S DREAM. THE UNIQUELY DESIGNED, 3200+ SQ. FT VERSATILE HOME OFFERS THE CHOICE OF EITHER MULTI-FAMILY LIVING UNDER ONE ROOF WITH THE BENEFIT OF SIDE-BY-SIDE LIVING WITH THEIR OWN PRIVATE SPACE OR BEING A VERY SPACIOUS, SINGLE FAMILY HOME. FEATURING 5+ BEDROOMS, 4 FULL BATHS AND LOADS OF LIVING SPACE THROUGHOUT. OFFERING A NICE SETBACK FROM THE ROAD, CIRCULAR DRIVE, PERENNIAL GARDENS & PATIO POND, BACKYARD SUNDECK WITH ON-GROUND POOL, SMALL RUNNING CREEK AND WORKABLE LAND POTENTIAL, THE EXTERIOR GROUNDS EXUDE A SENSE OF CALM & TRANQUILITY WITH IT'S PARK-LIKE SETTING & NATURAL TREED BEAUTY. THE OLDER 2 STOREY BARN & SMALL WORKSHED ARE GREAT FOR STORAGE & PORTRAY A TOUCH OF NOSTALGIA. F/A GAS HEATING SYSTEMS, DEEP WELL, TWO SEPTIC SYSTEMS. THIS IS TRULY A ONE-OF-A-KIND PROPERTY. (id:7434)
General Features
| Features | Hobby farm, Circular Driveway, Gravel Driveway |
|---|---|
| Pool Features | Pool equipment |
| Property Type | Single Family |
| Zoning Description | RES/AG1 |
| Building Appliances | Dishwasher |
| Building Architectural Style | Ranch |
| Building Cooling Type | Partially air conditioned |
| Business Type | Agriculture, Forestry, Fishing and Hunting |
| Business Sub Type | Hobby farm |
| Location Description | FROM RIDGETOWN MAIN INTERSECTION (ERIE & MAIN), GO NORTH ON ERIE STREET NORTH. TURN LEFT ON MITTON LINE. SIGN ON PROPERTY. |
| Foundation Type | Block, Concrete |
| Building Type | House |
| Ownership Type | Freehold |
| Building.StoriesTotal | 1.5 |
Interior Features
| Building Fireplace Present | False |
|---|---|
| Building Heating Type | Forced air, Furnace |
| Building Heating Fuel | Natural gas |
| Construction Style Attachment | Detached |
| Flooring Type | Carpeted, Hardwood, Cushion/Lino/Vinyl |
| Living Area Range | 3200 |
| Bedrooms | 5 |
Exterior Features
| Pool Type | On Ground Pool |
|---|---|
| Landscape Features | Landscaped |
| Sewer | Septic System |
| Exterior Finish | Aluminum/Vinyl |
Room Details
| Room | Dimensions | Level | Flooring | Details |
|---|---|---|---|---|
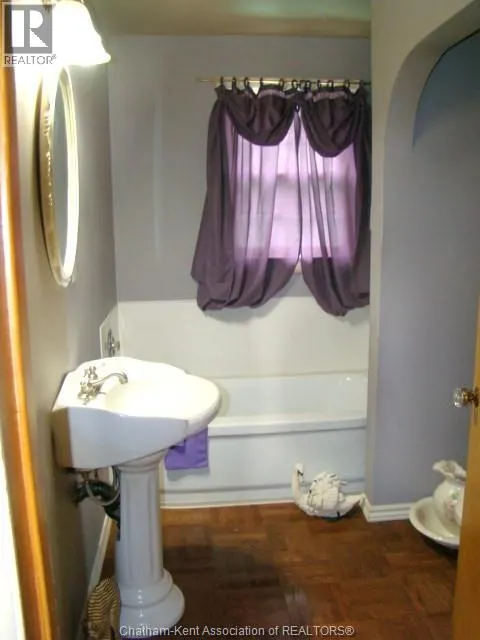
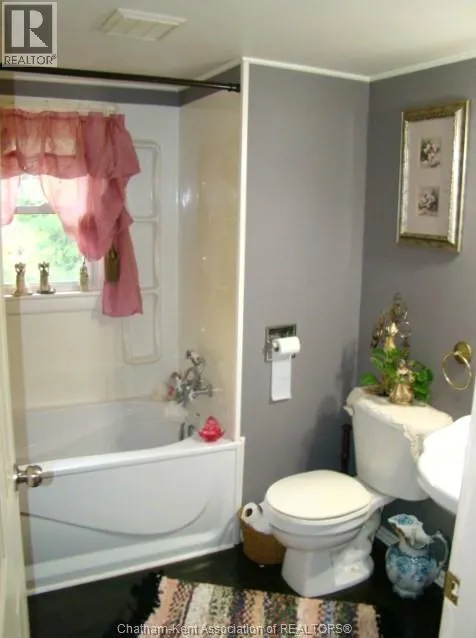
| 3pc Bathroom | 6 ft ,4 in x Measurements not | Main level | ||
| 4pc Bathroom | 6 ft ,3 in x Measurements not | Second level | ||
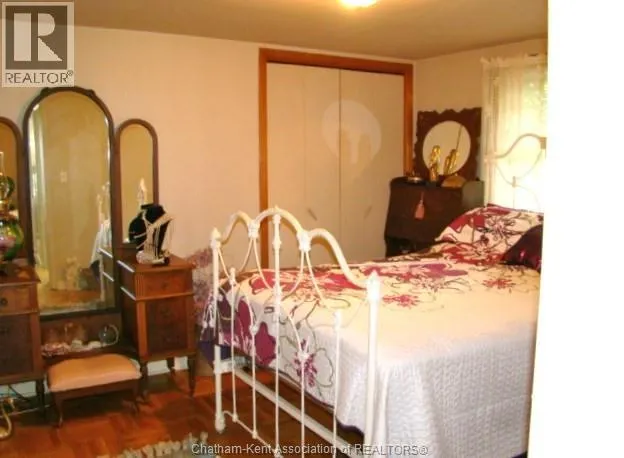
| Bedroom | 11 ft ,4 in x Measurements not | Main level | ||
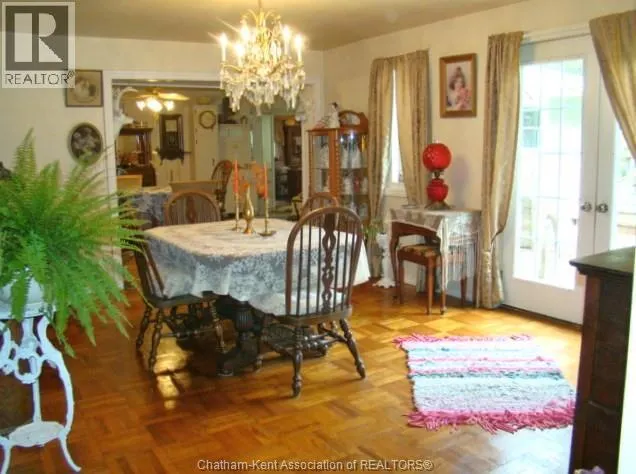
| Dining room | 12 ft ,8 in x Measurements not | Main level | ||
| Family room | 14 ft ,2 in x Measurements not | Main level | ||
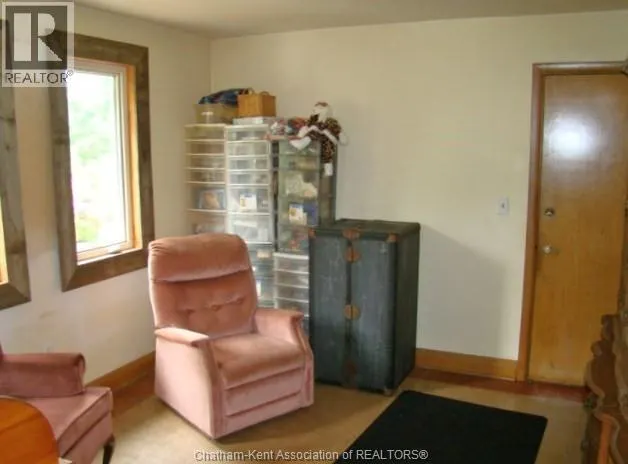
| Hobby room | 11 ft ,4 in x Measurements not | Main level | ||
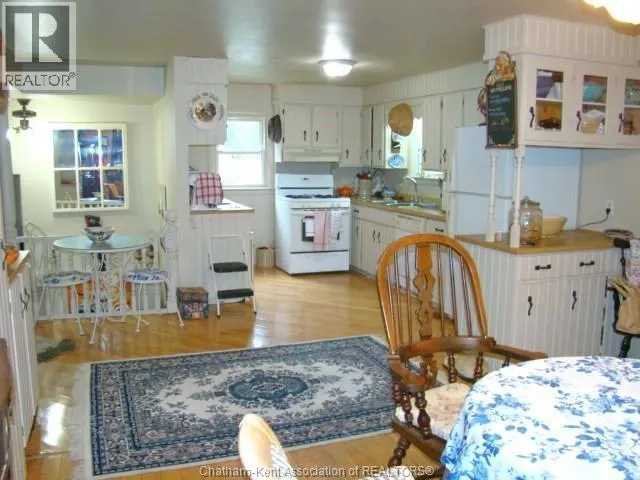
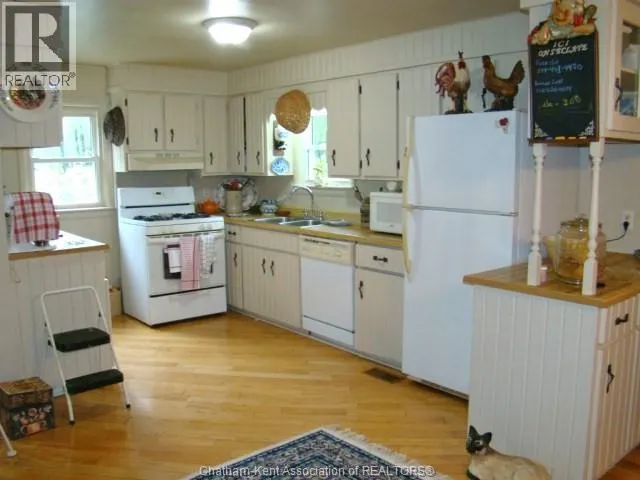
| Kitchen/Dining room | 14 ft ,5 in x Measurements not | Main level | ||
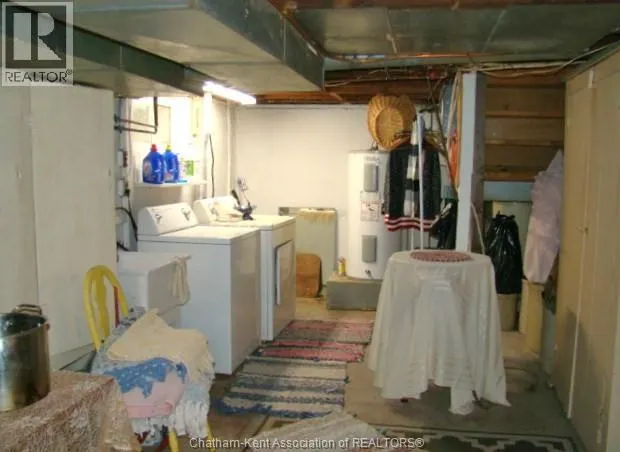
| Laundry room | 11 ft x Measurements not avail | Main level | ||
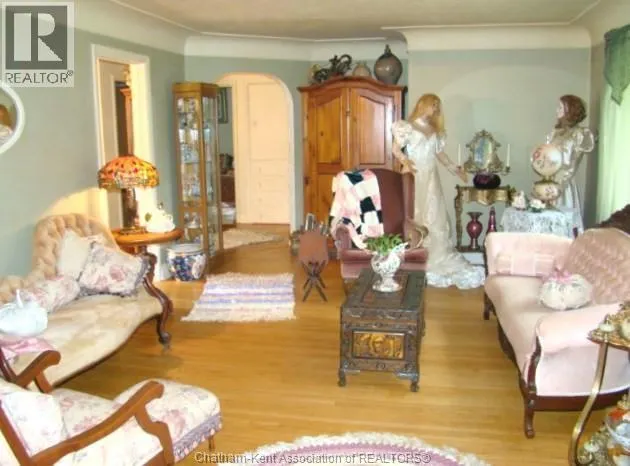
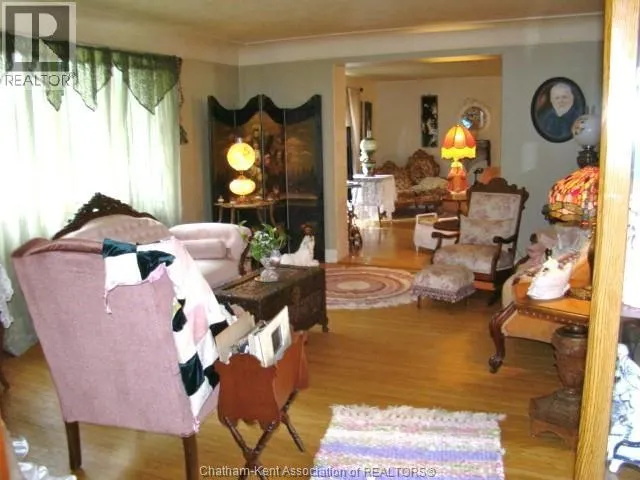
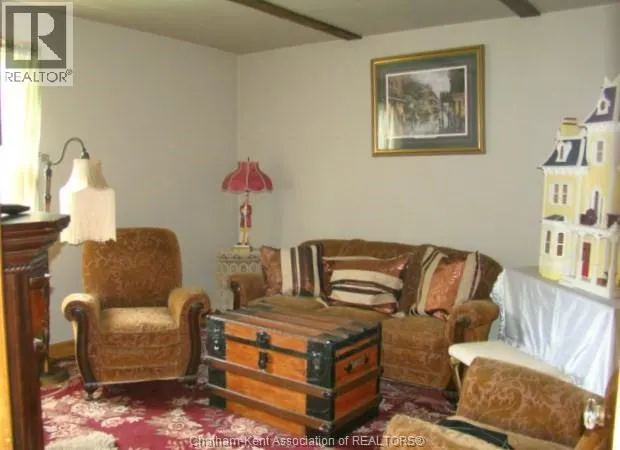
| Living room | 17 ft ,2 in x Measurements not | Main level | ||
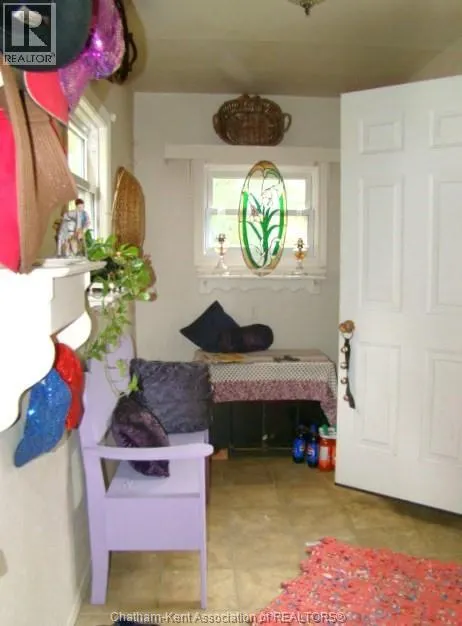
| Mud room | 7 ft ,9 in x Measurements not | Main level | ||
| Office | 9 ft ,6 in x Measurements not | Main level | ||
| Recreation room | 27 ft x Measurements not avail | Basement |
Amenities
- Views
- New Construction
- Adult 55+
- Lease To Own
- No Strata Fees
- Furnished
- Primary On Main
- Air Conditioning
- Seller Finance
- Green
- Fixer Upper
- Horse
- Golf
- Fireplace
- Deck
- Garage
- Basement
- Pool

Property vs Single Family Average in N0P 2C0
Price
 Toronto Real Estate Board (TRREB); All information deemed reliable but not guaranteed. All properties are subject to prior sale, change or withdrawal. Neither listing broker(s) or information provider(s) shall be responsible for any typographical errors, misinformation, misprints and shall be held totally harmless. Listing(s) information is provided for consumer's personal, non-commercial use and may not be used for any purpose other than to identify prospective properties consumers may be interested

 All information deemed reliable but not guaranteed. All properties are subject to prior sale, change or withdrawal. Neither listing broker(s) or information provider(s) shall be responsible for any typographical errors, misinformation, misprints and shall be held totally harmless. Listing(s) information is provided for consumer's personal, non-commercial use and may not be used for any purpose other than to identify prospective properties consumers may be interested in purchasing. The data relating