








Address
5538 Talbot Trail, Merlin, ON
Price
$ 424,900
Property Attributes
- ID#26017995
- TypeSingle Family
- Listing Status Active
- MunicipalityMerlin
- CityMerlin
- AreaMerlin
- Postal CodeN0P 1W0
- Style
- Year Built1900
- Price$ 424,900
- Bedrooms2
- Bathrooms1
- Half Bathrooms0
- Sqr Footage1332
Data Source:
Canadian Real Estate Association (CREA)
Property Description
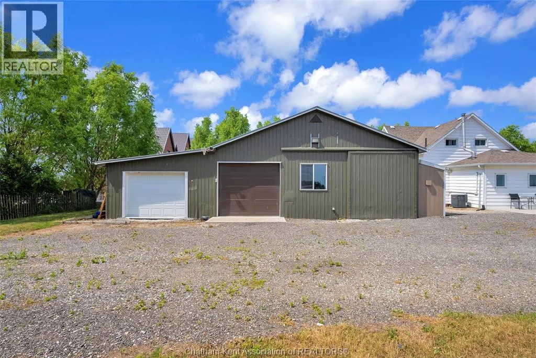
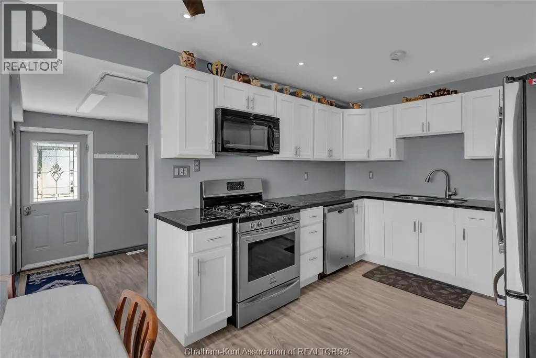
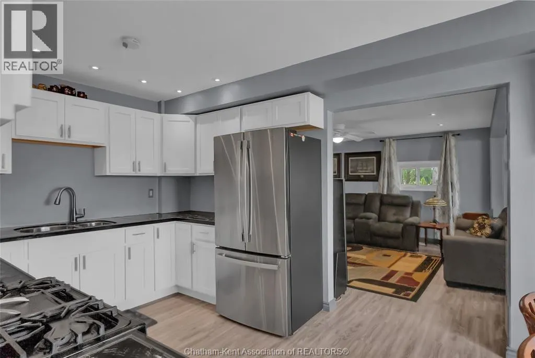
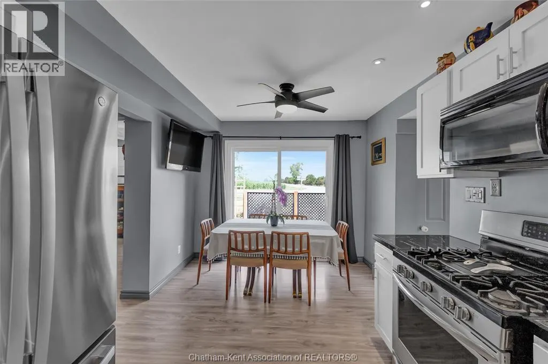
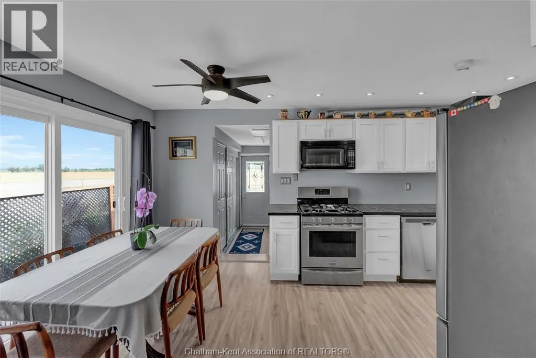
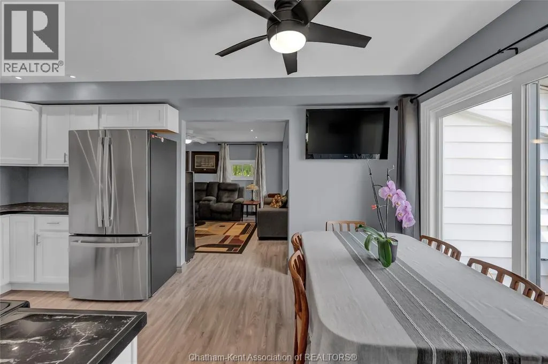
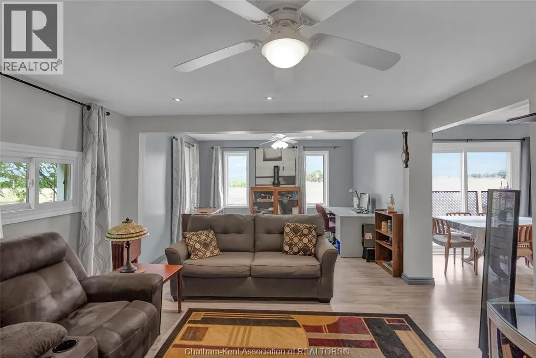
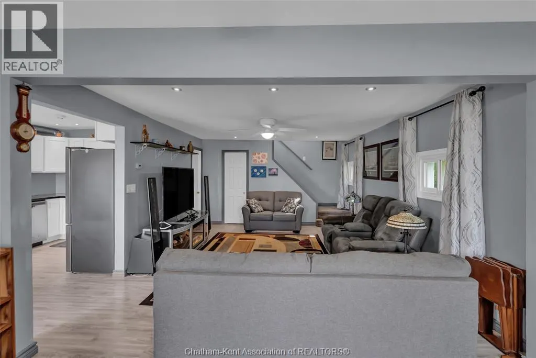
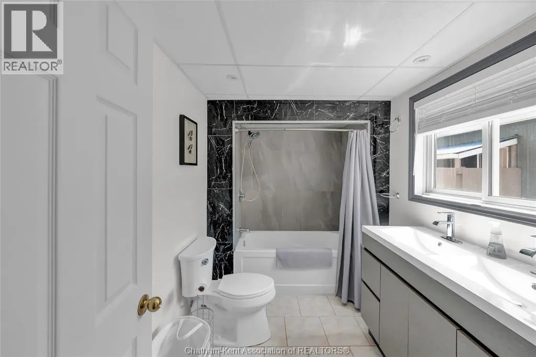
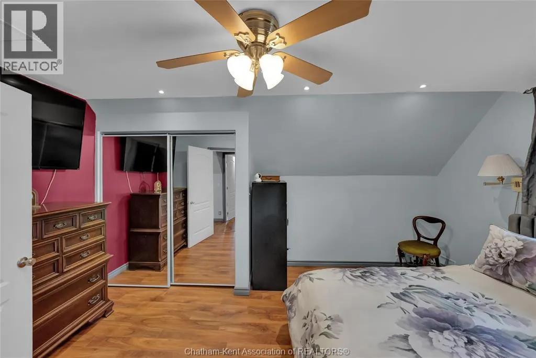
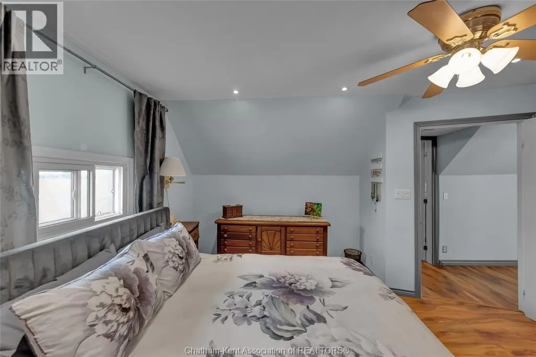
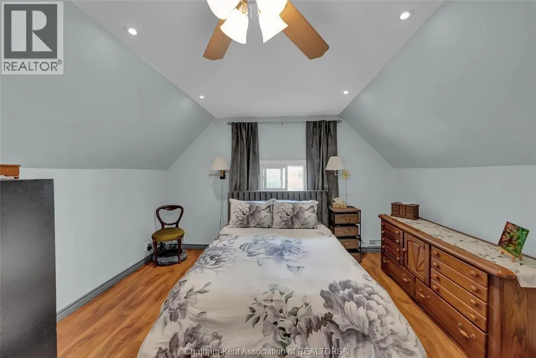
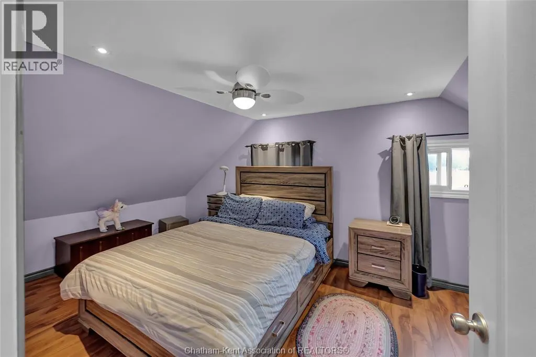
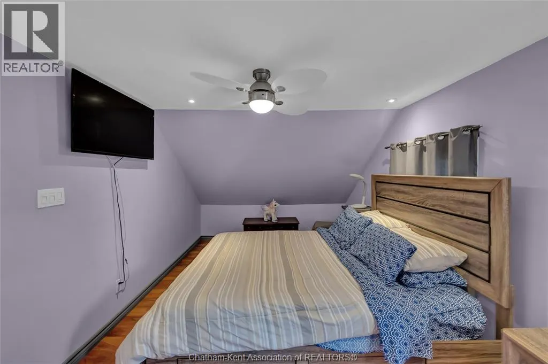
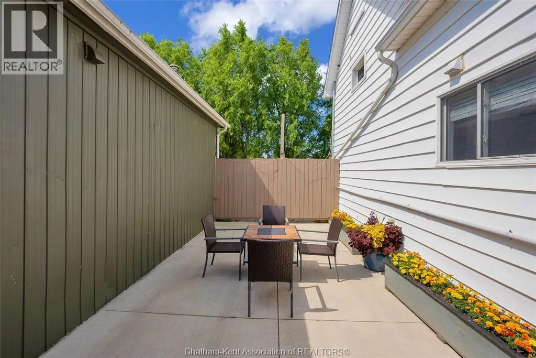
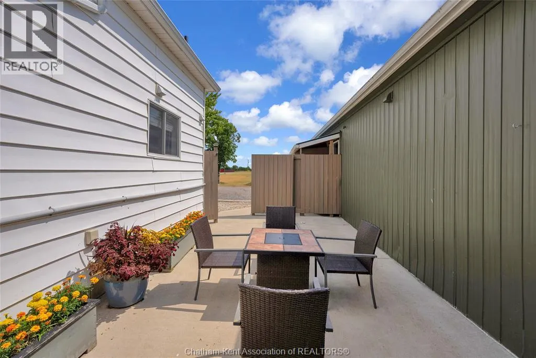
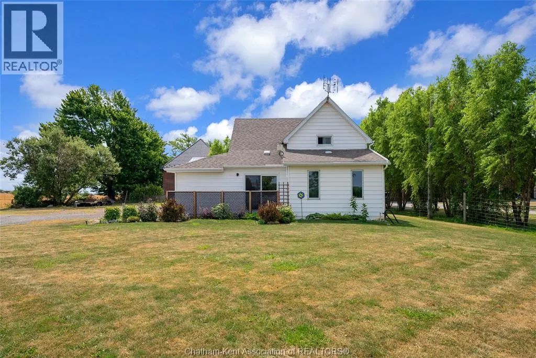
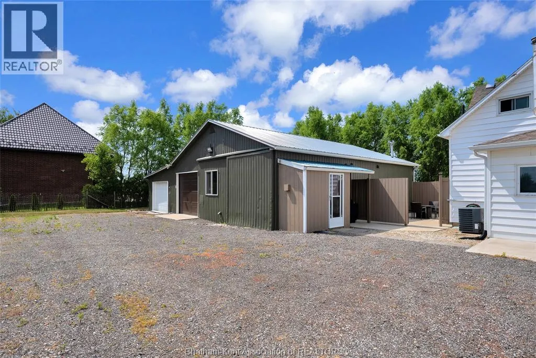
Need a shop? And maybe a nice place to live too? Look no further! 5538 Talbot Trail offers an 1800 square foot heated shop with its own bathroom and a beautifully renovated 2 bedroom, 1 bathroom home that's just the right size. The home features a large mud/laundry room with built in cabinetry and a folding counter, an updated shaker-style kitchen, a large living room and an updated 5pc bathroom on the main floor. 2 spacious bedrooms are located upstairs. A whole home natural gas generator provides peace of mind. The shop offers a large working area with forced air gas heating, a storage lean-to with a concrete floor, an air conditioned office, and a 3 pc bathroom (note: shower is not finished). The shop has running water with an on demand water heater and a steel roof. Outside you'll find a super private concrete patio, tasteful landscaping and a massive parking area. Located south of Merlin, not far from Chatham, Blenheim, Tilbury and Wheatley. Call now before this country gem is gone! (id:7434)
General Features
| Features | Double width or more driveway, Gravel Driveway |
|---|---|
| Property Type | Single Family |
| Zoning Description | A1 |
| Building Appliances | Dishwasher, Dryer, Microwave Range Hood Combo, Refrigerator, Stove, Washer |
| Building Cooling Type | Central air conditioning |
| Location Description | Located at the intersection of Talbot Trail and Merlin Road |
| Foundation Type | Block |
| Building Type | House |
| Ownership Type | Freehold |
| Building.StoriesTotal | 1.5 |
Interior Features
| Building Fireplace Present | False |
|---|---|
| Building Heating Type | Forced air, Furnace |
| Building Heating Fuel | Natural gas |
| Flooring Type | Ceramic/Porcelain, Laminate, Cushion/Lino/Vinyl |
| Living Area Range | 1332 |
| Bedrooms | 2 |
Exterior Features
| Landscape Features | Landscaped |
|---|---|
| Sewer | Septic System |
| Exterior Finish | Aluminum/Vinyl |
Room Details
| Room | Dimensions | Level | Flooring | Details |
|---|---|---|---|---|
| 5pc Bathroom | 6 ft ,9 in x 9 ft ,8 in | Main level | 9 ft ,8 in | |
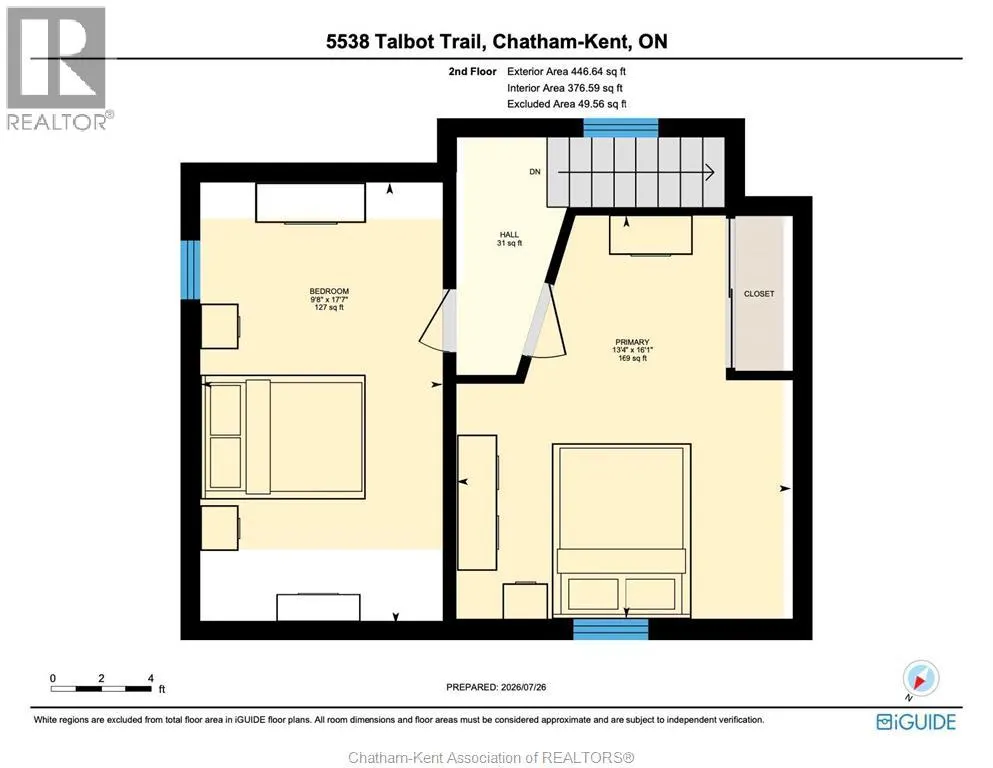
| Bedroom | 17 ft ,7 in x 9 ft ,8 in | Second level | 9 ft ,8 in | |
| Family room | 9 ft ,3 in x 13 ft ,1 in | Main level | 13 ft ,1 in | |
| Kitchen/Dining room | 16 ft ,7 in x 9 ft ,8 in | Main level | 9 ft ,8 in | |
| Laundry room | 15 ft x 8 ft ,6 in | Main level | 8 ft ,6 in | |
| Living room | 16 ft ,1 in x 13 ft ,4 in | Main level | 13 ft ,4 in | |
| Primary Bedroom | 16 ft ,1 in x 13 ft ,4 in | Second level | 13 ft ,4 in |
Amenities
- Views
- New Construction
- Adult 55+
- Lease To Own
- No Strata Fees
- Furnished
- Primary On Main
- Air Conditioning
- Seller Finance
- Green
- Fixer Upper
- Horse
- Golf
- Fireplace
- Deck
- Garage
- Basement
- Pool

Property vs Single Family Average in N0P 1W0
Price
Year Built
 Toronto Real Estate Board (TRREB); All information deemed reliable but not guaranteed. All properties are subject to prior sale, change or withdrawal. Neither listing broker(s) or information provider(s) shall be responsible for any typographical errors, misinformation, misprints and shall be held totally harmless. Listing(s) information is provided for consumer's personal, non-commercial use and may not be used for any purpose other than to identify prospective properties consumers may be interested

 All information deemed reliable but not guaranteed. All properties are subject to prior sale, change or withdrawal. Neither listing broker(s) or information provider(s) shall be responsible for any typographical errors, misinformation, misprints and shall be held totally harmless. Listing(s) information is provided for consumer's personal, non-commercial use and may not be used for any purpose other than to identify prospective properties consumers may be interested in purchasing. The data relating