
Primary on Main
Address
1515 Tourangeau Road, Windsor, ON
Price
$ 360,000
Property Attributes
- ID#26010593
- TypeSingle Family
- Listing Status Active
- MunicipalityWindsor
- CityWindsor
- AreaWindsor
- Postal CodeN8Y 4J5
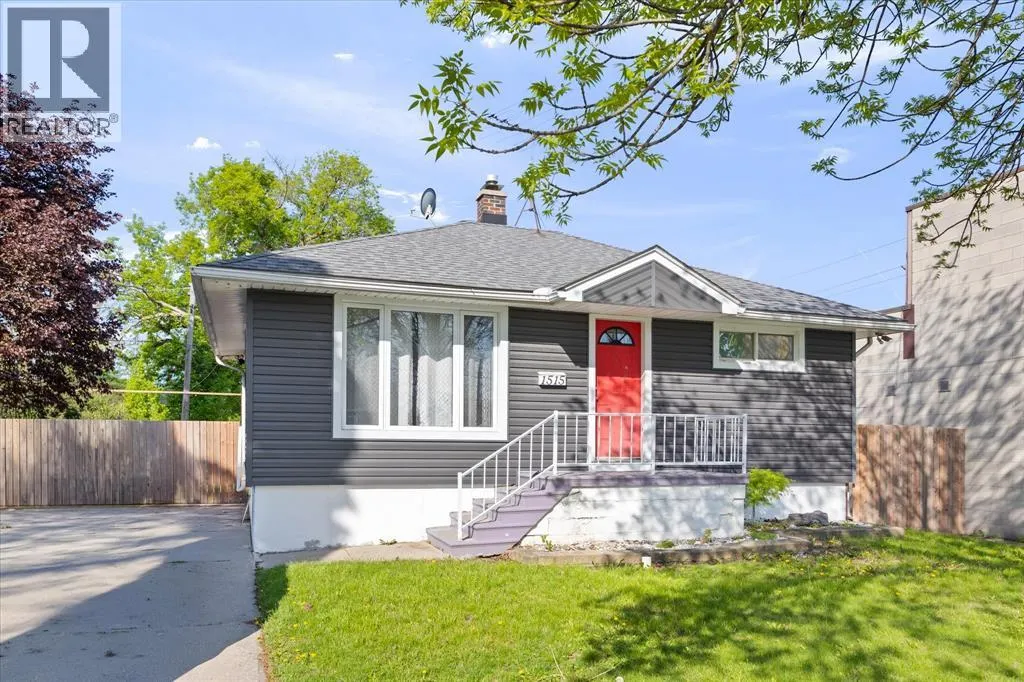
- StyleBungalow
- Year Built1949
- Price$ 360,000
- Bedrooms2+1
- Bathrooms1
- Half Bathrooms1
Data Source:
Canadian Real Estate Association (CREA)
Property Description
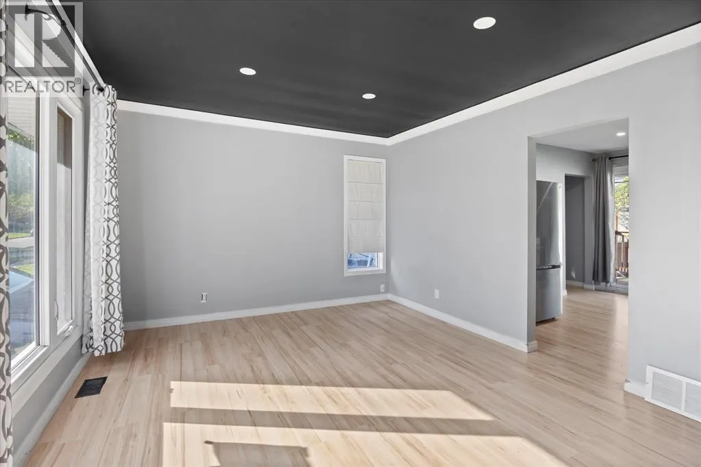
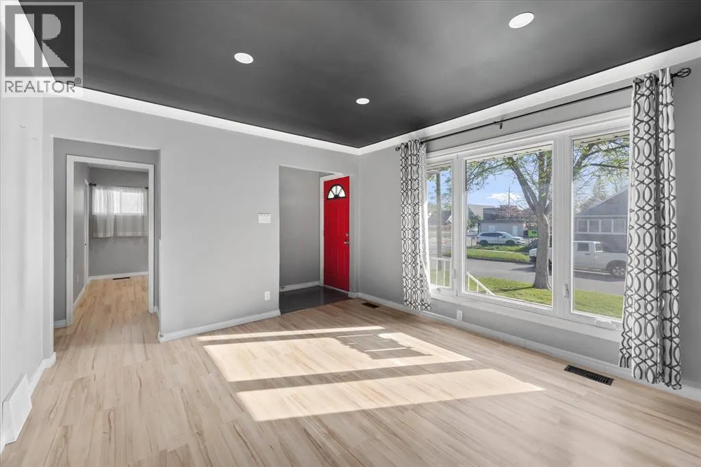
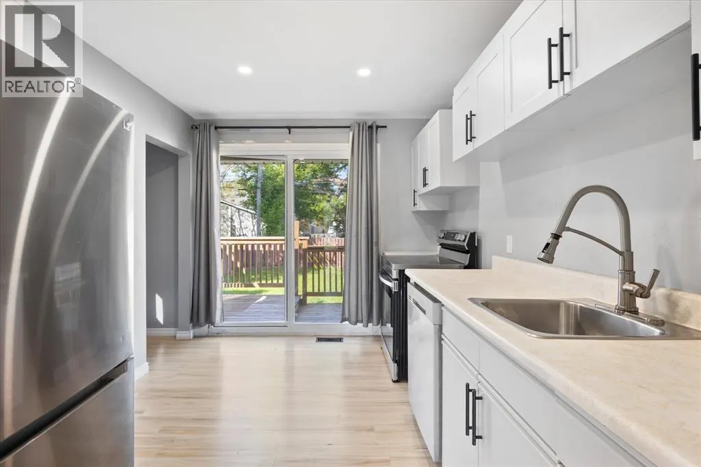
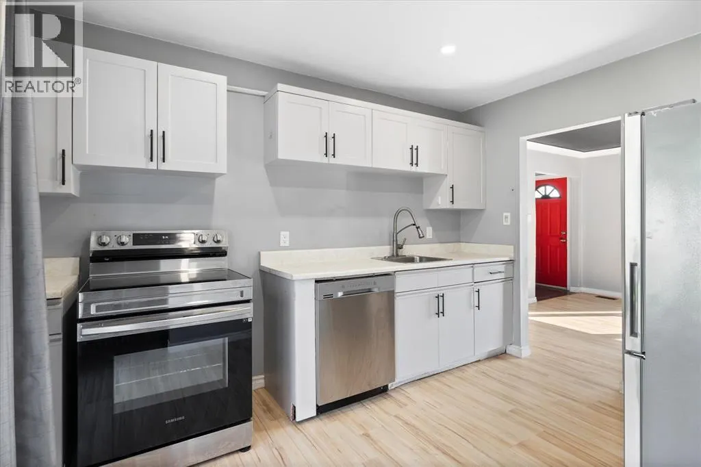
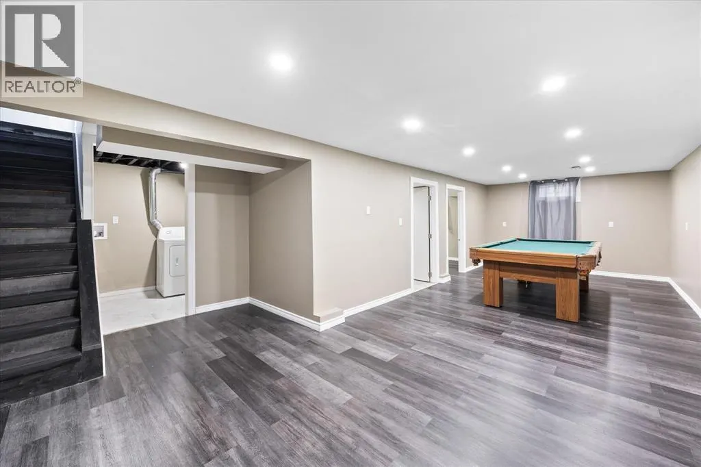
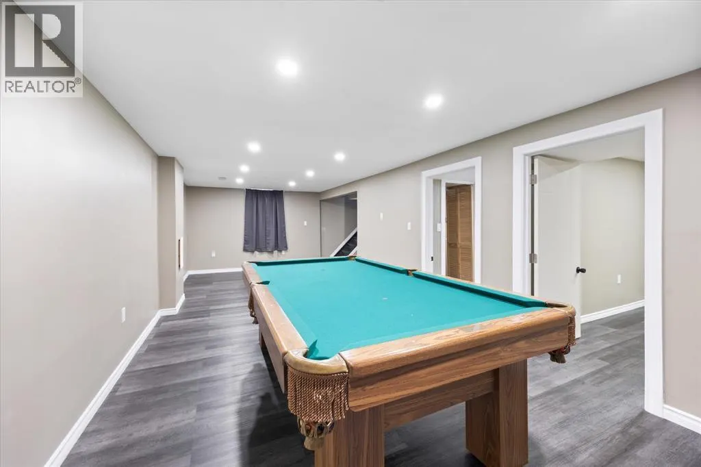
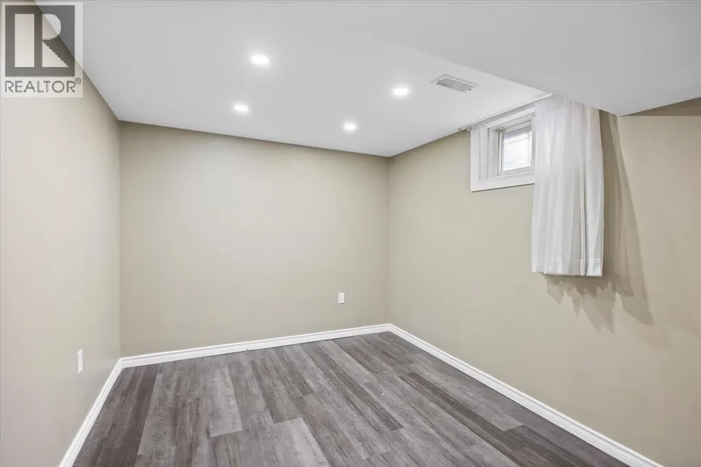
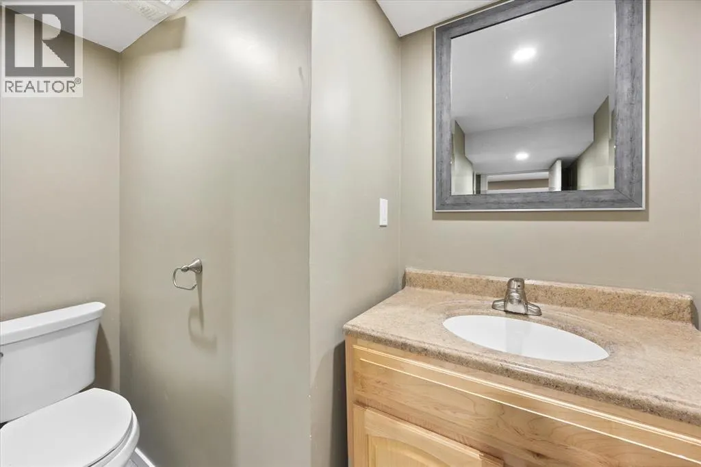
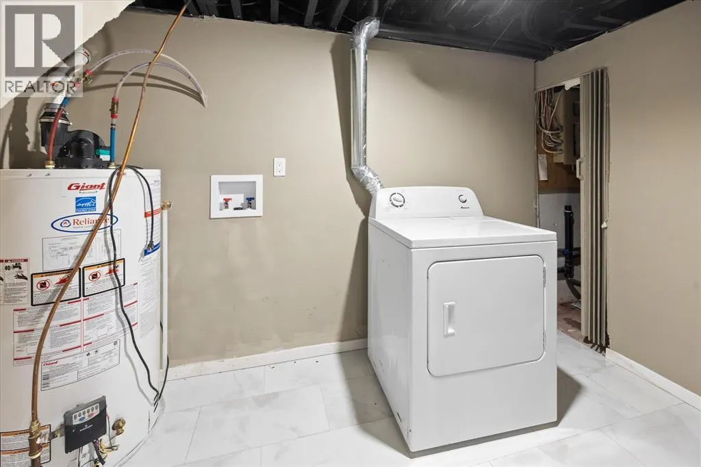
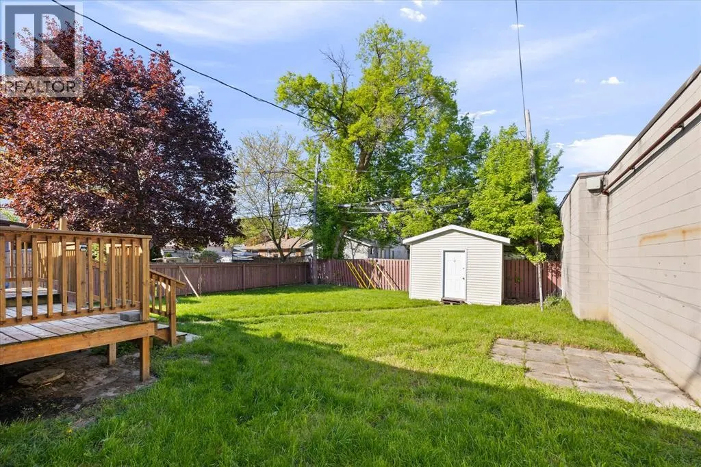
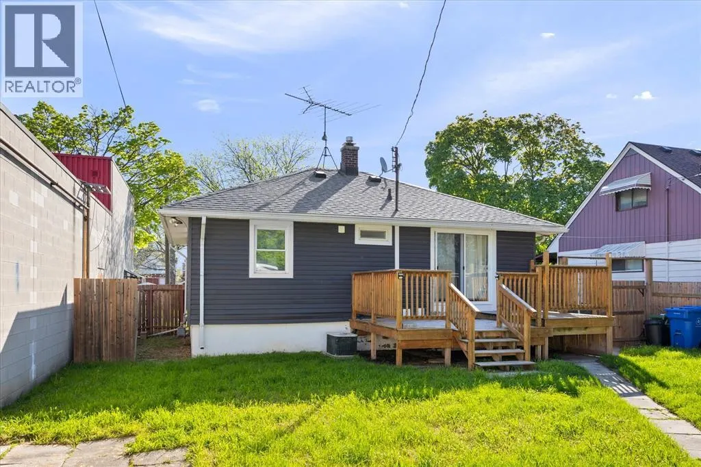
This charming 2+1 bedroom, 1.5 bathroom bungalow is ideally located in the heart of Windsor. A spacious foyer welcomes you into a bright and inviting living room, perfect for relaxing or entertaining. The eat-in kitchen offers plenty of space for family meals and provides direct access to a large, fully fenced backyard -complete with a newer sundeck and a convenient storage shed. The fully finished basement adds valuable living space, featuring a generous rec room, a third bedroom, an updated laundry room, and a 2-piece bathroom with potential to add a shower. Situated close to schools, parks, churches, shopping, and with easy access to the Expressway, this home offers both comfort and convenience. *Sold under power of sale, sold ""as is, where is"". No representation of any kind by the seller / L.A. regarding the property. Buyer to do their own due diligence, including but not limited to lot lines, and any / all rentals and property taxes. (id:7434)
General Features
| Features | Concrete Driveway, Mutual Driveway, Single Driveway |
|---|---|
| Property Type | Single Family |
| Zoning Description | RD1.2 |
| Building Architectural Style | Bungalow |
| Building Cooling Type | Central air conditioning |
| Foundation Type | Block, Concrete |
| Building Type | House |
| Ownership Type | Freehold |
| Building.StoriesTotal | 1 |
Interior Features
| Building Fireplace Present | False |
|---|---|
| Building Heating Type | Forced air, Furnace |
| Building Heating Fuel | Natural gas |
| Construction Style Attachment | Detached |
| Flooring Type | Ceramic/Porcelain, Laminate |
| Bedrooms | 2+1 |
Exterior Features
| Exterior Finish | Aluminum/Vinyl |
|---|---|
| Fence Type | Fence |
Room Details
| Room | Dimensions | Level | Flooring | Details |
|---|---|---|---|---|
| 2pc Bathroom | Measurements not available | Basement | ||
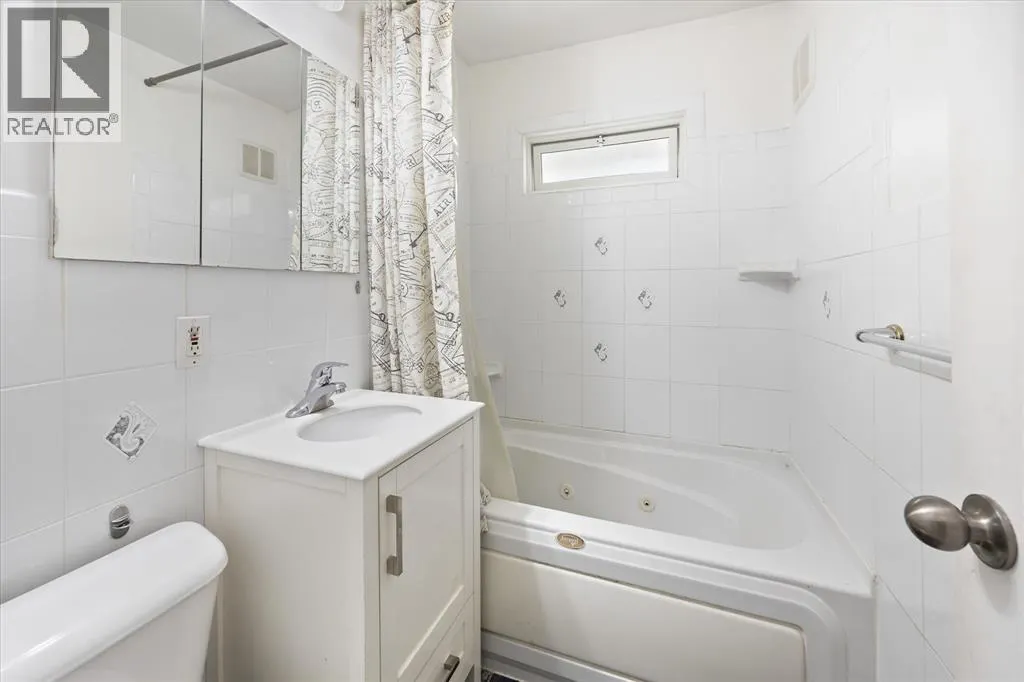
| 4pc Bathroom | Measurements not available | Main level | ||
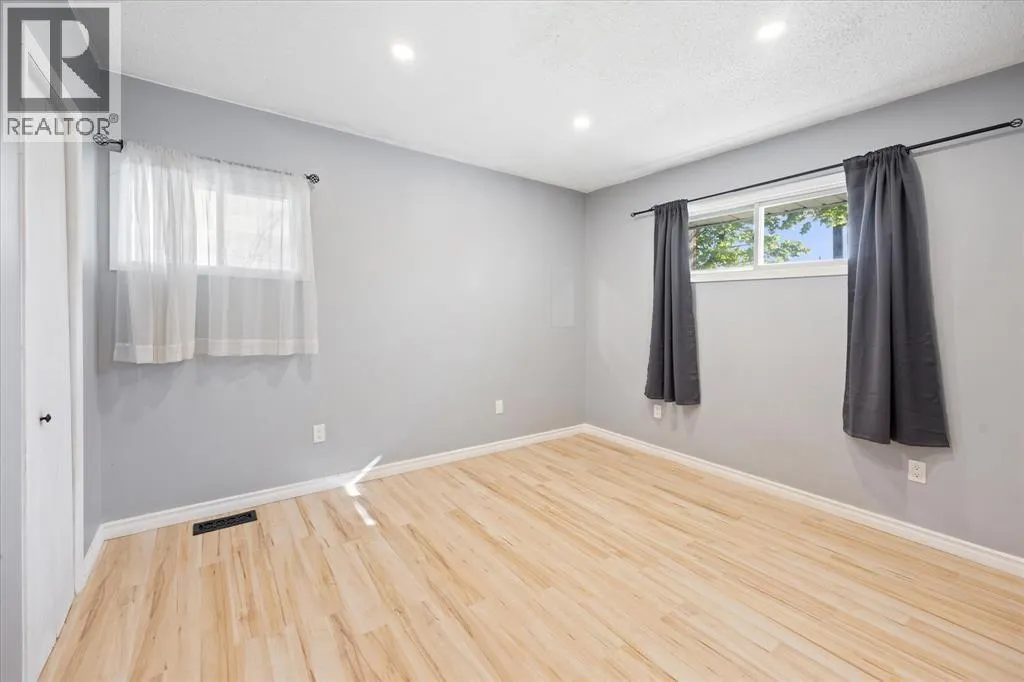
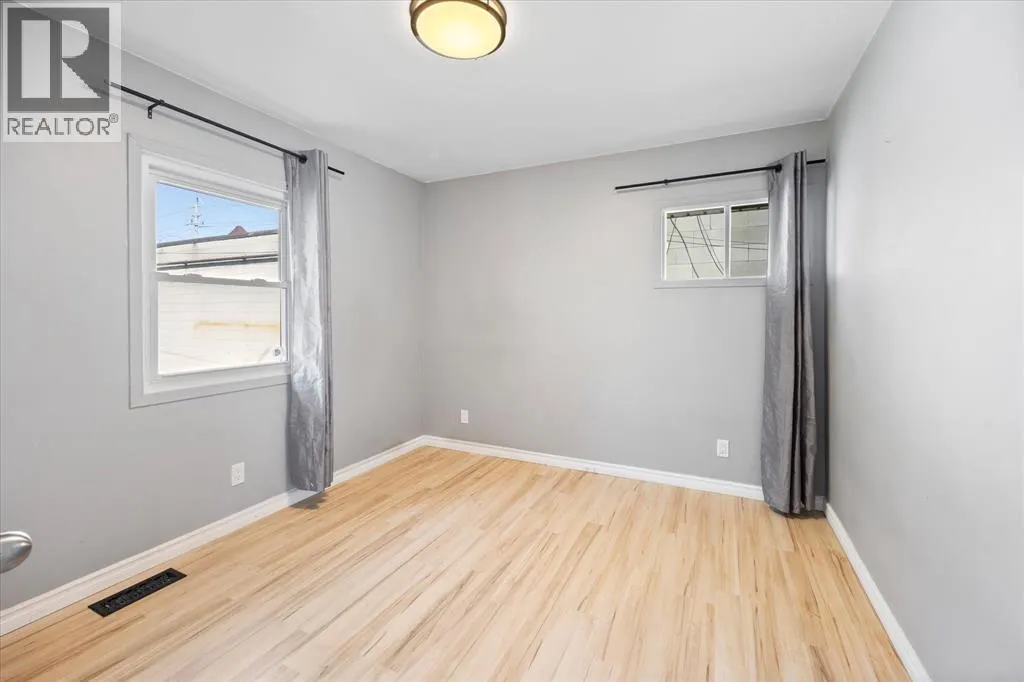
| Bedroom | 10.1 x 11.1 | Main level | ||
| Kitchen/Dining room | 11.7 x 8.11 | Main level | ||
| Laundry room | 5.10 x 7.10 | Basement | ||
| Living room | 14 x 11.7 | Main level | ||
| Primary Bedroom | 10.8 x 11.5 | Main level | ||
| Recreation room | 27.9 x 10.2 | Basement |
Amenities
- Views
- New Construction
- Adult 55+
- Lease To Own
- No Strata Fees
- Furnished
- Primary On Main
- Air Conditioning
- Seller Finance
- Green
- Fixer Upper
- Horse
- Golf
- Fireplace
- Deck
- Garage
- Basement
- Pool

Property vs Single Family Average in N8Y 4J5
Price
Year Built
 Toronto Real Estate Board (TRREB); All information deemed reliable but not guaranteed. All properties are subject to prior sale, change or withdrawal. Neither listing broker(s) or information provider(s) shall be responsible for any typographical errors, misinformation, misprints and shall be held totally harmless. Listing(s) information is provided for consumer's personal, non-commercial use and may not be used for any purpose other than to identify prospective properties consumers may be interested

 All information deemed reliable but not guaranteed. All properties are subject to prior sale, change or withdrawal. Neither listing broker(s) or information provider(s) shall be responsible for any typographical errors, misinformation, misprints and shall be held totally harmless. Listing(s) information is provided for consumer's personal, non-commercial use and may not be used for any purpose other than to identify prospective properties consumers may be interested in purchasing. The data relating