
Waterfront - Primary on Main
Address
83 Marentette Beach Drive, Leamington, ON
Price
$ 569,900
Property Attributes
- ID#26008283
- TypeSingle Family
- Listing Status Active
- MunicipalityLeamington
- CityLeamington
- AreaLeamington
- Postal CodeN8H 3V7
- StyleBungalow, Ranch
- Price$ 569,900
- Bedrooms3
- Bathrooms1
- Half Bathrooms0
Data Source:
Canadian Real Estate Association (CREA)
Property Description
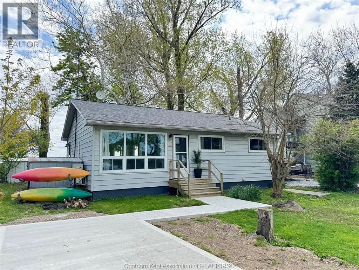
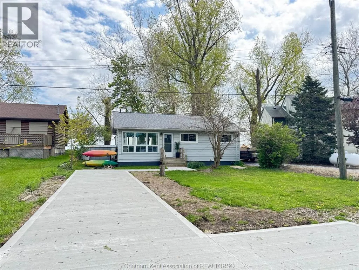
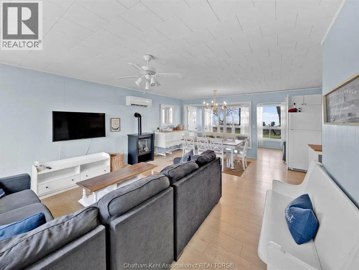
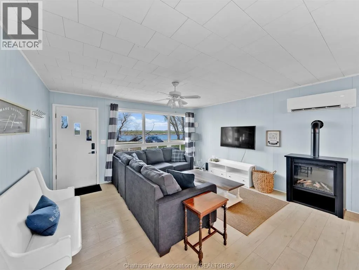
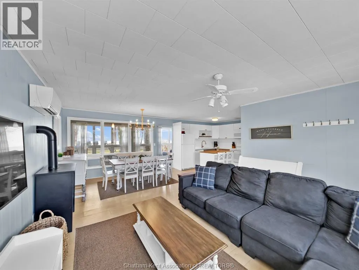
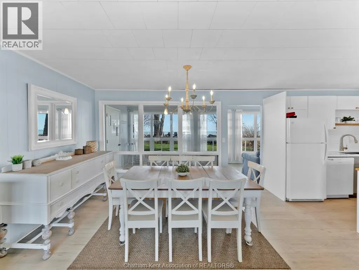
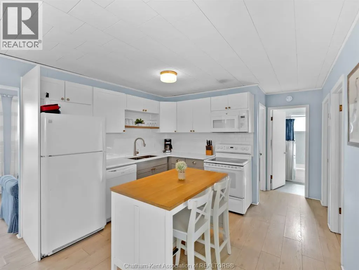
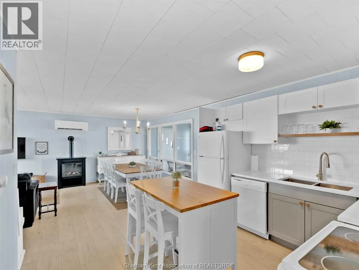
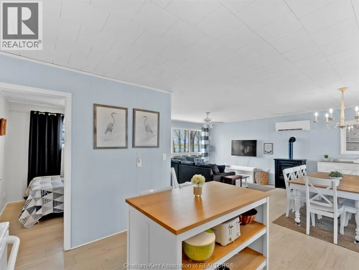
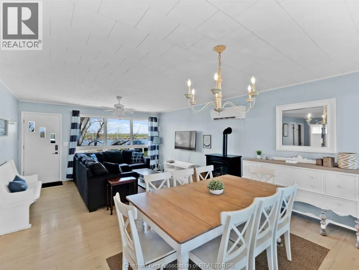
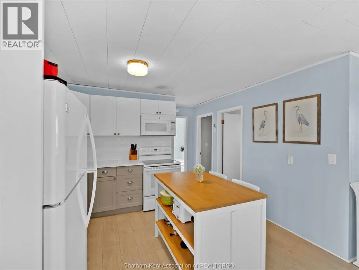
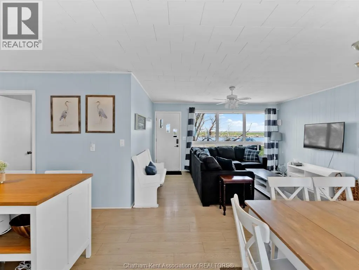
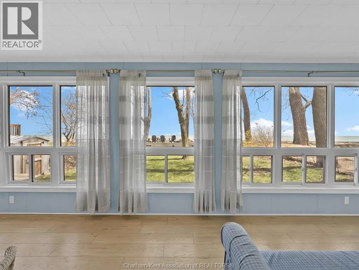
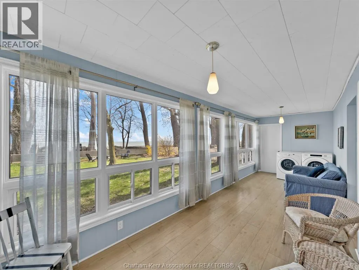
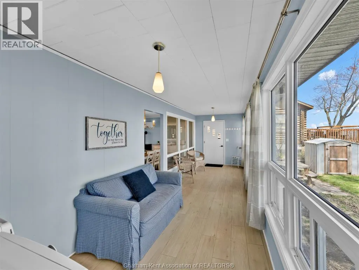
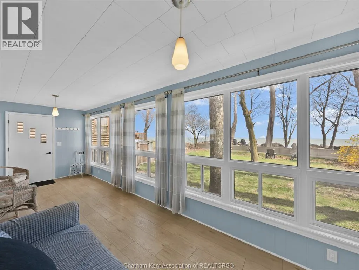
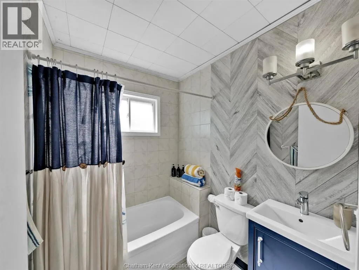
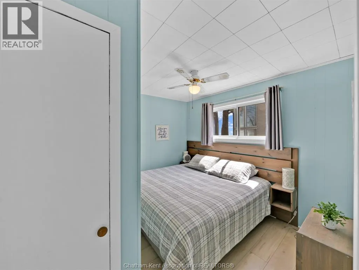
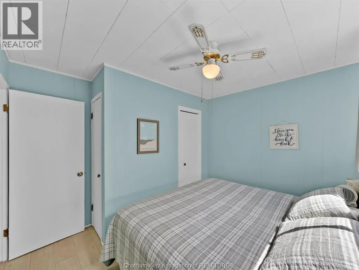
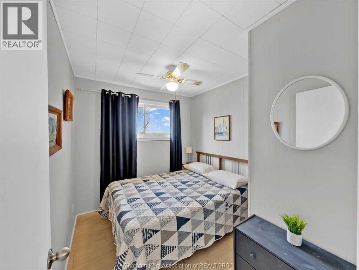
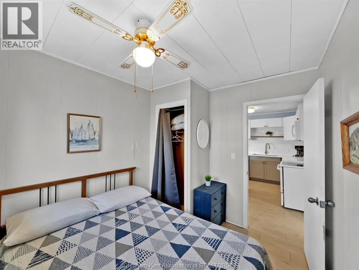
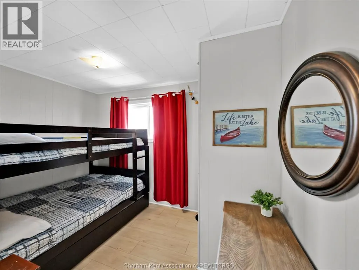
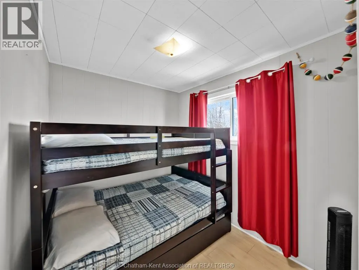
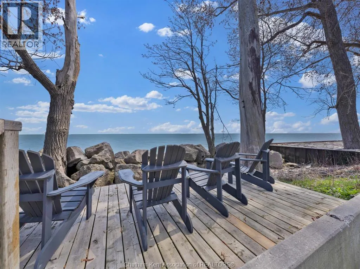
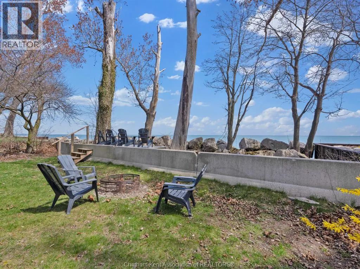
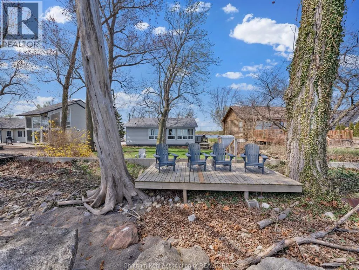
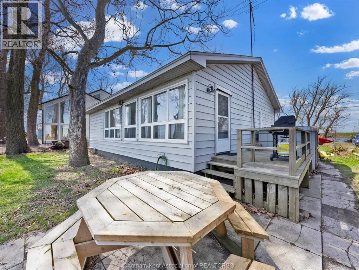
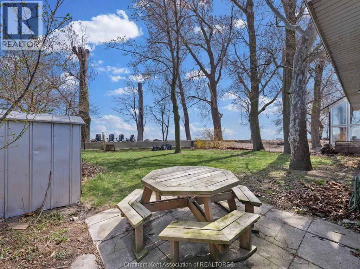
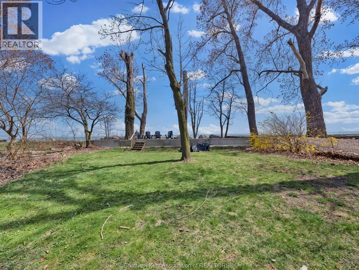
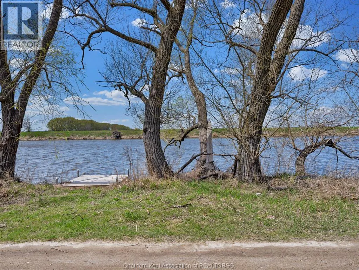
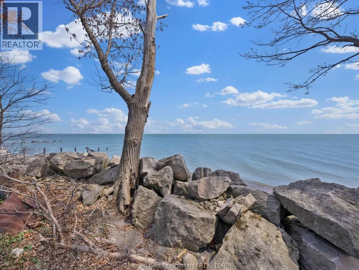
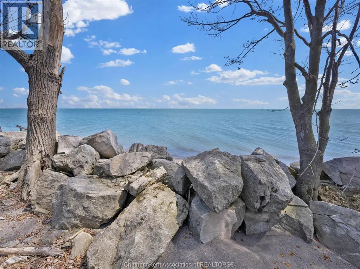
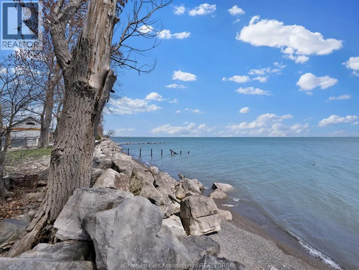
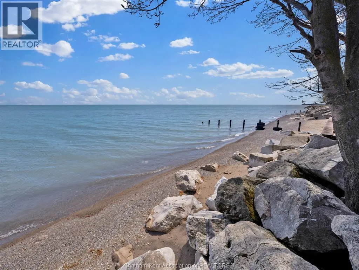
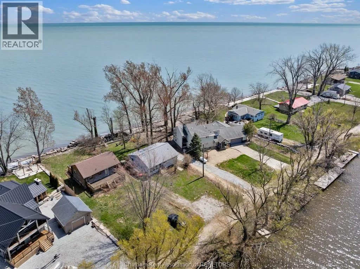
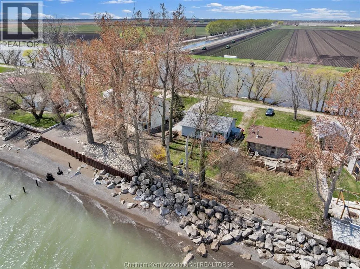
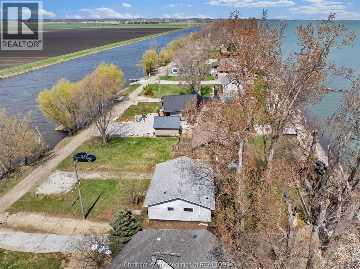
Escape to your private slice of paradise with this bright and cozy 3 bedroom cottage nestled along the shores of Lake Erie in Leamington. Perfectly positioned between serene water views on both sides, this home blends the cozy charm of lakeside living with modern finishes throughout including replacement windows. Inside you’ll find a thoughtfully designed kitchen, with all appliances included. The sun soaked dining area flows effortlessly into the living space, and the sunroom is the perfect place for relaxing. Outside the real magic happens. Enjoy morning coffee with panoramic lake views and the tranquility of nature. Whether you are looking for a weekend retreat, a summer escape or easily convert to a year round residence by insulating the crawlspace, this gem is sure to tick all the boxes. Also note, the driveway will be paved in April/May 2026. Marentette Beach is a privately owned road and there is a $500/year fee to the Marentette Beach Homeowners Association. (id:7434)
General Features
| Features | Double width or more driveway, Finished Driveway |
|---|---|
| Property Type | Single Family |
| Zoning Description | Res |
| Building Appliances | Dishwasher, Dryer, Microwave Range Hood Combo, Refrigerator, Stove, Washer |
| Building Architectural Style | Bungalow, Ranch |
| Building Cooling Type | Heat Pump |
| Location Description | Deer Run Rd to S on Mersea Rd 19 to E on Mersea Rd C to Marentette Beach. |
| Foundation Type | Block |
| Building Type | House |
| Ownership Type | Freehold |
| Building.StoriesTotal | 1 |
Interior Features
| Building Fireplace Present | True |
|---|---|
| Building Fireplace Type | Direct vent |
| Building Heating Type | Ductless, Heat Pump |
| Building Heating Fuel | Electric |
| Construction Style Attachment | Detached |
| Flooring Type | Cushion/Lino/Vinyl |
| Bedrooms | 3 |
Exterior Features
| Water Front Type | Waterfront |
|---|---|
| Sewer | Septic System |
| Exterior Finish | Aluminum/Vinyl |
Room Details
| Room | Dimensions | Level | Flooring | Details |
|---|---|---|---|---|
| 4pc Bathroom | Measurements not available | Main level | ||
| Bedroom | 8 ft x 9 ft ,5 in | Main level | 9 ft ,5 in | |
| Eating area | 12 ft x 10 ft | Main level | 10 ft | |
| Kitchen | 10 ft x 10 ft | Main level | 10 ft | |
| Living room/Fireplace | 12 ft x 12 ft | Main level | 12 ft | |
| Primary Bedroom | 10 ft x 8 ft ,5 in | Main level | 8 ft ,5 in | |
| Sunroom | 25 ft x 7 ft ,5 in | Main level | 7 ft ,5 in | |
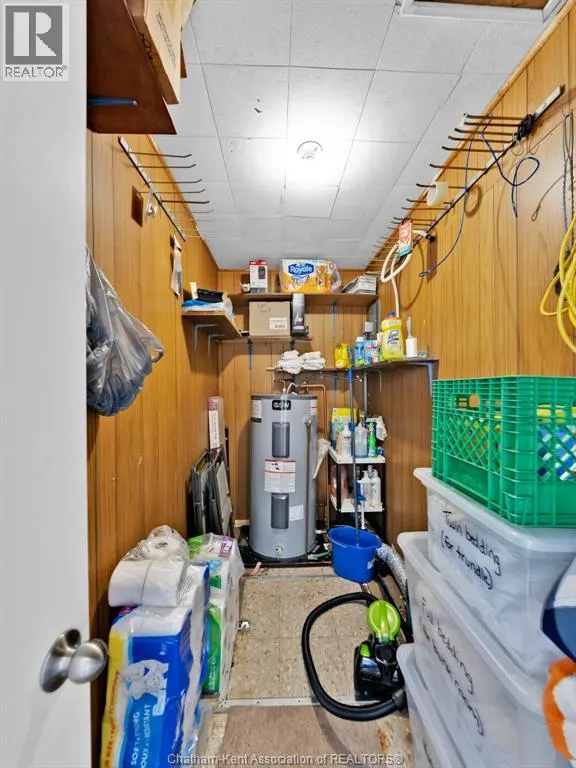
| Utility room | Measurements not available | Main level |
Amenities
- Views
- New Construction
- Adult 55+
- Lease To Own
- No Strata Fees
- Furnished
- Primary On Main
- Air Conditioning
- Seller Finance
- Green
- Fixer Upper
- Horse
- Golf
- Fireplace
- Deck
- Garage
- Basement
- Pool

Property vs Single Family Average in N8H 3V7
Price
 Toronto Real Estate Board (TRREB); All information deemed reliable but not guaranteed. All properties are subject to prior sale, change or withdrawal. Neither listing broker(s) or information provider(s) shall be responsible for any typographical errors, misinformation, misprints and shall be held totally harmless. Listing(s) information is provided for consumer's personal, non-commercial use and may not be used for any purpose other than to identify prospective properties consumers may be interested

 All information deemed reliable but not guaranteed. All properties are subject to prior sale, change or withdrawal. Neither listing broker(s) or information provider(s) shall be responsible for any typographical errors, misinformation, misprints and shall be held totally harmless. Listing(s) information is provided for consumer's personal, non-commercial use and may not be used for any purpose other than to identify prospective properties consumers may be interested in purchasing. The data relating