
Primary on Main
Address
41 Sleepy Meadow Drive, Blenheim, ON
Price
$ 589,900
Property Attributes
- ID#26001338
- TypeSingle Family
- Listing Status Active
- MunicipalityBlenheim
- CityBlenheim
- AreaBlenheim
- Postal CodeN0P 1A0
- StyleBungalow
- Year Built2021
- Price$ 589,900
- Bedrooms2+1
- Bathrooms3
- Half Bathrooms0
Data Source:
Canadian Real Estate Association (CREA)
Property Description
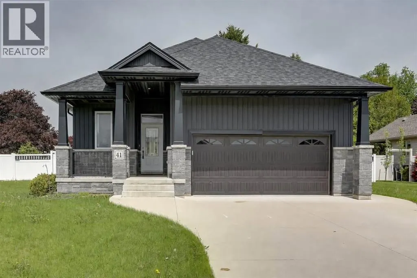
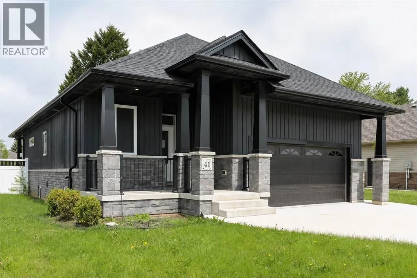
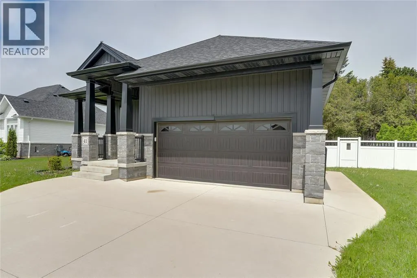
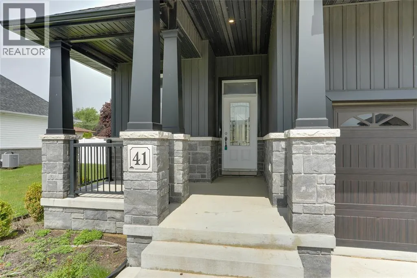
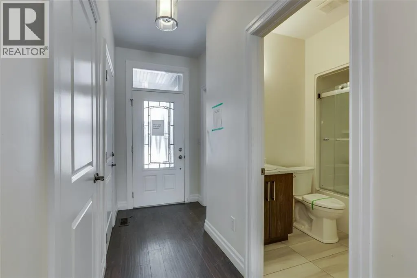
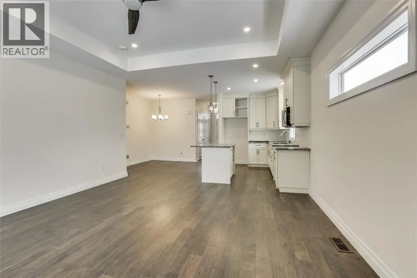
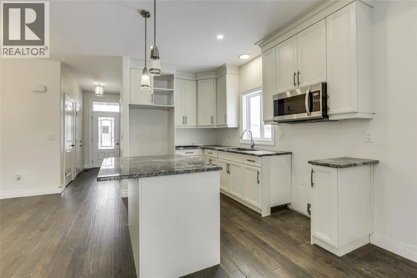
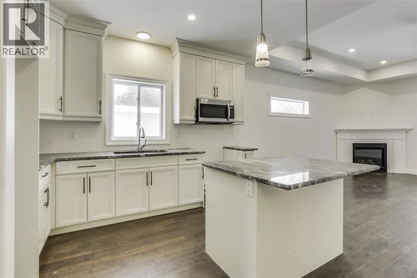
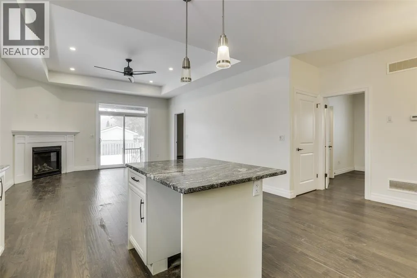
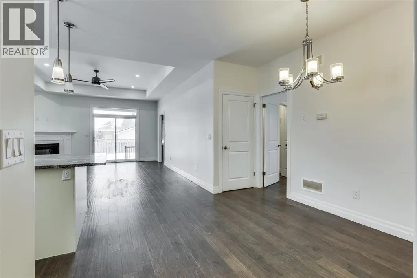
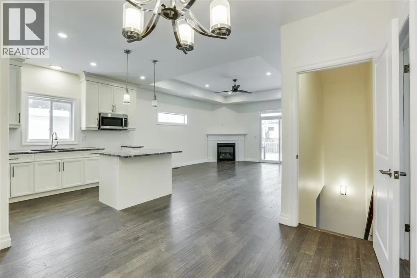
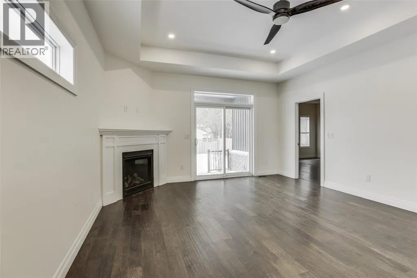
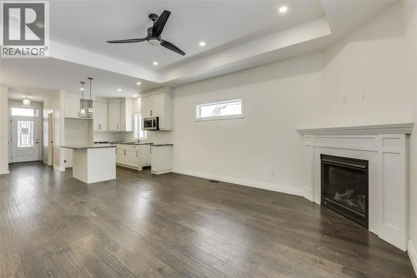
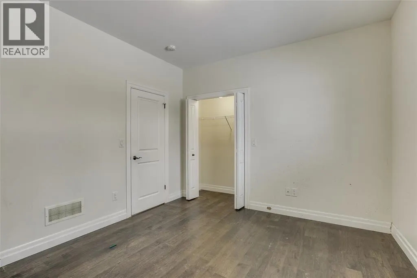
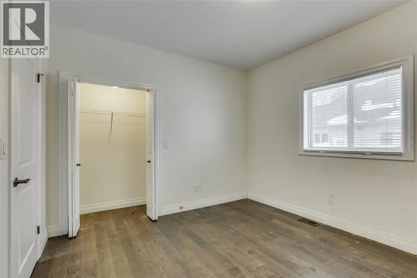
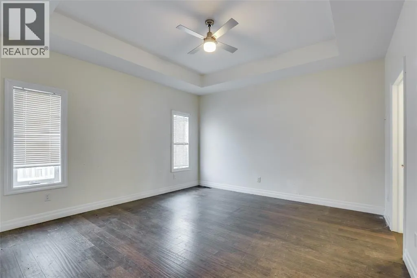
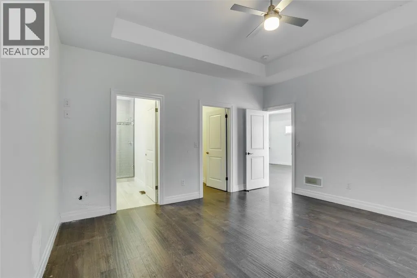
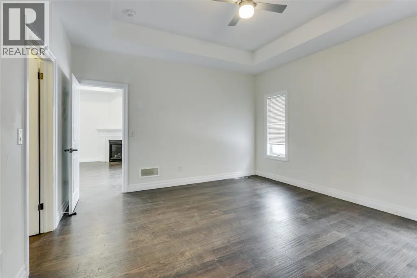
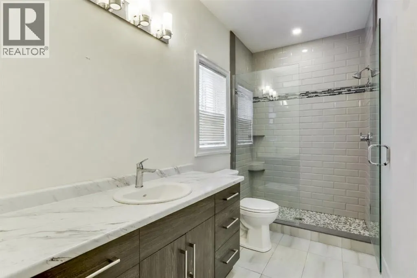
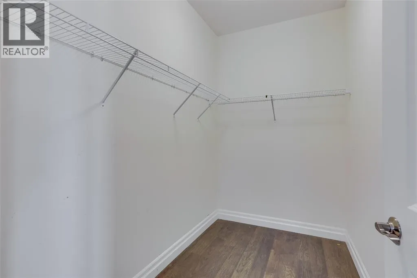
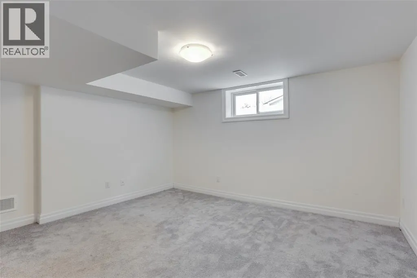
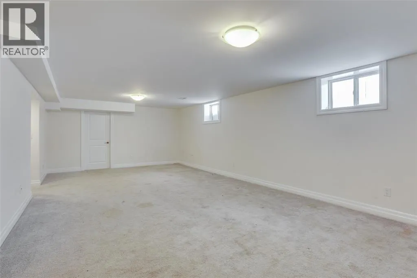
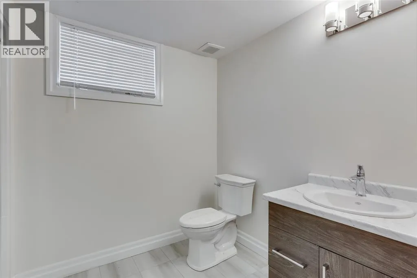
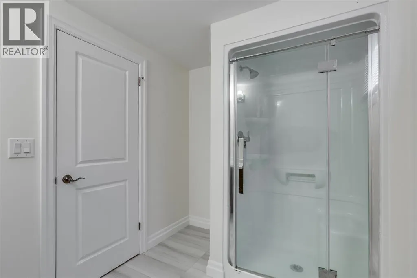
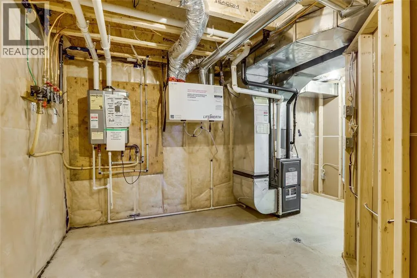
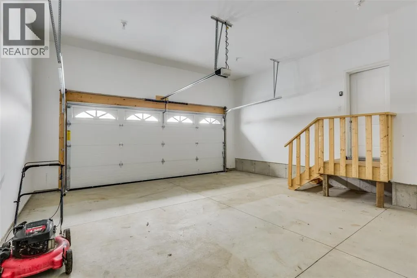
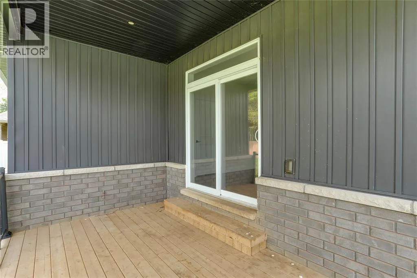
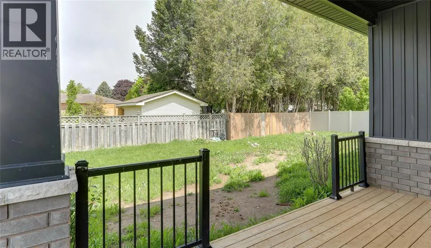
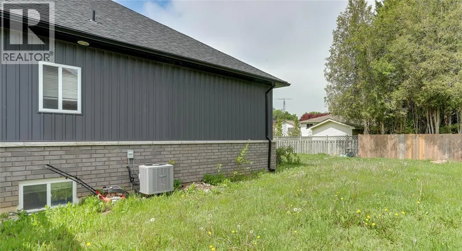
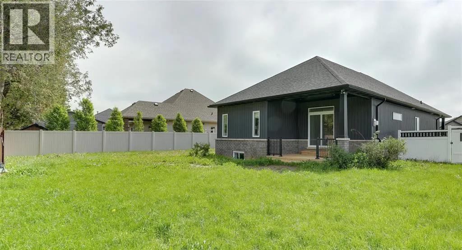
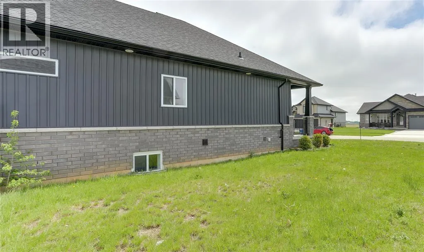
This modern-designed bungalow is an absolute showstopper. The main level features two bedrooms, including a spacious primary suite complete with its own private ensuite. A striking statement fireplace anchors the living room, creating a warm and inviting space, while sliding doors offer seamless views of the low-maintenance backyard.The fully finished basement provides an additional bedroom, generous storage, and flexible living space. Start your mornings with coffee on the charming front porch, or unwind in the evenings while enjoying stunning sunsets from the backyard porch.Located just minutes from Lake Erie, this home is nestled in a quiet, newly developed neighbourhood and offers convenient access to Highway 401 - only 15 minutes away.* Sold under power of sale, sold ""as is where is"". No representation of any kind by the seller / L.A regarding the property. Buyer to do their own due diligence, including but not limited to lot lines, and any / all rentals and property taxes. (id:7434)
General Features
| Features | Double width or more driveway, Concrete Driveway, Front Driveway |
|---|---|
| Property Type | Single Family |
| Zoning Description | RL1 |
| Building Architectural Style | Bungalow |
| Building Cooling Type | Central air conditioning, Fully air conditioned |
| Foundation Type | Concrete |
| Building Type | House |
| Ownership Type | Freehold |
| Building.StoriesTotal | 1 |
Interior Features
| Building Fireplace Present | True |
|---|---|
| Building Fireplace Type | Insert |
| Building Heating Type | Forced air |
| Building Heating Fuel | Natural gas |
| Construction Style Attachment | Detached |
| Fireplace Fuel | Gas |
| Flooring Type | Carpeted, Hardwood |
| Bedrooms | 2+1 |
Exterior Features
| Landscape Features | Landscaped |
|---|---|
| Exterior Finish | Aluminum/Vinyl, Stone |
Room Details
| Room | Dimensions | Level | Flooring | Details |
|---|---|---|---|---|
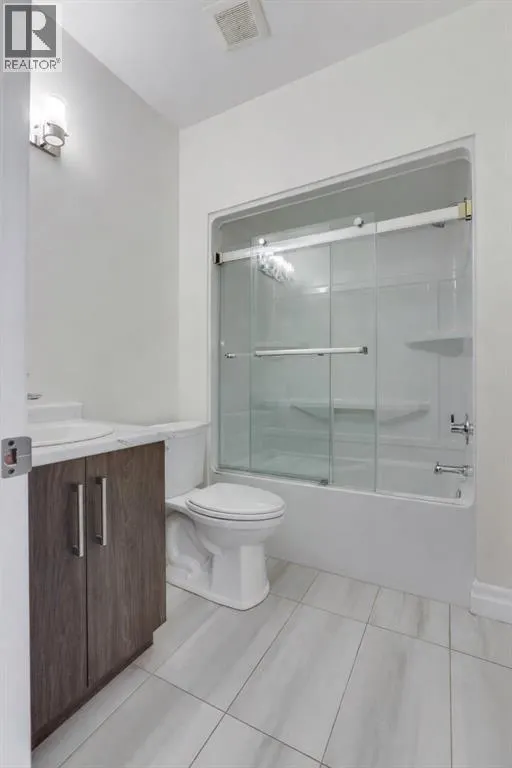
| 3pc Ensuite bath | Measurements not available | Main level | ||
| 4pc Bathroom | Measurements not available | Main level | ||
| Bedroom | 12.3 x 11.1 | Main level | ||
| Dining room | 7.4 x 10.11 | Main level | ||
| Kitchen | 12.5 x 9 | Main level | ||
| Living room | 19 x 15.2 | Main level | ||
| Primary Bedroom | 14.9 x 13.11 | Main level | ||
| Recreation room | 28.1 x 14.8 | Basement | ||
| Utility room | Measurements not available | Basement |
Amenities
- Views
- New Construction
- Adult 55+
- Lease To Own
- No Strata Fees
- Furnished
- Primary On Main
- Air Conditioning
- Seller Finance
- Green
- Fixer Upper
- Horse
- Golf
- Fireplace
- Deck
- Garage
- Basement
- Pool

Property vs Single Family Average in N0P 1A0
Price
Year Built
 Toronto Real Estate Board (TRREB); All information deemed reliable but not guaranteed. All properties are subject to prior sale, change or withdrawal. Neither listing broker(s) or information provider(s) shall be responsible for any typographical errors, misinformation, misprints and shall be held totally harmless. Listing(s) information is provided for consumer's personal, non-commercial use and may not be used for any purpose other than to identify prospective properties consumers may be interested

 All information deemed reliable but not guaranteed. All properties are subject to prior sale, change or withdrawal. Neither listing broker(s) or information provider(s) shall be responsible for any typographical errors, misinformation, misprints and shall be held totally harmless. Listing(s) information is provided for consumer's personal, non-commercial use and may not be used for any purpose other than to identify prospective properties consumers may be interested in purchasing. The data relating