
Open House Sun, Sep 27th 02:00 PM - 04:00 PM










Address
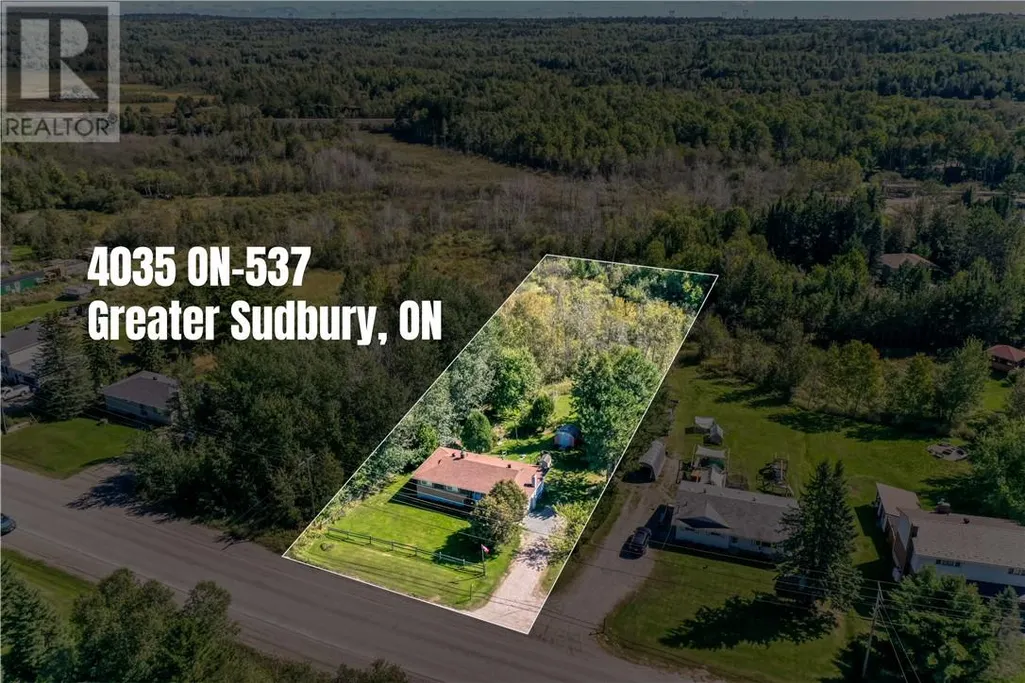
4035 Highway 537, Wanup, ON
Price
$ 348,800
Open House Sun, Sep 27th 02:00 PM - 04:00 PM
Property Attributes
- ID#2130445
- TypeSingle Family
- Listing Status Active
- MunicipalityWanup
- CityWanup
- AreaWanup
- Postal CodeP3E 4N1
- Style
- Price$ 348,800
- Bedrooms3
- Bathrooms1
- Half Bathrooms0
- Lot Size307 Acres
Data Source:
Canadian Real Estate Association (CREA)
Property Description
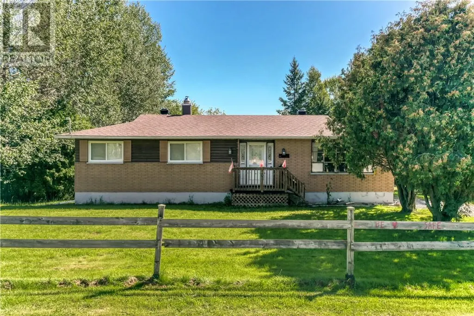
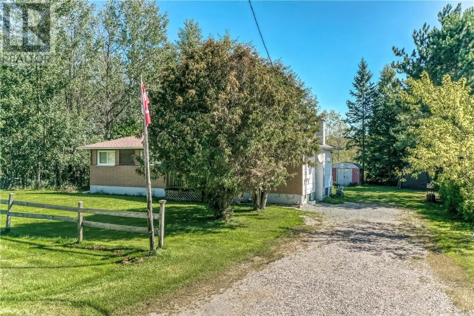
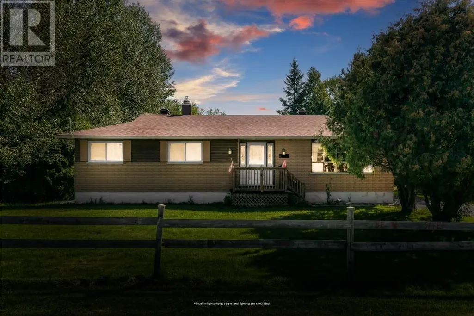
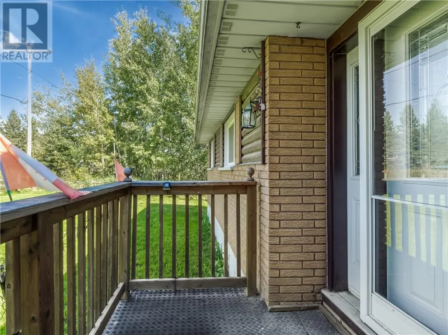
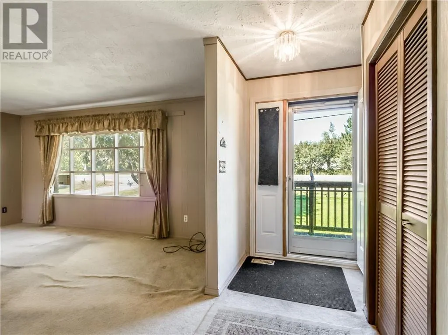
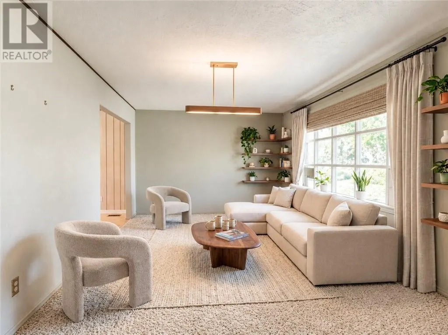
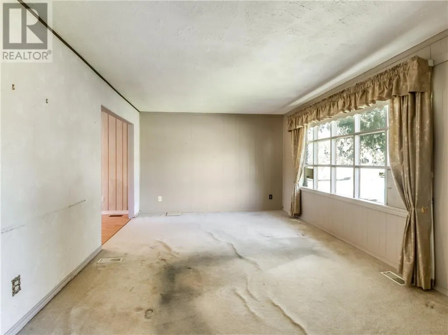
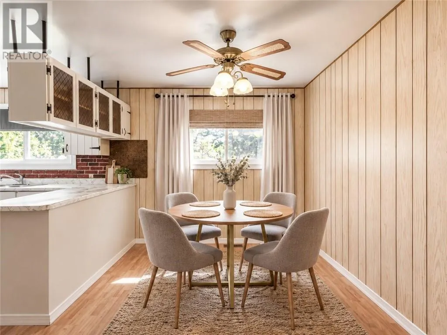
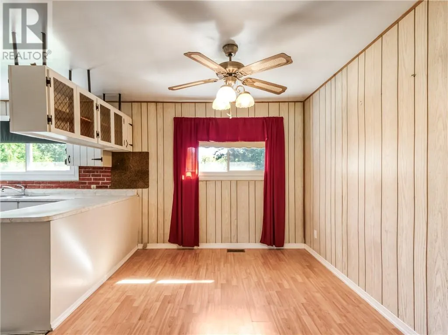
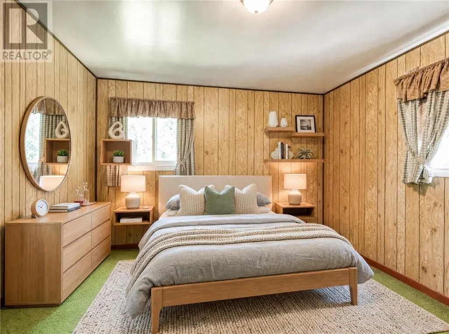
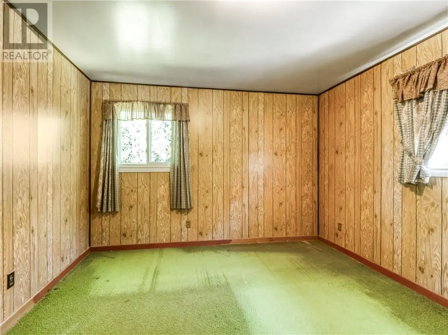
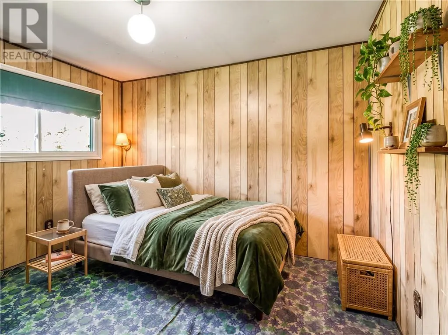
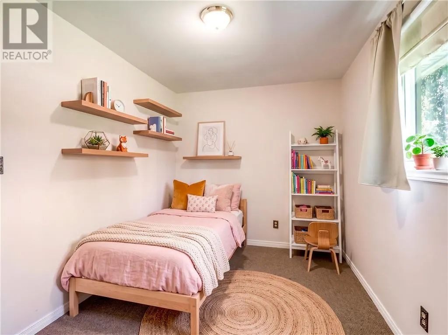
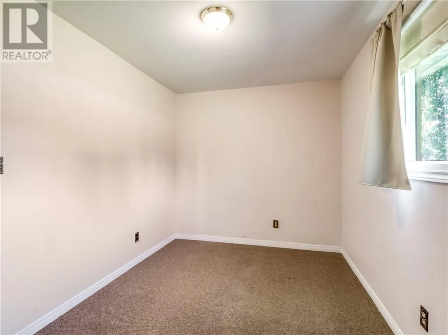
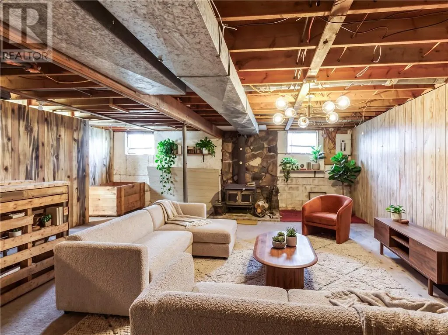
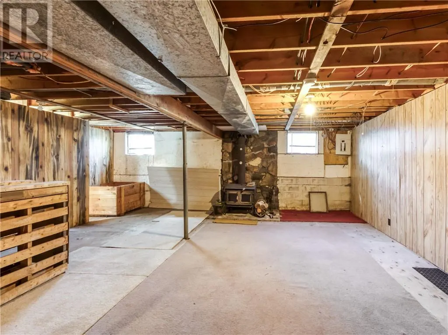
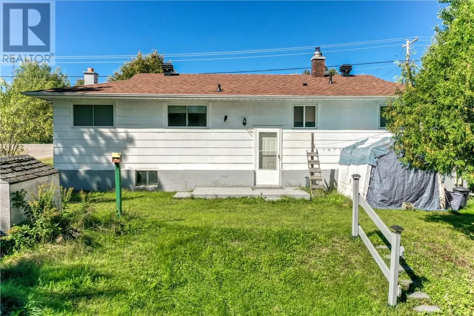
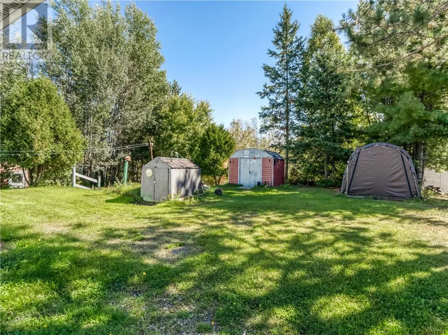
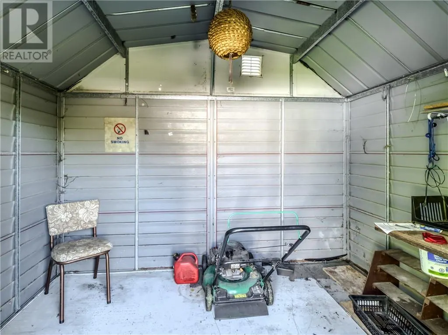
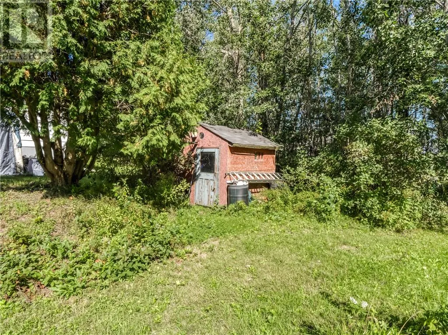
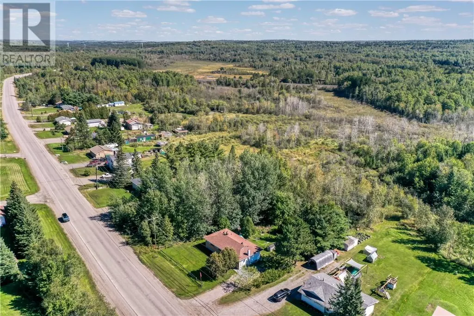
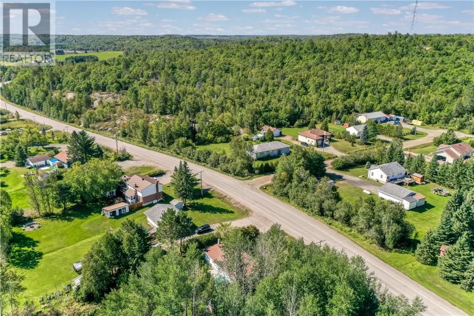
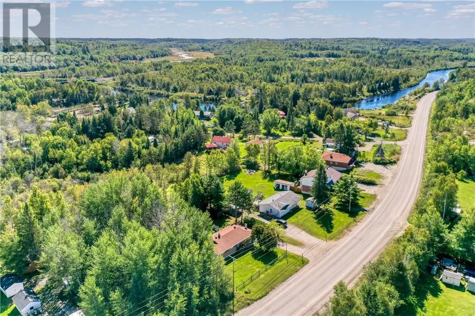
Discover the possibilities with this 3-bedroom home situated on over ½ acre of land, conveniently located just 10 minutes from the South End. This property offers an exciting opportunity for buyers looking to create a home that truly reflects their own style and vision. The home features a welcoming front entrance along with a convenient split-level entrance at the rear. Inside, there is plenty of space to make your own, while the unfinished basement—with numerous windows—offers excellent potential for additional living space, a bedroom, home office, recreation room, or whatever best suits your needs. Outside, the expansive backyard provides plenty of room to garden, entertain, relax, or simply enjoy the privacy and space that comes with over half an acre of land. There is also ample room to build a garage, adding even more functionality and potential value. Whether you're a first-time buyer, an investor, or someone looking for a home with room to grow, this property offers a great combination of space, location, land, and opportunity. Bring your ideas and make this home uniquely yours! (id:7434)
General Features
| Property Type | Single Family |
|---|---|
| Zoning Description | R1-1 |
| Building Type | House |
| Ownership Type | Freehold |
Interior Features
| Building Fireplace Present | True |
|---|---|
| Building Fireplace Total | 1 |
| Building Fireplace Type | Free Standing Metal |
| Building Heating Type | Forced air |
| Basement Type | Full |
| Fireplace Fuel | Wood |
| Living Area Range | 1100 |
| Bedrooms | 3 |
Exterior Features
| Sewer | Septic System |
|---|
Room Details
| Room | Dimensions | Level | Flooring | Details |
|---|---|---|---|---|
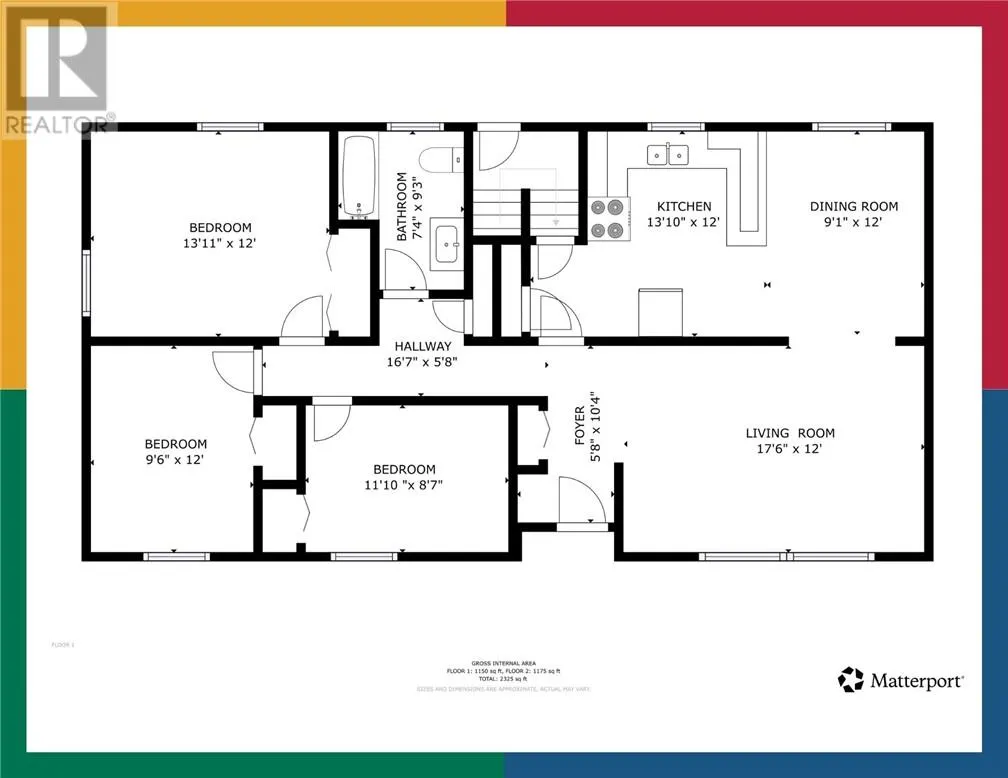
| Bathroom | 7.4 x 9.3 | Main level | ||
| Bedroom | 11.10 x 8.7 | Main level | ||
| Dining room | 9.1 x 12 | Main level | ||
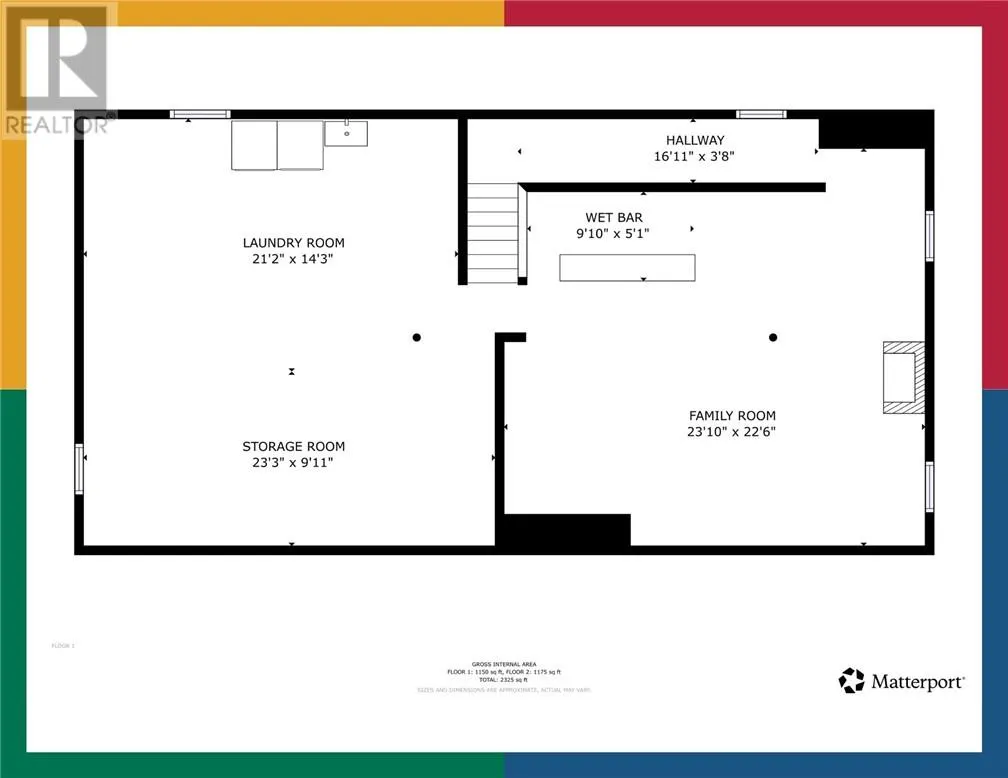
| Family room | 23.10 x 22.6 | Basement | ||
| Kitchen | 13.10 x 12 | Main level | ||
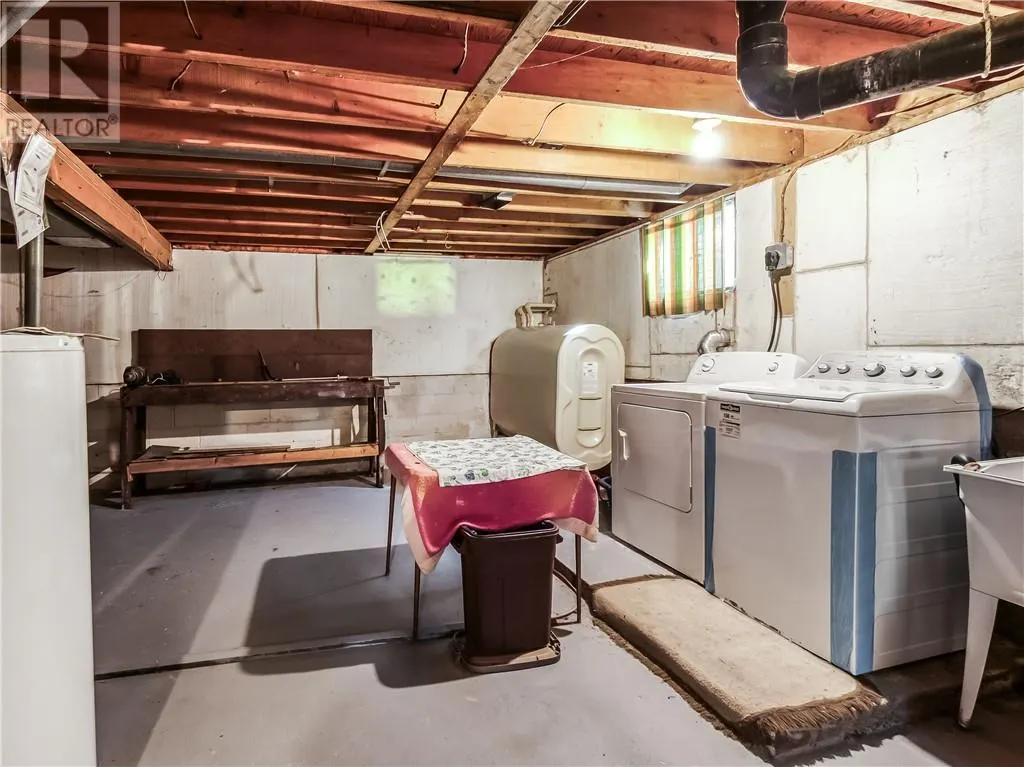
| Laundry room | 21.2 x 14.3 | Basement | ||
| Living room | 17.6 x 12 | Main level | ||
| Storage | 23.3 x 9.11 | Basement |
Amenities
- Views
- New Construction
- Adult 55+
- Lease To Own
- No Strata Fees
- Furnished
- Primary On Main
- Air Conditioning
- Seller Finance
- Green
- Fixer Upper
- Horse
- Golf
- Fireplace
- Deck
- Garage
- Basement
- Pool

Property vs Single Family Average in P3E 4N1
Price
 Toronto Real Estate Board (TRREB); All information deemed reliable but not guaranteed. All properties are subject to prior sale, change or withdrawal. Neither listing broker(s) or information provider(s) shall be responsible for any typographical errors, misinformation, misprints and shall be held totally harmless. Listing(s) information is provided for consumer's personal, non-commercial use and may not be used for any purpose other than to identify prospective properties consumers may be interested

 All information deemed reliable but not guaranteed. All properties are subject to prior sale, change or withdrawal. Neither listing broker(s) or information provider(s) shall be responsible for any typographical errors, misinformation, misprints and shall be held totally harmless. Listing(s) information is provided for consumer's personal, non-commercial use and may not be used for any purpose other than to identify prospective properties consumers may be interested in purchasing. The data relating